

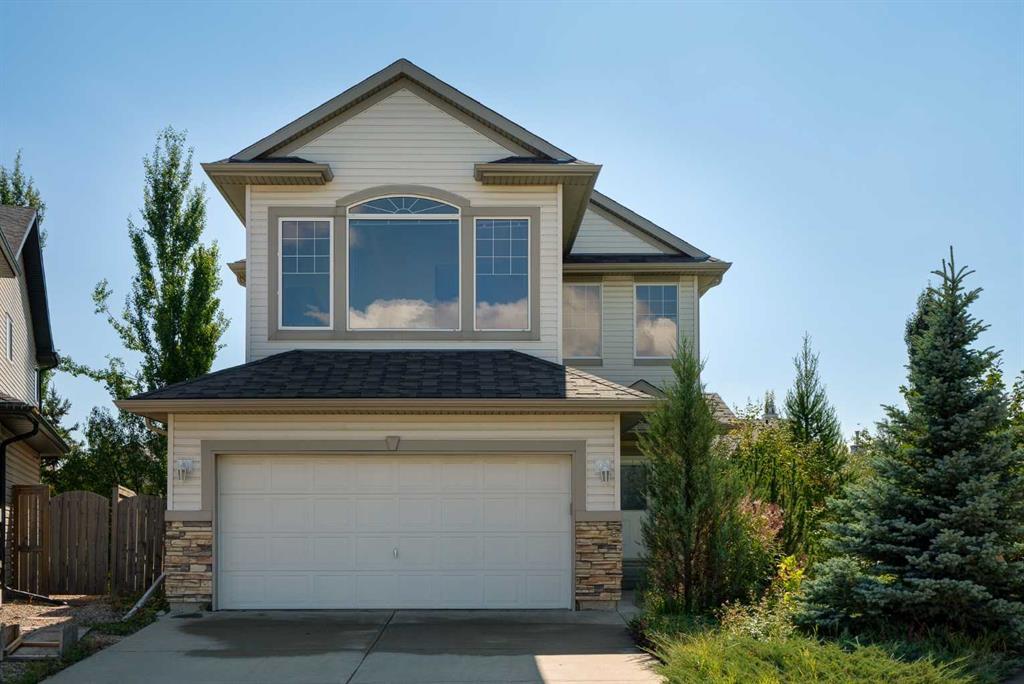
100 WESTON Place Southwest, Calgary, AB T3H5N6
West Springs
Key Facts
Description
OPEN HOUSE SUNDAY, SEPTEMBER 10TH FROM 1:00PM - 4:00PM. Welcome to 100 Weston Place! This fully developed 4 bed, 3.5 bath, 2 storey WALKOUT is ideally situated on an OVERSIZED SOUTH FACING PIE LOT at the end of a quiet CUL DE SAC in the heart of West Springs! As you enter you are greeted with a grand foyer featuring an open-to-above ceiling as well as hardwood and tile floors throughout. The open-concept floor plan includes a large kitchen with a breakfast bar island, gas range, timeless subway tile backsplash, walk-in pantry, and a spacious nook/dining area. Adjacent to the kitchen is a large family room with expansive south facing windows that provide an abundance of natural light and is complete with a 3 sided fireplace to keep you cozy in the colder months. Head upstairs to the gorgeous primary retreat that comfortably fits a king set and enjoy the updated 5 piece ensuite that includes dual vanities, a custom shower, and a large free standing soaker tub. Finishing out the upper level are 2 additional good size bedrooms, a 4 piece main bath, and a bright inviting bonus room finished with hardwood floors, large windows, and vaulted ceilings. The walkout level features cork flooring with a rec/games room and perfect kids' play area as well as a 4th bedroom with direct access to an updated 4 piece bath with in-floor heat and jetted tub. Enjoy your evenings on the massive walkout deck with PRIVACY GLASS that spans the width of the home or below on the fully sheltered low-maintenance composite patio. Just steps to parks and the Calgary French & International School and only 1 block from the new vibrant West District! Book your private showing today to see everything this home has to offer! (id:31684)
Property Information
Property Type
Residential
Sub-Type
Single Family Residence
Year Built
2004
Stories
2
Living Area
1,847 sq ft
Garage Spaces
2
Parking Spaces
4
Ownership
Freehold
Listing #
A2079251
Property Features
Heating
Flooring
Parking
Fencing
Community
Rooms
- Bathroom 1Measurements not availableLower
- Bathroom 2Measurements not availableMain
- Bathroom 3Measurements not availableUpper
- Bathroom 4Measurements not availableUpper
- Bedroom 111.15 Ft x 10.66 FtBasement
- Bedroom 311.00 Ft x 9.84 FtUpper
- Bedroom 410.17 Ft x 9.68 FtUpper
- Bonus Room15.00 Ft x 14.50 FtUpper
- Dining Room11.00 Ft x 8.83 FtMain
- Family Room17.32 Ft x 12.34 FtBasement
- Game Room10.01 Ft x 8.33 FtBasement
- Kitchen12.50 Ft x 12.34 FtMain
- Living Room14.01 Ft x 12.83 FtMain
- Master Bedroom15.68 Ft x 12.34 FtUpper
Affordability Calculator
$155,800
Estimated monthly payment
$4,146/mo
Principal $623,200 · Est. interest $869,419 over 30 yrs
Neighborhood Market Statistics
How this home compares to active listings in Calgary, AB
- CA$546,924
- Median Listing Price
- 45
- Median Days on Market
- 1,248
- Median Sq Ft
- CA$398
- Median Price / Sq Ft
- 6,588
- Active Listings
- This home’s price is 42% above the area median.
- Its price per sq ft is 6% above the area median.
Market statistics compiled from active EXIT Realty® and MLS listings in Calgary, AB.
Location

Points of Interest in Calgary, AB
Showing the Calgary area map.
Nearby Schools
Edge School for Athletes
School · 0.2 km away
Calgary French & International School
Elementary · 0.2 km away
Aspen Hill Montessori
Elementary · 0.8 km away
St Joan of Arc School
School · 1.2 km away
West Ridge School
School · 1.4 km away
Calgary Waldorf School
School · 1.5 km away
Dr. Roberta Bondar School
Elementary · 1.8 km away
Our Lady of the Assumption School
School · 2.0 km away
River Valley School
Elementary · 2.2 km away
John Costello Catholic School
Elementary · 2.3 km away
Bowcroft Elementary School
Elementary · 2.4 km away
National Sport School
Secondary · 2.4 km away
Thomas B. Riley School
Secondary · 2.5 km away
Calgary Board of Education
School · 2.5 km away
Olympic Heights School
Elementary · 2.7 km away
The Kids' Country Club
School · 2.8 km away
Chinook Winds Adventist Academy
School · 3.0 km away
Bowness High School
Secondary · 3.0 km away
Webber Academy
School · 3.0 km away
Belvedere Parkway School
Elementary · 3.1 km away
Commute Calculator
Nearby Homes
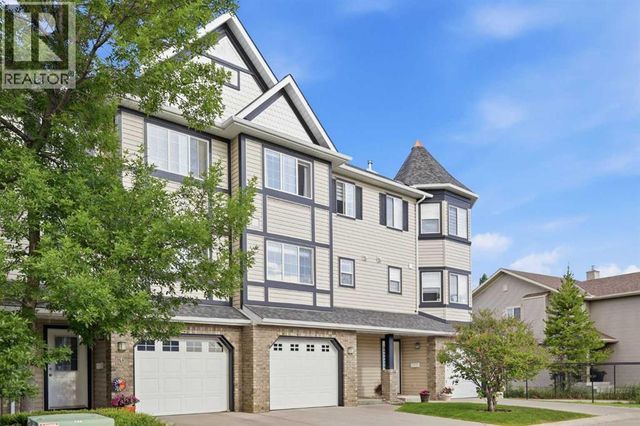
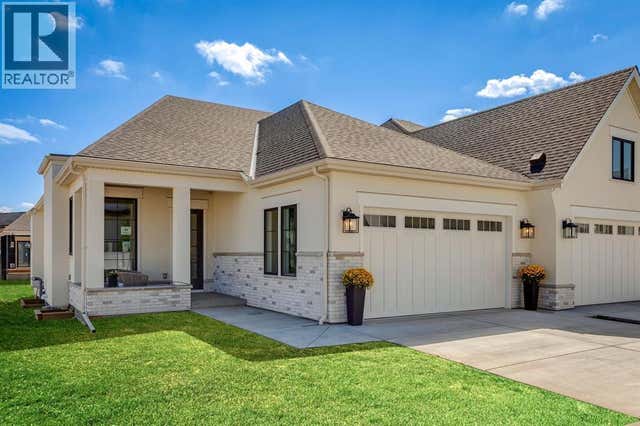
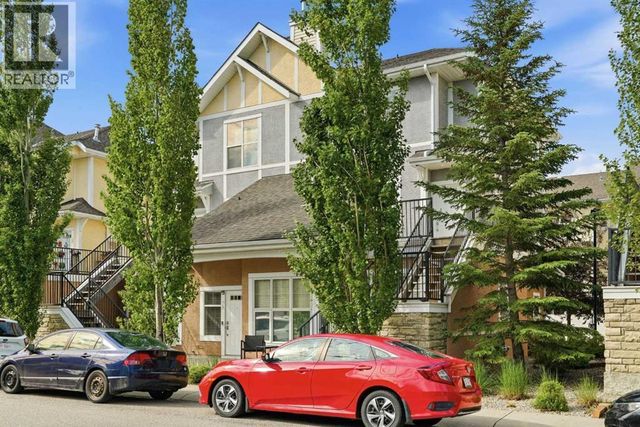
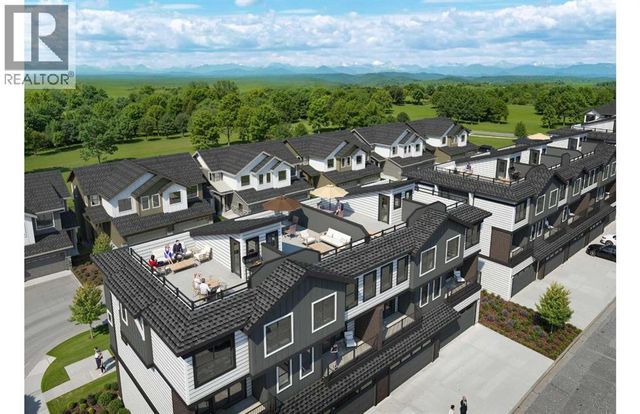
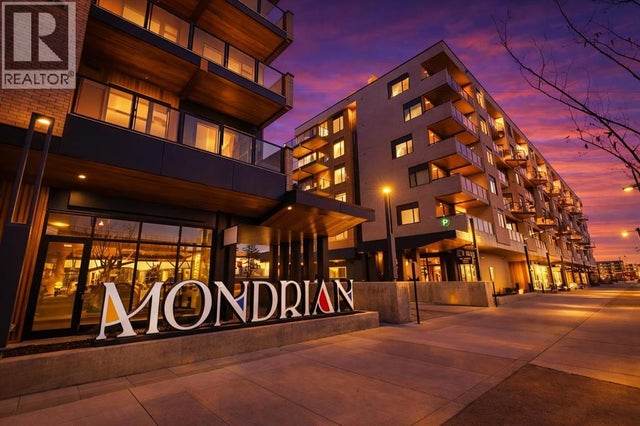
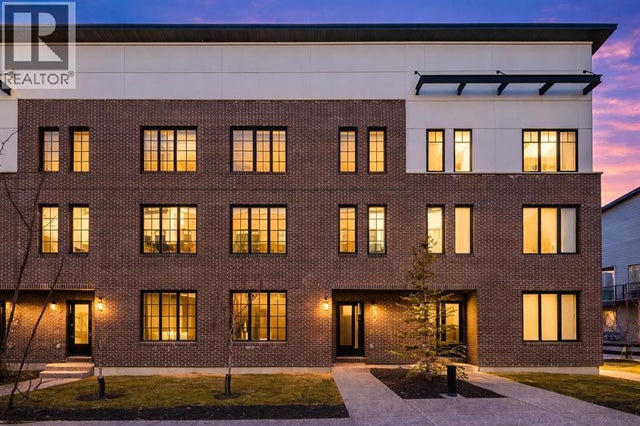
Similar Homes Nearby

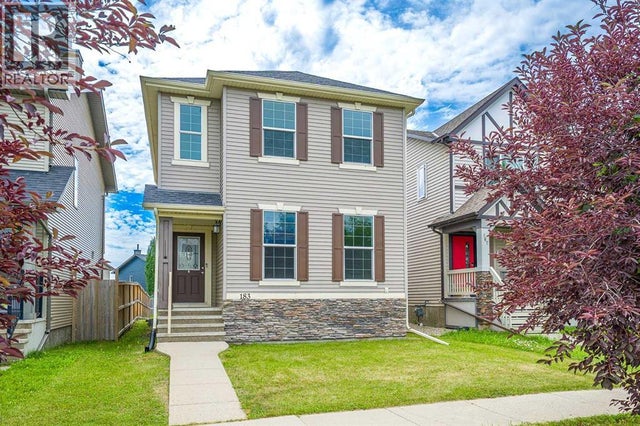
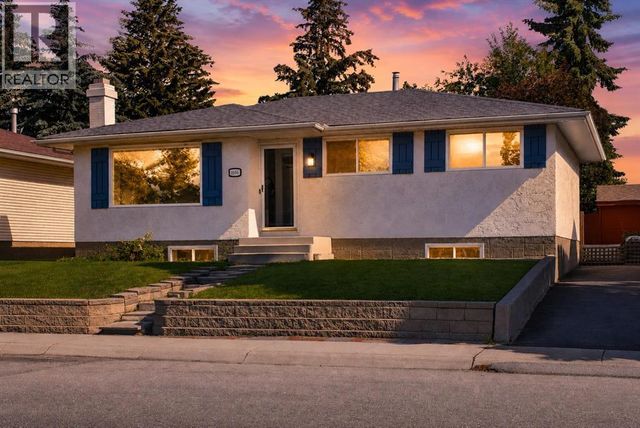
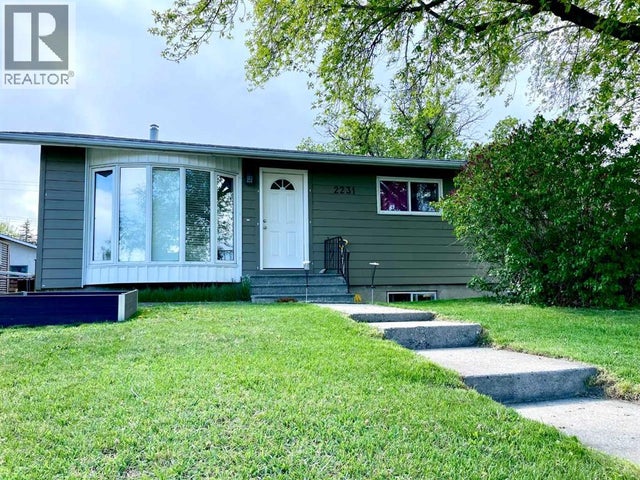
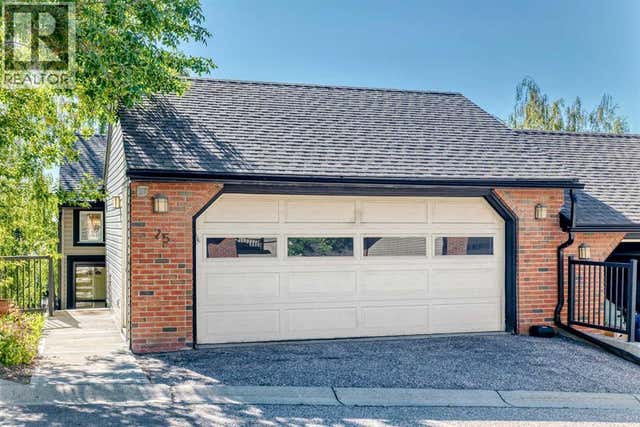

Similar Home Values
Comparable nearby listings and their asking prices.
| Address | Price | Beds | Baths | Sq Ft |
|---|---|---|---|---|
| 98 Ambleridge Avenue NW, Calgary, AB | CA$545,883 | 3 | 3 | 1,682 |
| 183 Silverado Way SW, Calgary, AB | CA$546,000 | 3 | 3 | 1,503 |
| 1816 Lynnover Road SE, Calgary, AB | CA$547,000 | 4 | 2 | 1,052 |
| 2231 39 Street SE, Calgary, AB | CA$548,000 | 5 | 2 | 1,083 |
| 25, 448 Strathcona Drive SW, Calgary, AB | CA$548,000 | 3 | 3 | 847 |
| 43 Taraglen Road NE, Calgary, AB | CA$548,880 | 6 | 2 | 1,166 |
Moving Cost Estimate
EXIT Agents in Calgary



Listing Courtesy: RE/MAX First
Data Terms of Use
This website is operated by RE/MAX First, a brokerage who is a member of The Canadian Real Estate Association (CREA). The content on this website is owned or controlled by CREA. By accessing this website, the user agrees to be bound by these terms of use as amended from time to time, and agrees that these terms of use constitute a binding contract between the user, RE/MAX First, and CREA.
Copyright
The content on this website is protected by copyright and other laws, and is intended solely for the private, non-commercial use by individuals. Any other reproduction, distribution or use of the content, in whole or in part, is specifically prohibited. Prohibited uses include commercial use, “screen scraping”, “database scraping”, and any other activity intended to collect, store, reorganize or manipulate the content of this website.
Trademarks
REALTOR®, REALTORS®, and the REALTOR® logo are certification marks that are owned by REALTOR® Canada Inc. and licensed exclusively to The Canadian Real Estate Association (CREA). These certification marks identify real estate professionals who are members of CREA and who must abide by CREA’s By-Laws, Rules, and the REALTOR® Code. The MLS® trademark and the MLS® logo are owned by CREA and identify the professional real estate services provided by members of CREA.
Liability and Warranty Disclaimer
The information contained on this website is based in whole or in part on information that is provided by members of CREA, who are responsible for its accuracy. CREA reproduces and distributes this information as a service for its members, and assumes no responsibility for its completeness or accuracy.
Amendments
RE/MAX First may at any time amend these Terms of Use by updating this posting. All users of this site are bound by these amendments should they wish to continue accessing the website, and should therefore periodically visit this page to review any and all such amendments.