

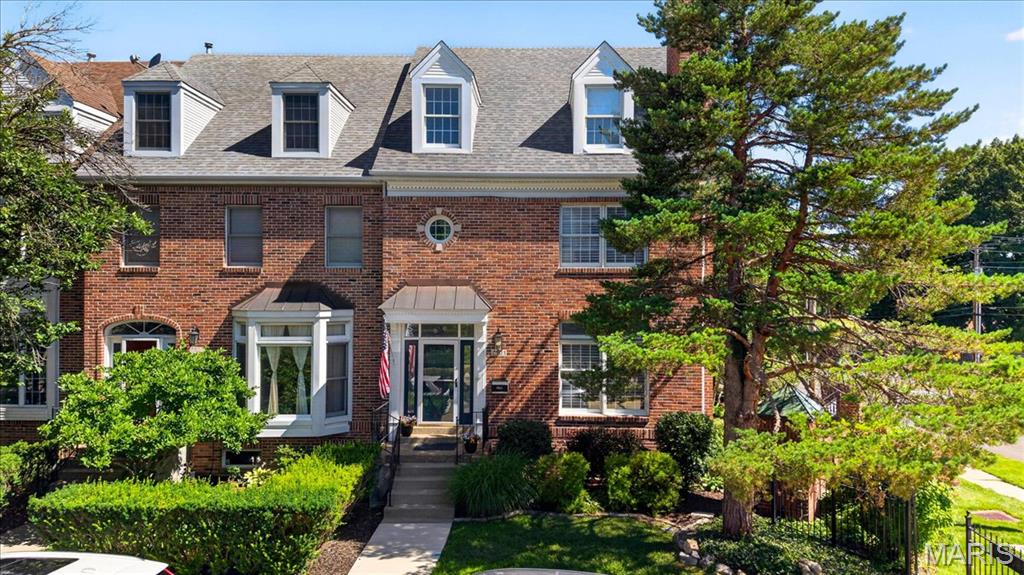
7501 Balson Avenue, St Louis, MO 63130
Village Of University Place 3 The · St. Louis County
Key Facts
Description
Welcome to 7501 Balson, a spacious three-story, 3-bedroom, 3.5-bathroom townhome offering an unparalleled lifestyle of urban convenience just moments from the vibrant heart of Downtown Clayton, local boutiques, and premier dining. From the moment you step inside, the main level invites connection with its seamless, open-concept flow, featuring hardwood flooring, a modern paint palette, and a cozy gas fireplace in the living room that effortlessly transitions into the formal dining room. The sunlit kitchen is a chef’s delight, beautifully appointed with stainless steel appliances (refrigerator can stay), timeless white cabinetry, a breakfast bar, and a casual eat-in dining area. Upstairs, the second floor serves as a private sanctuary housing a convenient laundry room (2-year new washer and dryer can stay) alongside two en-suite bedrooms—including a stunning primary suite complete with a walk-in closet and a spa-like bath—while the versatile third floor boasts an additional bedroom, a full bath, and an abundance of natural light, making it the perfect footprint for a secluded home office or guest retreat. Complete with a secure, oversized two-car tuck-under garage, a large private, low maintenance deck ideal for your morning coffee, and a gym already set up in the basement (gym flooring and equipment can stay) this townhome truly has it all.
Property Information
Property Type
Residential
Sub-Type
Townhouse
Structure Type
Townhouse
Year Built
1991
Living Area
2,395 sq ft
Lot Size
0.10 acres
Garage Spaces
2
Parking Spaces
2
Ownership
Private
Days on Market
26
MLS® Listing#
26037841
Property Features
Interior
Appliances
Cooling
Heating
Fireplace
Basement
Parking
Laundry
Lot Features
Construction
Utilities
Sewer
Water Source
Rooms
- 13x14Second
- Bedroom 213x15Second
- Bedroom 314x23Third
- Dining Room11x15Main
- Kitchen9x21Main
- Living Room13x15Main
Schools
- Elementary:
- Jackson Park Elem.
- Middle:
- Brittany Woods
- High:
- University City Sr. High
Financial Details
HOA
$609 / Annually
Village of University Place
Annual Taxes
$5,120
Tax year 2025
Parcel Number
17J-11-1138
Directions
GPS Friendly
Affordability Calculator
$92,000
Estimated monthly payment
$2,448/mo
Principal $368,000 · Est. interest $513,393 over 30 yrs
Neighborhood Market Statistics
How this home compares to active listings in St Louis, MO
- $208,182
- Median Listing Price
- 49
- Median Days on Market
- 1,523
- Median Sq Ft
- $141
- Median Price / Sq Ft
- 2,671
- Active Listings
- This home’s price is 121% above the area median.
- Its price per sq ft is 36% above the area median.
Market statistics compiled from active EXIT Realty® and MLS listings in St Louis, MO.
Location

Getting Around
Points of Interest in St Louis, MO
Showing the St Louis area map.
Nearby Schools
Kol Rinah
School · 0.1 mi away
University City Senior High School
Secondary School · 0.2 mi away
Jackson Park Elementary School
Elementary · 0.2 mi away
Christ the King Catholic School
School · 0.4 mi away
Bais Yaakov High School
Secondary · 0.4 mi away
The School District of University City
Primary School · 0.5 mi away
Nathaniel Hawthorne Elementary School
Elementary · 0.7 mi away
Brittany Woods Middle School
Secondary · 0.8 mi away
Torah Prep School of St Louis
School · 0.8 mi away
Lieberman Learning Center
School · 0.8 mi away
University City Public Schools
School · 0.8 mi away
Ronald E McNair School
School · 0.8 mi away
Flynn Park Elementary School
Elementary · 1.0 mi away
Good Vibes School
School · 1.0 mi away
Family CTR.
School · 1.0 mi away
Pershing Elementary School
Elementary · 1.2 mi away
School District of Clayton
Elementary · 1.2 mi away
Clayton High School
Secondary · 1.2 mi away
Wu Hsing Chuan Shaolin Academy
School · 1.2 mi away
Julia Goldstein Early Childhood Education Center
School · 1.3 mi away
Commute Calculator
Nearby Homes

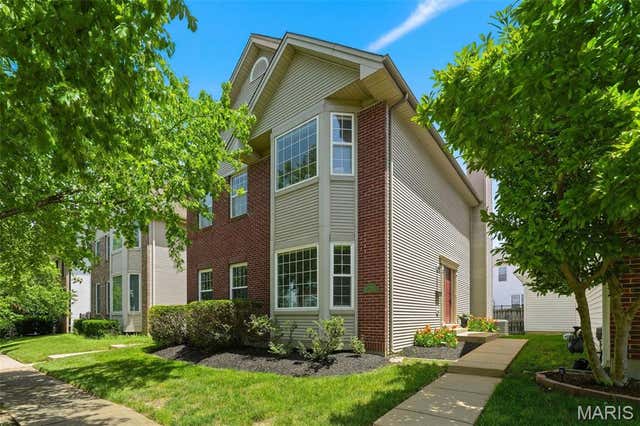


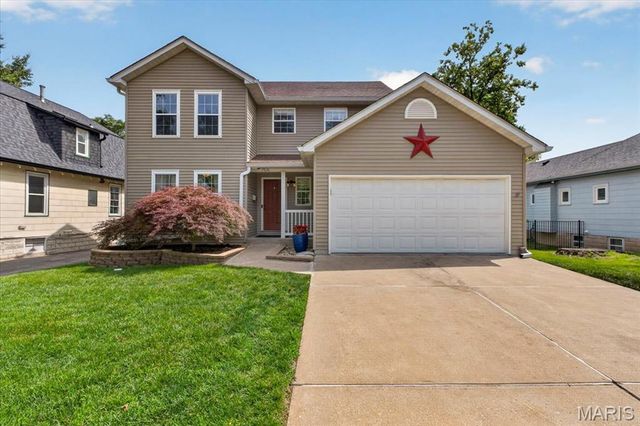

Similar Homes Nearby
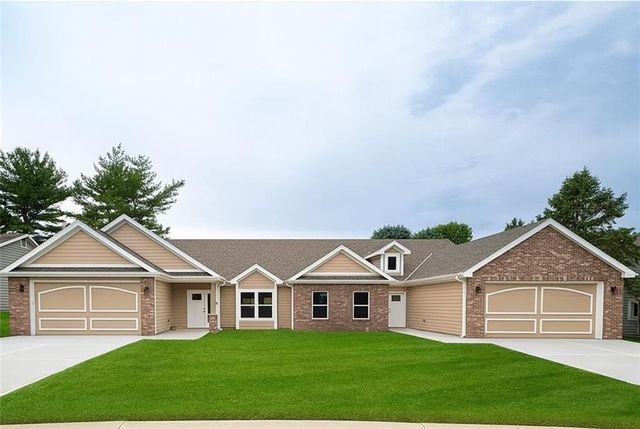


Similar Home Values
Comparable nearby listings and their asking prices.
| Address | Price | Beds | Baths | Sq Ft |
|---|---|---|---|---|
| 5014 Mulberry Terrace, St Joseph, MO | $322,000 | 2 | 2 | 1,405 |
| 415 N 4th Street, St Charles, MO | $322,000 | 3 | 2 | 1,464 |
| 8257 Watson Road, St Louis, MO | $324,500 | 3 | 3 | 2,068 |
| 43 Fairmount Grove Drive, St Peters, MO | $324,900 | 3 | 2 | 1,719 |
| 38 Pinewood Drive, St Louis, MO | $324,900 | 2 | 2 | 1,406 |
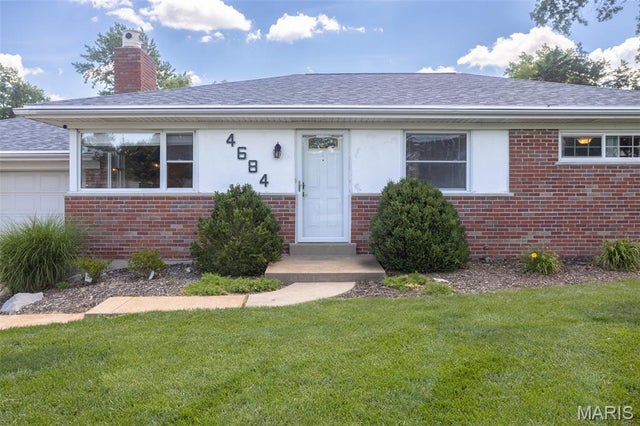
| 4684 Venarde Drive, St Louis, MO | $324,900 | 3 | 1 | 1,040 |
Moving Cost Estimate
EXIT Agents in St Louis


Listing Courtesy: EXP Realty, LLC - 8662241761
Presented by: Catherine O'Neill