

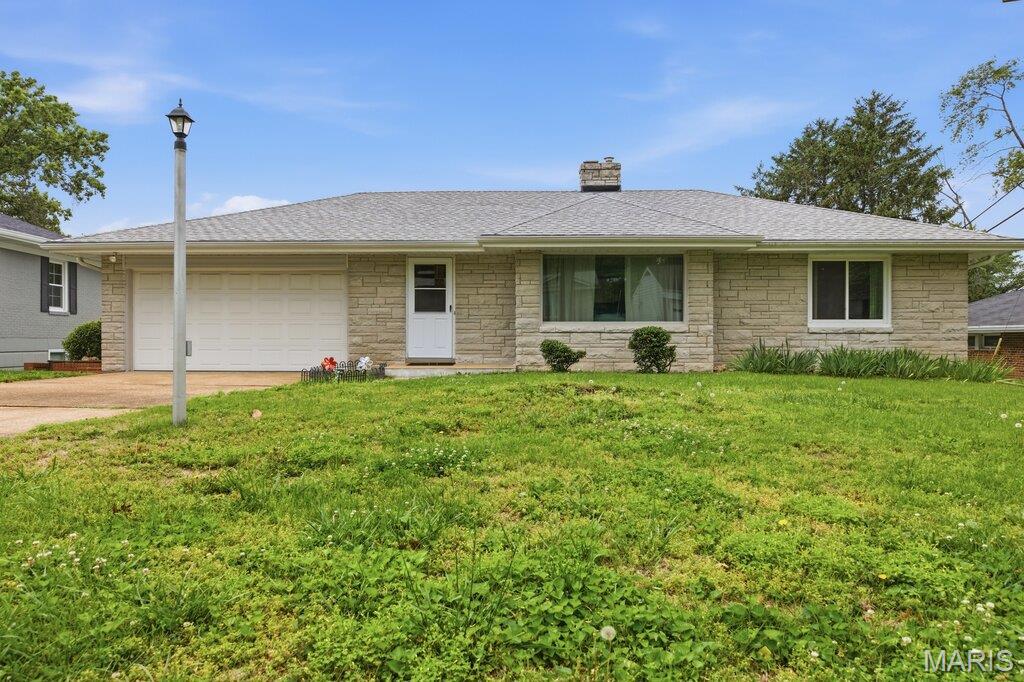
38 Pinewood Drive, St Louis, MO 63123
Webster Gardens 8 · St. Louis County
Key Facts
Description
Welcome to this charming all-brick 2-bedroom ranch in the heart of Crestwood! Meticulously maintained and exceptionally clean, this home offers the perfect blend of comfort, character, and convenience. Step inside to a bright and inviting open floor plan filled with abundant natural light from the many oversized windows. Beautiful hardwood flooring flows throughout the main living areas and both generously sized bedrooms, creating a warm and timeless feel. Did we mention there is a Wood burning fireplace?! The main-level full bathroom perfectly complements the home’s style and functionality (and it even includes a tub)! The spacious kitchen offers plenty of room for cooking and entertaining, while the dedicated dining area provides the perfect space for everyday meals or hosting guests. Just off the main living area, you’ll find a cozy enclosed sunroom—an ideal spot to relax and unwind year-round. The lower level adds even more living space with a large recreation room and a second full bathroom featuring a walk-in shower, making it perfect for entertaining, guests, or a home office setup. Outside, the oversized garage includes an additional bump-out area that’s ideal for a workshop, hobby space, or extra storage. Major updates include a roof and siding that are both less than one year old, offering added peace of mind. Located within walking distance to Grant’s Trail, Grant’s Farm, local parks, restaurants, and shopping, this home combines a fantastic location with move-in-ready appeal. Don’t miss your opportunity to own this wonderful Crestwood home—schedule your private showing today!
Property Information
Property Type
Residential
Sub-Type
Single Family Residence
Style
Ranch
Year Built
1952
Living Area
1,406 sq ft
Lot Size
0.17 acres
Garage Spaces
2
Ownership
Private
MLS® Listing#
26031601
Property Features
Cooling
Heating
Basement
Lot Features
Construction
Utilities
Sewer
Water Source
Rooms
- 14x14Main
- Basement38x25Lower
- Bathroom7x6Main
- Bathroom 28x6Lower
- Bedroom14x11Main
- Bedroom 212x10Main
- Dining Room11x9Main
- Family Room28x22Main
- Kitchen11x10Main
Schools
- Elementary:
- Long Elem.
- Middle:
- Truman Middle School
- High:
- Lindbergh Sr. High
Financial Details
HOA
$50 / Annually
Webster Gardens
Annual Taxes
$3,072
Tax year 2025
Parcel Number
25L-62-0390
Directions
GPS will take you right to the property!
Affordability Calculator
$64,980
Estimated monthly payment
$1,729/mo
Principal $259,920 · Est. interest $362,612 over 30 yrs
Neighborhood Market Statistics
How this home compares to active listings in St Louis, MO
- $207,040
- Median Listing Price
- 50
- Median Days on Market
- 1,522
- Median Sq Ft
- $141
- Median Price / Sq Ft
- 2,680
- Active Listings
- This home’s price is 57% above the area median.
- Its price per sq ft is 64% above the area median.
Market statistics compiled from active EXIT Realty® and MLS listings in St Louis, MO.
Location

Points of Interest in St Louis, MO
Showing the St Louis area map.
Nearby Schools
Holy Cross Academy
School · 0.2 mi away
Christ Community Lutheran School
School · 0.3 mi away
Edgar Road Elementary School
Elementary · 1.0 mi away
Clark Elementary School
Elementary · 1.0 mi away
Christ Community Lutheran School
School · 1.2 mi away
Crestwood Elementary School
Elementary · 1.2 mi away
Gotsch Intermediate School
Elementary · 1.2 mi away
Sappington Elementary School
Elementary · 1.3 mi away
Hixson Middle School
Secondary · 1.3 mi away
Cor Jesu Academy
School · 1.3 mi away
Affton School District
Elementary · 1.4 mi away
Long Elementary School
Elementary · 1.5 mi away
Carpenters Apprenticeship School
Secondary · 1.5 mi away
Aesthetics Institute
School · 1.6 mi away
Southview School
Secondary · 1.6 mi away
Watson Road Kindercare
School · 1.7 mi away
Lutheran High School South
Secondary · 1.8 mi away
Mary Queen of Peace Parish & School
School · 1.8 mi away
Ursuline Academy
School · 1.8 mi away
Kirkwood School District
School · 1.9 mi away
Commute Calculator
Nearby Homes


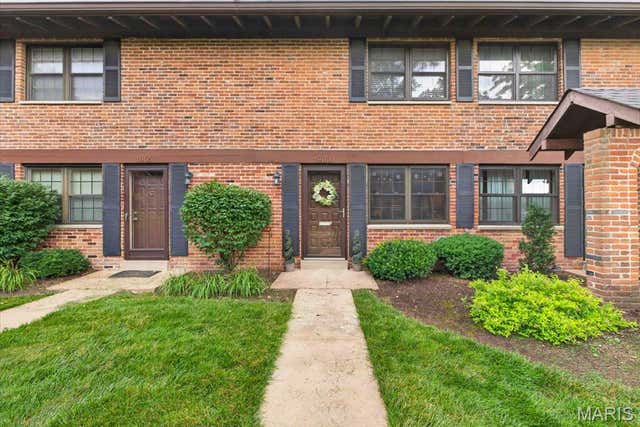
Similar Homes Nearby

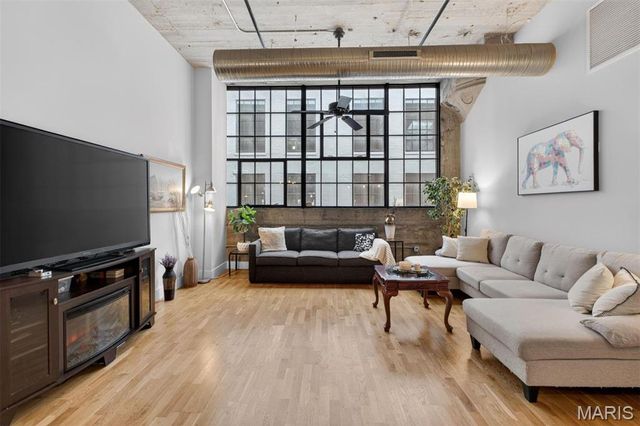
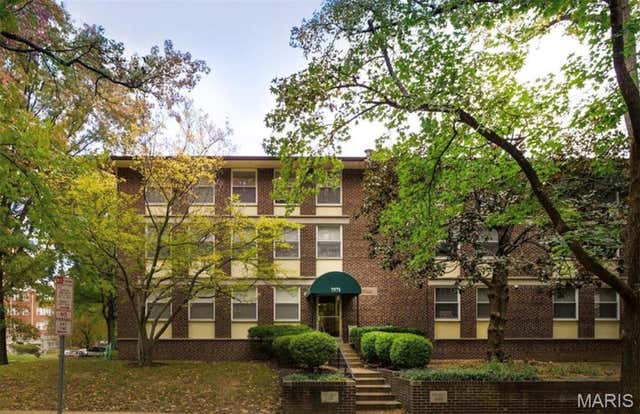


Similar Home Values
Comparable nearby listings and their asking prices.
| Address | Price | Beds | Baths | Sq Ft |
|---|---|---|---|---|
| 2502 Jules Street, St Joseph, MO | $229,000 | 5 | 2 | 2,680 |
| 4100 Forest Park Avenue 427, St Louis, MO | $229,000 | 1 | 1 | 812 |
| 7571 Wellington Way 1A, St Louis, MO | $229,000 | 2 | 2 | 969 |
| 5591 Waterman Boulevard A, St Louis, MO | $229,000 | 2 | 2 | 1,256 |
| 750 Lemay Ferry Road, St Louis, MO | $229,500 | 4 | 2 | 1,718 |
| 2214 McCausland Avenue, St Louis, MO | $229,900 | 4 | 2 | 2,244 |
Moving Cost Estimate
EXIT Agents in St Louis


Listing Courtesy: RE/MAX Integrity - 3148422277
Presented by: Brandon Balk