


456 Bluff Drive, Riverview, MO 63137
Riverview · St. Louis County
Key Facts
Description
Welcome to this expansive 1,200+ square foot, single-story home in the heart of Riverview! Situated on a large lot, this home offers the perfect balance of comfort and functionality. Featuring three generous bedrooms, including one with a walk-in closet, and a hall bath located directly outside of the bedrooms, this property provides plenty of space for family and guests. Step into the inviting large living room, where natural light pours in, creating a warm and welcoming atmosphere. A bonus living room sits just off to the right, perfect for a cozy reading nook, play area, or home office. The separate dining area and eat-in kitchen offer the ideal spaces for entertaining or casual meals. The kitchen features white cabinetry and plenty of room for customization. You'll love the convenience of everything on one floor, with a walk-out basement providing additional storage space. The home’s expansive yard offers endless possibilities for outdoor enjoyment, whether you're gardening, playing, or relaxing. Exciting opportunity awaits—the flooring in all three bedrooms has been removed, allowing the new homeowner to choose and customize their ideal flooring to suit their style. What a perfect place to call home!!! Don’t miss out on this incredible opportunity—make it yours today! Home to be sold AS IS! Photos have been virtually staged.
Property Information
Property Type
Residential
Sub-Type
Single Family Residence
Style
Ranch / Traditional
Year Built
1950
Living Area
1,248 sq ft
Lot Size
0.39 acres
MLS® Listing#
26037326
Property Features
Interior
Appliances
Cooling
Heating
Fireplace
Basement
Laundry
Lot Features
Construction
Foundation
Utilities
Sewer
Water Source
Schools
- Elementary:
- Glasgow Elem.
- Middle:
- R. G. Central Middle
- High:
- Riverview Gardens Sr. High
Financial Details
HOA
None
Annual Taxes
$1,342
Tax year 2025
Parcel Number
12E-54-0162
Directions
GPS Friendly
Affordability Calculator
$15,180
Estimated monthly payment
$404/mo
Principal $60,720 · Est. interest $84,710 over 30 yrs
Neighborhood Market Statistics
How this home compares to active listings in Riverview, MO
- 61
- Median Days on Market
- 873
- Median Sq Ft
- $107
- Median Price / Sq Ft
- 11
- Active Listings
- Its price per sq ft is 43% below the area median.
Market statistics compiled from active EXIT Realty® and MLS listings in Riverview, MO.
Location
Map is currently unavailable for this location.
Points of Interest in Riverview, MO
Showing the Riverview area map.
Commute Calculator
Nearby Homes


Similar Homes Nearby


Similar Home Values
Comparable nearby listings and their asking prices.
| Address | Price | Beds | Baths | Sq Ft |
|---|---|---|---|---|
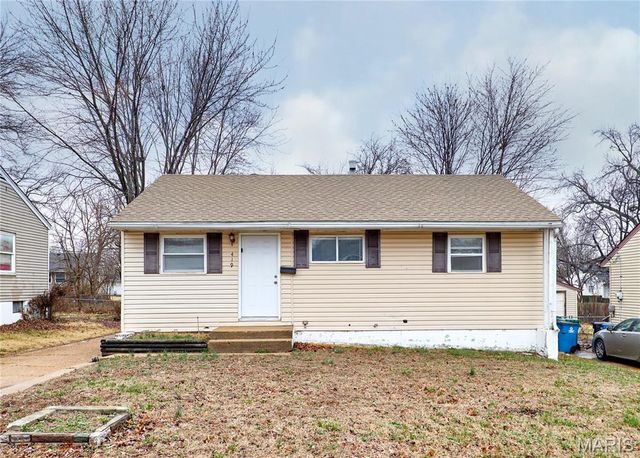
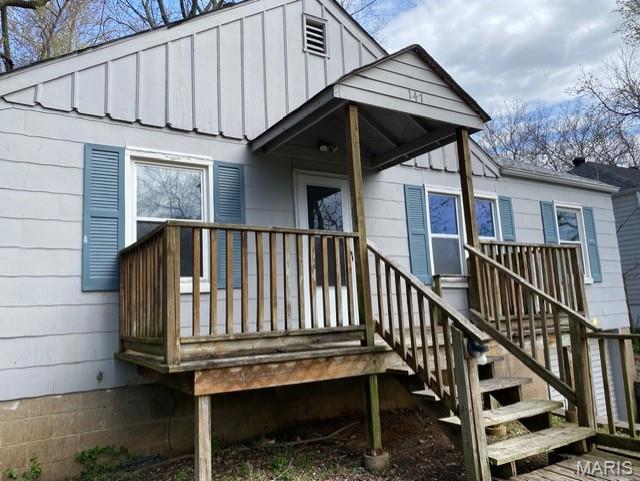
| 206 Crown Drive, Riverview, MO | $70,000 | 3 | 1 | 1,248 |
| 419 Cameron Road, Riverview, MO | $89,900 | 3 | 1 | 844 |
| 147 Chambers Road, Riverview, MO | $90,000 | 3 | 1 | 864 |
| 454 Northridge Drive, Riverview, MO | $90,000 | 2 | 1 | 812 |
Moving Cost Estimate
EXIT Agents in Riverview


Listing Courtesy: Legend Realty - 6368560212
Presented by: Tiffany Gerling