

100 Harbour Street 6504, Toronto, ON M5J0B5
Waterfront Communities C1
Key Facts
Description
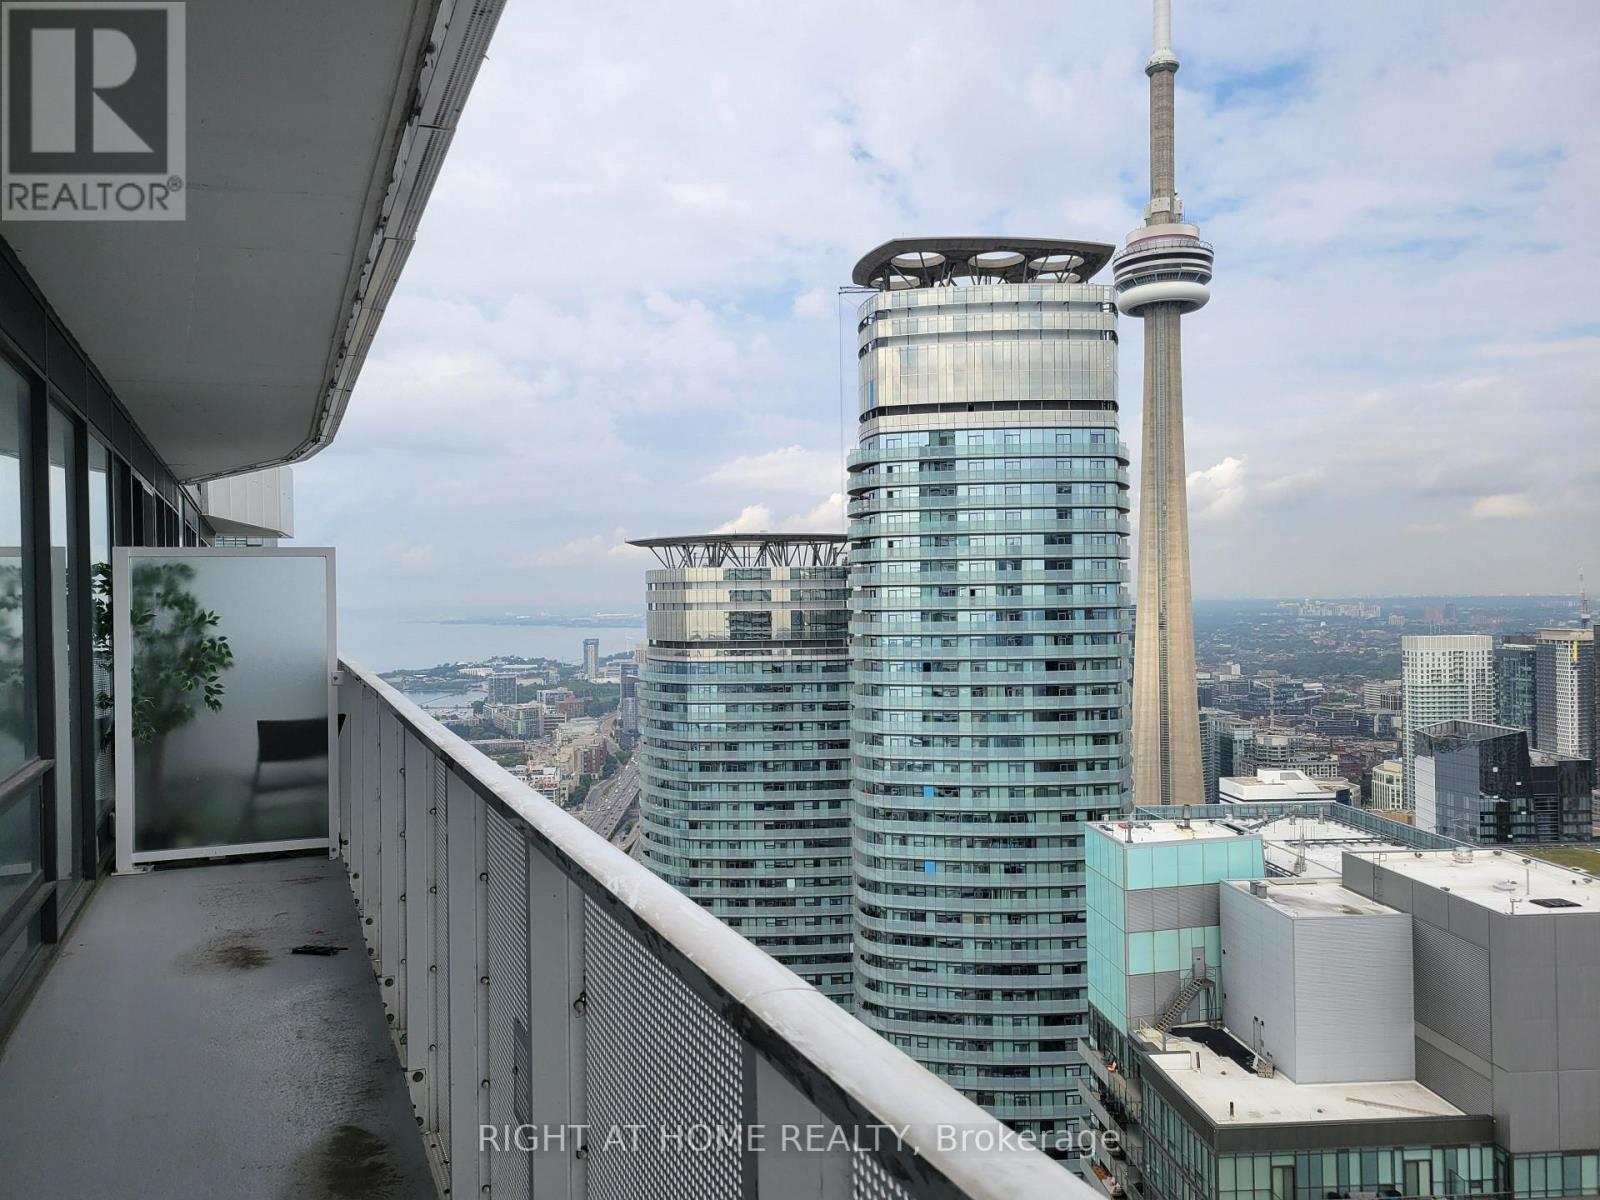
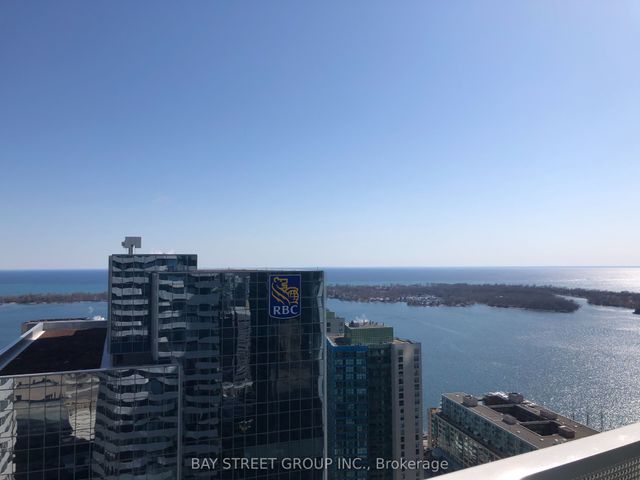
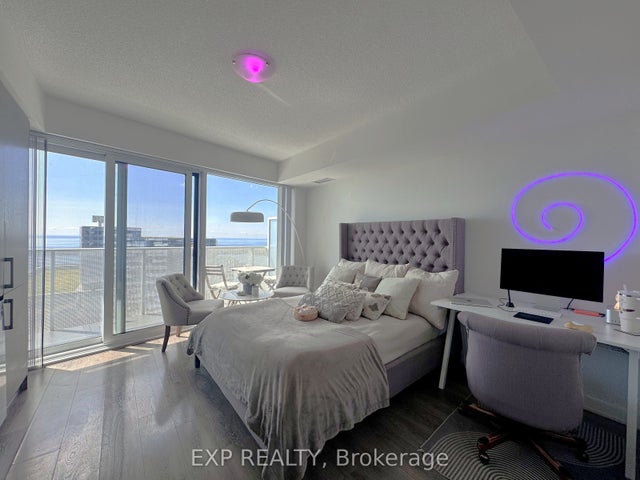
Location location location! Welcome To the Luxury Harbour Plaza West Tower By Menkes. One of the highest units in the building on the 65th floor. Spectacular High Floor Views Of City And Lake From NE corner Unit with Wrap Around Balcony, floor to ceiling windows. 2 Bedroom split plan And 2 Full Baths With Gorgeous Wide Plank Flooring Throughout. Tastefully Finished Kitchen And Bathrooms. Express Elevator, Spectacular Amenities And Direct Access To Path/Union Station. Steps To Waterfront, Financial District, & St Lawrence Market, recently completed whimsical and serene Love Park, shops, coffee shops, restaurants, LCBO, and grocery stores. Parking avail at extra cost. One not to miss!**** EXTRAS **** Built in fridge/freezer, S/S oven, Cooktop, Hood fan, and built in dishwasher. All electrical light fixtures. All Window Coverings. Photos from before tenant occupancy; professional landlord will paint + deep clean. (id:31684)
Property Information
Property Type
Residential
Sub-Type
Condominium
Ownership
Condominium/Strata
Listing #
C6784594
Property Features
Cooling
Heating
Rooms
- Bedroom 22.84 m X 3.1 mMain
- Living Room4.95 m X 3.95 mMain
- Master Bedroom3.23 m X 2.67 mMain
Affordability Calculator
$740
Estimated monthly payment
$20/mo
Principal $2,960 · Est. interest $4,129 over 30 yrs
Neighborhood Market Statistics
How this home compares to active listings in Toronto, ON
- CA$782,562
- Median Listing Price
- 45
- Median Days on Market
- 950
- Median Sq Ft
- CA$823
- Median Price / Sq Ft
- 19,085
- Active Listings
- This home’s price is 100% below the area median.
Market statistics compiled from active EXIT Realty® and MLS listings in Toronto, ON.
Location

Points of Interest in Toronto, ON
Showing the Toronto area map.
Nearby Schools
Downtown Montessori
Elementary · 0.6 km away
Flow Coaching Institute
School · 0.8 km away
Children's Services
School · 0.9 km away
Kids & Company
School · 0.9 km away
Northeastern University Toronto
School · 0.9 km away
Kids & Company
School · 1.0 km away
Downtown Alternative School
Elementary · 1.0 km away
Life-Bridge Child Care
School · 1.2 km away
Jean Lumb Public School
School · 1.2 km away
Canadian Safe School Network
School · 1.3 km away
Blue Butterfly Montessori School
Elementary · 1.3 km away
Kids Coding School
School · 1.3 km away
King de Virtual
Secondary · 1.3 km away
Trailcon Leasing
School · 1.4 km away
Bond Street Nursery School
Elementary · 1.4 km away
Toronto Fashion Academy
School · 1.5 km away
St Michael's Choir School
Secondary · 1.5 km away
Harris Institute for T
Secondary · 1.5 km away
Ogden Junior Public School
Elementary · 1.6 km away
Alpha Alternative School
Elementary · 1.6 km away
Commute Calculator
Nearby Homes




Similar Homes Nearby
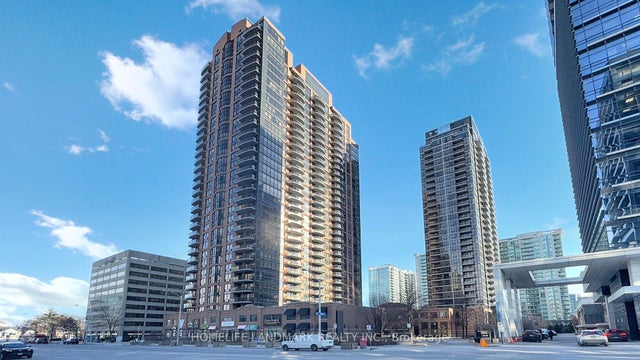

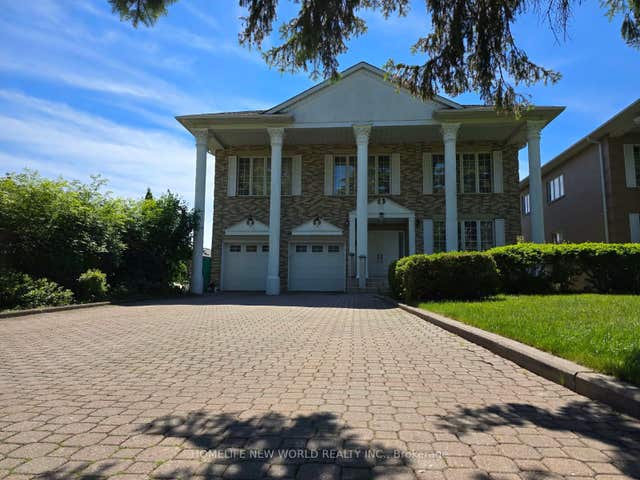
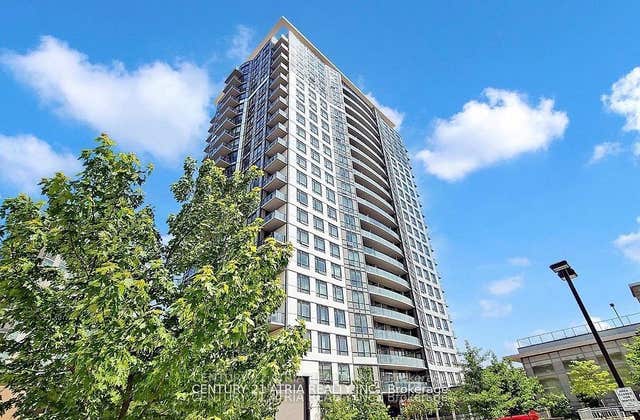
Similar Home Values
Comparable nearby listings and their asking prices.
| Address | Price | Beds | Baths | Sq Ft |
|---|---|---|---|---|
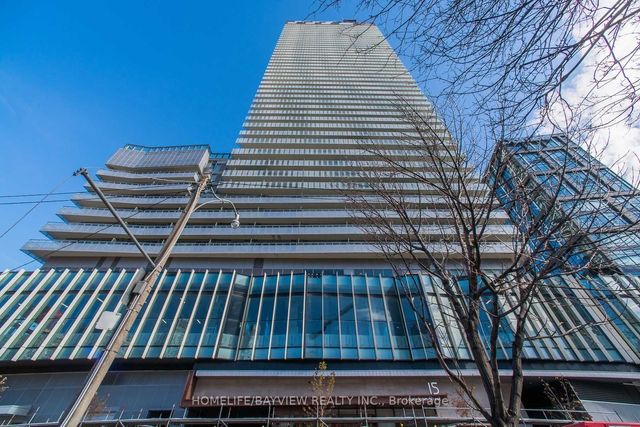
| 15 Lower Jarvis Street 3606, Toronto, ON | CA$2,590/mo | 1 | 1 | — |
| 33 Sheppard Avenue E 1105, Toronto, ON | CA$2,590/mo | 2 | 1 | — |
| 18 Maitland Terrace 2104, Toronto, ON | CA$2,590/mo | 2 | 1 | — |
| 761 Bay Street 3913, Toronto, ON | CA$2,590/mo | 1 | 1 | — |
| 122 Centennial Road BSM, Toronto, ON | CA$2,590/mo | 3 | 1 | — |
| 195 Bonis Avenue 1004, Toronto, ON | CA$2,590/mo | 2 | 2 | — |
Moving Cost Estimate
EXIT Agents in Toronto



Listing Courtesy: RIGHT AT HOME REALTY
Data Terms of Use
This website is operated by RIGHT AT HOME REALTY, a brokerage who is a member of The Canadian Real Estate Association (CREA). The content on this website is owned or controlled by CREA. By accessing this website, the user agrees to be bound by these terms of use as amended from time to time, and agrees that these terms of use constitute a binding contract between the user, RIGHT AT HOME REALTY, and CREA.
Copyright
The content on this website is protected by copyright and other laws, and is intended solely for the private, non-commercial use by individuals. Any other reproduction, distribution or use of the content, in whole or in part, is specifically prohibited. Prohibited uses include commercial use, “screen scraping”, “database scraping”, and any other activity intended to collect, store, reorganize or manipulate the content of this website.
Trademarks
REALTOR®, REALTORS®, and the REALTOR® logo are certification marks that are owned by REALTOR® Canada Inc. and licensed exclusively to The Canadian Real Estate Association (CREA). These certification marks identify real estate professionals who are members of CREA and who must abide by CREA’s By-Laws, Rules, and the REALTOR® Code. The MLS® trademark and the MLS® logo are owned by CREA and identify the professional real estate services provided by members of CREA.
Liability and Warranty Disclaimer
The information contained on this website is based in whole or in part on information that is provided by members of CREA, who are responsible for its accuracy. CREA reproduces and distributes this information as a service for its members, and assumes no responsibility for its completeness or accuracy.
Amendments
RIGHT AT HOME REALTY may at any time amend these Terms of Use by updating this posting. All users of this site are bound by these amendments should they wish to continue accessing the website, and should therefore periodically visit this page to review any and all such amendments.