


525 Novo Star Drive 136, Mississauga, ON L5W1X8
Meadowvale Village
Key Facts
Description
One Of The Best Investment For 1st-Time Buyers Or Investors In Mississauga! Monthly Rent 3500 +. Well Appreciated During Recent Years. Bright & Sophisticated Unit Shows Like A Semi With A Great Layout. Located Near Public Transport, Shopping, Schools & Parks. Spacious Master Bedroom With Walk-In Closet & Ensuite. Convenient 2nd Floor Study/Office. Partly Finished Basement W/Additional Space To Convert To A Rec Room. Spacious Patio In Backyard Leads To Park.**** EXTRAS **** Stainless Steel Door Fridge, Stove, Dishwasher, Microwave, Washer & Dryer, Central Ac, Garage Door Opener, California shutters, Window Blinds, Home Alarm System. (id:31684)
Property Information
Property Type
Residential
Sub-Type
Condominium
Stories
2
Parking Spaces
2
Ownership
Condominium/Strata
Listing #
W6804926
Property Features
Cooling
Heating
Parking
Rooms
- 2.13 m X 1.74 mSecond
- 2.74 m X 2.17 mMain
- Bedroom 24.27 m X 2.74 mSecond
- Bedroom 33.63 m X 2.59 mSecond
- Dining Room7.69 m X 3.04 mMain
- Game Room3.64 m X 3.64 mBasement
- Kitchen3.53 m X 2.13 mMain
- Living Room7.69 m X 3.04 mMain
- Master Bedroom4.45 m X 3.34 mSecond
Financial Details
HOA
CA$248 / Monthly
Affordability Calculator
$179,800
Estimated monthly payment
$4,785/mo
Principal $719,200 · Est. interest $1,003,348 over 30 yrs
Neighborhood Market Statistics
How this home compares to active listings in Mississauga, ON
- CA$848,966
- Median Listing Price
- 41
- Median Days on Market
- 1,300
- Median Sq Ft
- CA$617
- Median Price / Sq Ft
- 5,056
- Active Listings
- This home’s price is 6% above the area median.
Market statistics compiled from active EXIT Realty® and MLS listings in Mississauga, ON.
Location

Points of Interest in Mississauga, ON
Showing the Mississauga area map.
Nearby Schools
Ecole Elementaire le Flambeau
Elementary · 0.3 km away
St. Veronica Elementary School
Elementary · 0.4 km away
Derry West Village Public School
Elementary · 0.9 km away
David Leeder Middle School
School · 1.0 km away
Meadowvale Village Public School
Elementary · 1.1 km away
Rotherglen School
School · 1.3 km away
St Marcellinus Catholic Secondary
Secondary · 1.3 km away
Mississauga Secondary School
Secondary · 1.5 km away
St Julia Catholic Elementary School
Elementary · 1.8 km away
Pauline Vanier Catholic Elementary School
Elementary · 2.0 km away
Cherrytree Public School
Elementary · 2.3 km away
Picc Ummati Elementary School
Elementary · 2.4 km away
Hickory Wood Public School
Elementary · 2.5 km away
Ray Lawson
Elementary · 2.6 km away
St. Barbara Elementary School
Elementary · 2.7 km away
St. Gregory Elementary School
Elementary · 2.9 km away
Fletcher's Creek Children's Centre
Elementary · 2.9 km away
Levi Creek Public School
Elementary · 2.9 km away
Sandhu Brothers
School · 3.1 km away
Plasp - St. Kevin Catholic School
School · 3.2 km away
Commute Calculator
Nearby Homes
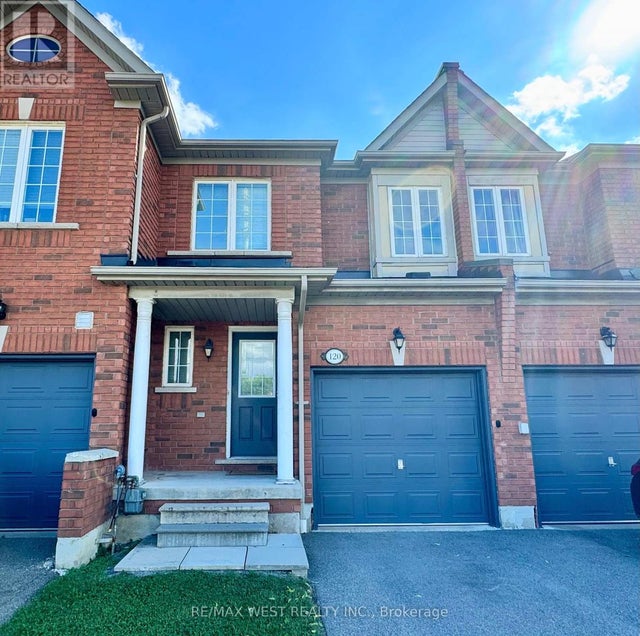
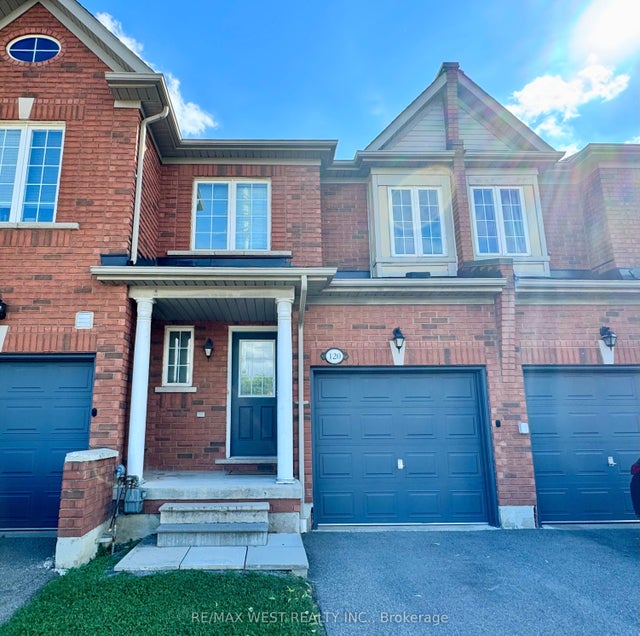
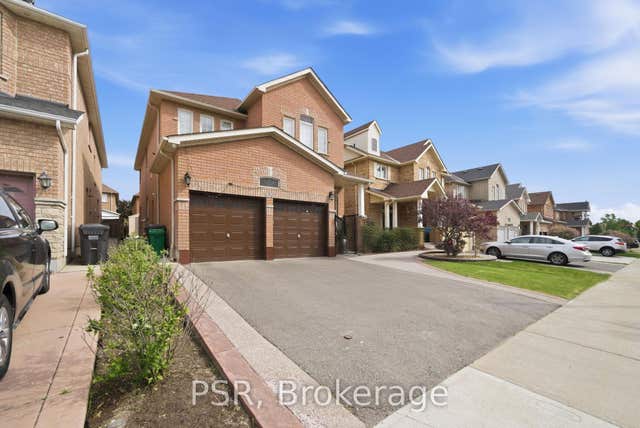

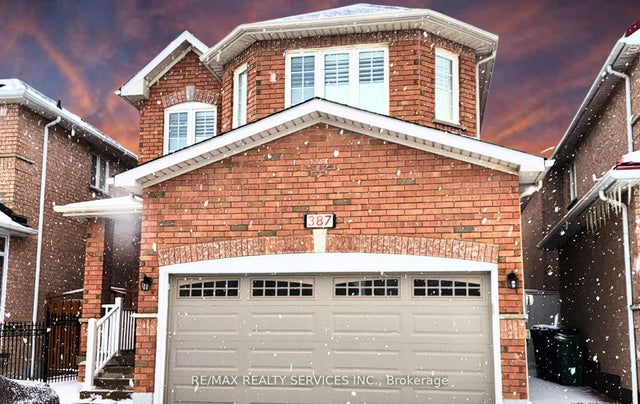
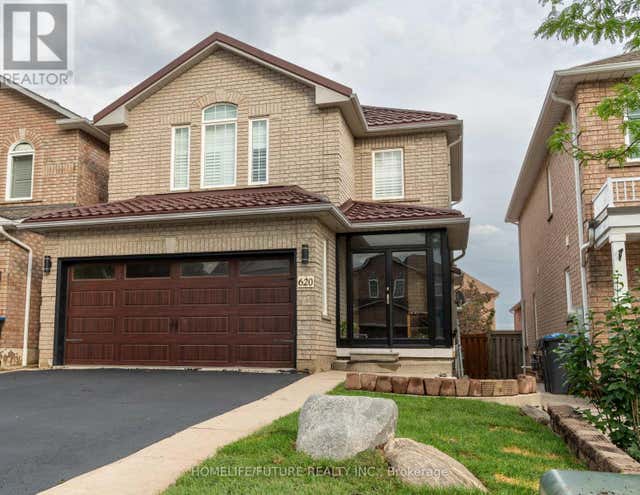
Similar Homes Nearby

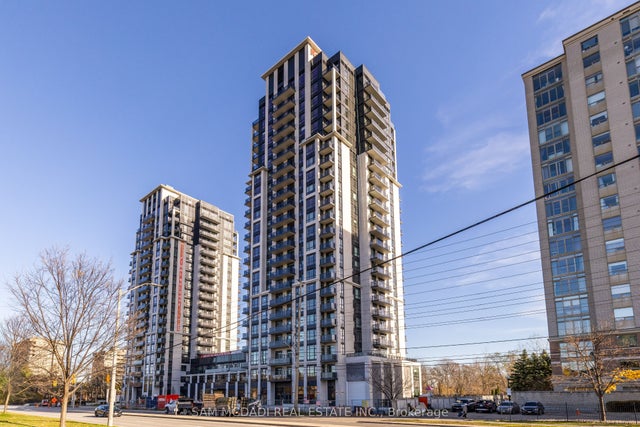
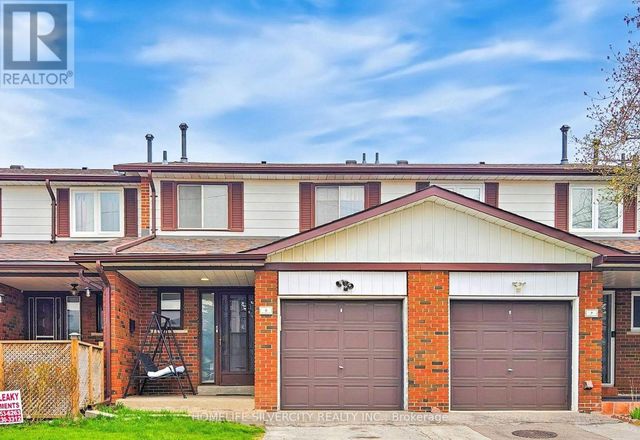
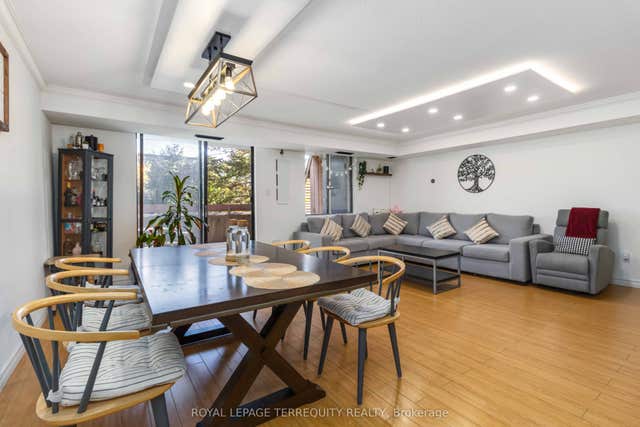
Similar Home Values
Comparable nearby listings and their asking prices.
| Address | Price | Beds | Baths | Sq Ft |
|---|---|---|---|---|
| 2003 - 202 BURNHAMTHORPE ROAD E, Mississauga (City Centre), ON | CA$629,800 | 3 | 2 | — |
| 202 Burnhamthorpe Road E 2003, Mississauga, ON | CA$629,800 | 3 | 2 | — |
| 105 - 6540 FALCONER DRIVE, Mississauga (Streetsville), ON | CA$629,900 | 4 | 2 | — |
| 8 - 7033 NETHERBRAE ROAD, Mississauga (Malton), ON | CA$629,900 | 3 | 2 | — |
| 1250 Mississauga Valley Boulevard 46, Mississauga, ON | CA$629,900 | 4 | 2 | — |
| 1302 - 3975 GRAND PARK DRIVE, Mississauga (City Centre), ON | CA$629,900 | 3 | 2 | — |
Moving Cost Estimate
EXIT Agents in Mississauga



Listing Courtesy: ACE TEAM REALTY INC.
Data Terms of Use
This website is operated by ACE TEAM REALTY INC., a brokerage who is a member of The Canadian Real Estate Association (CREA). The content on this website is owned or controlled by CREA. By accessing this website, the user agrees to be bound by these terms of use as amended from time to time, and agrees that these terms of use constitute a binding contract between the user, ACE TEAM REALTY INC., and CREA.
Copyright
The content on this website is protected by copyright and other laws, and is intended solely for the private, non-commercial use by individuals. Any other reproduction, distribution or use of the content, in whole or in part, is specifically prohibited. Prohibited uses include commercial use, “screen scraping”, “database scraping”, and any other activity intended to collect, store, reorganize or manipulate the content of this website.
Trademarks
REALTOR®, REALTORS®, and the REALTOR® logo are certification marks that are owned by REALTOR® Canada Inc. and licensed exclusively to The Canadian Real Estate Association (CREA). These certification marks identify real estate professionals who are members of CREA and who must abide by CREA’s By-Laws, Rules, and the REALTOR® Code. The MLS® trademark and the MLS® logo are owned by CREA and identify the professional real estate services provided by members of CREA.
Liability and Warranty Disclaimer
The information contained on this website is based in whole or in part on information that is provided by members of CREA, who are responsible for its accuracy. CREA reproduces and distributes this information as a service for its members, and assumes no responsibility for its completeness or accuracy.
Amendments
ACE TEAM REALTY INC. may at any time amend these Terms of Use by updating this posting. All users of this site are bound by these amendments should they wish to continue accessing the website, and should therefore periodically visit this page to review any and all such amendments.