

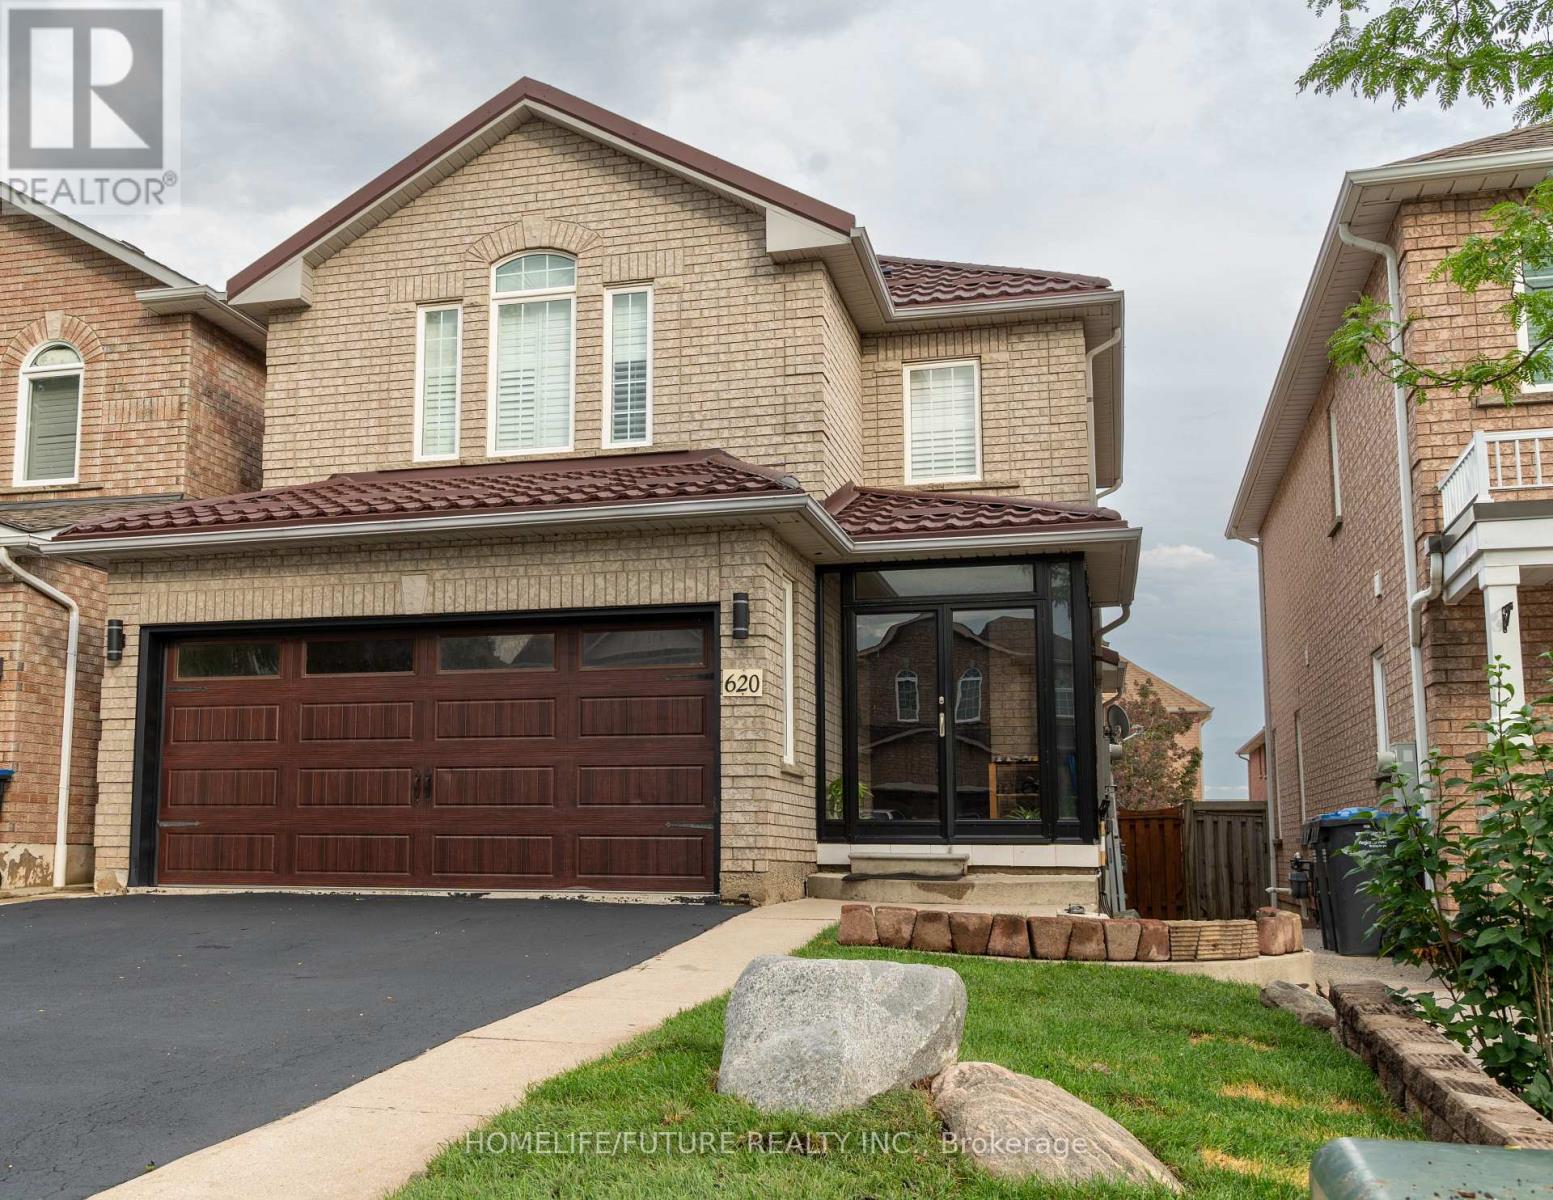
620 MADAME STREET, Mississauga (Meadowvale Village), ON L5W1G6
Meadowvale Village
Key Facts
Description
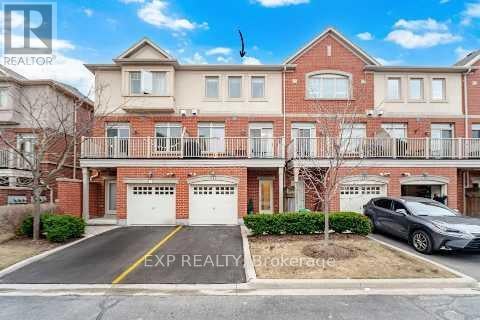
Immaculate Detached Home With Separate Entrance To Finished Basement! This Beautifully Maintained Home Offers 3 Spacious Bedrooms, 3 Bathrooms, And A Finished 1-Bedroom Basement With A Legal Separate Entrance, Making It Ideal For Extended Family Or Potential Rental Income. The Main Floor Features 9-Ft Ceilings, Hardwood Flooring, Abundant Natural Light, Pot Lights, California Shutters, A Convenient Garage Entrance, And An Open-Concept Living And Dining Area. The Updated Eat-In Kitchen (2019) Boasts Quartz/Granite Countertops, Custom Tall Cabinetry With Crown Moulding, Ceramic Backsplash, Centre Island, Stainless Steel Appliances (2019), And A Walkout To A Large Deck. Elegant Oak Stairs With Iron Pickets Lead To The Second Floor Featuring Laminate Flooring (2016), A Spacious Primary Bedroom With His & Hers Closets And A 4-Piece Ensuite, Plus Two Additional Generously Sized Bedrooms. The Finished Basement Includes A Separate Kitchen, Recreation Area, Den/Bedroom, Full Bathroom, And Separate Laundry, Offering Excellent Flexibility For Multi-Generational Living Or Income Potential. Extensively Upgraded Throughout, Including Metal Roof (2017), Main And Garage Doors (2017), Main Floor Powder Room (2019), Furnace (2020), Central A/C (2023), Basement Flooring (2023), And Enclosed Front Porch. Enjoy A Double-Car Garage, An Extended Driveway With No Sidewalk, And A Fully Fenced, Low-Maintenance Backyard Featuring Concrete, A Deck, And Canopy. Ideally Located Close To Highways 401 & 407, The Upcoming Hurontario LRT, Heartland Town Centre, Costco, Walmart, Grocery Stores, Banks, Restaurants, Parks, Transit, And Top-Rated Schools Including St. Marcellinus Secondary School And Mississauga Secondary School. A Perfect Blend Of Comfort, Style, And Convenience-This Move-In-Ready Home Is A Must-See! (id:31684)
Property Information
Property Type
Residential
Sub-Type
Single Family Residence
Parking Spaces
6
Ownership
Freehold
Listing #
W13552640
Property Features
Cooling
Heating
Flooring
Parking
Fencing
Rooms
- 5.35 m X 3.63 mBasement
- 2.97 m X 2.83 mMain
- Bedroom 23.45 m X 3.03 mSecond
- Bedroom 23.34 m X 2.7 mBasement
- Bedroom 33.3 m X 3.15 mSecond
- Dining Room3.4 m X 3.05 mMain
- Kitchen3.05 m X 2.75 mMain
- Living Room4.65 m X 3 mMain
- Living Room3.4 m X 2.95 mBasement
- Master Bedroom4.2 m X 3.85 mSecond
- Master Bedroom3.37 m X 2.4 mBasement
Affordability Calculator
$240,000
Estimated monthly payment
$6,387/mo
Principal $959,999 · Est. interest $1,339,284 over 30 yrs
Neighborhood Market Statistics
How this home compares to active listings in Mississauga, ON
- CA$846,759
- Median Listing Price
- 43
- Median Days on Market
- 1,300
- Median Sq Ft
- CA$618
- Median Price / Sq Ft
- 5,096
- Active Listings
- This home’s price is 42% above the area median.
Market statistics compiled from active EXIT Realty® and MLS listings in Mississauga, ON.
Location

Points of Interest in Mississauga (Meadowvale Village), ON
Showing the Mississauga (Meadowvale Village) area map.
Nearby Schools
St. Veronica Elementary School
Elementary · 0.2 km away
Ecole Elementaire le Flambeau
Elementary · 0.2 km away
David Leeder Middle School
School · 0.7 km away
Meadowvale Village Public School
Elementary · 0.8 km away
Rotherglen School
School · 1.0 km away
Derry West Village Public School
Elementary · 1.0 km away
St Marcellinus Catholic Secondary
Secondary · 1.2 km away
St Julia Catholic Elementary School
Elementary · 1.5 km away
Mississauga Secondary School
Secondary · 1.5 km away
Pauline Vanier Catholic Elementary School
Elementary · 2.0 km away
Cherrytree Public School
Elementary · 2.5 km away
St. Barbara Elementary School
Elementary · 2.5 km away
Ray Lawson
Elementary · 2.5 km away
Hickory Wood Public School
Elementary · 2.5 km away
Picc Ummati Elementary School
Elementary · 2.5 km away
Levi Creek Public School
Elementary · 2.6 km away
St. Gregory Elementary School
Elementary · 2.7 km away
Sandhu Brothers
School · 2.9 km away
Fletcher's Creek Children's Centre
Elementary · 3.0 km away
Britannia Public School
Elementary · 3.1 km away
Commute Calculator
Nearby Homes
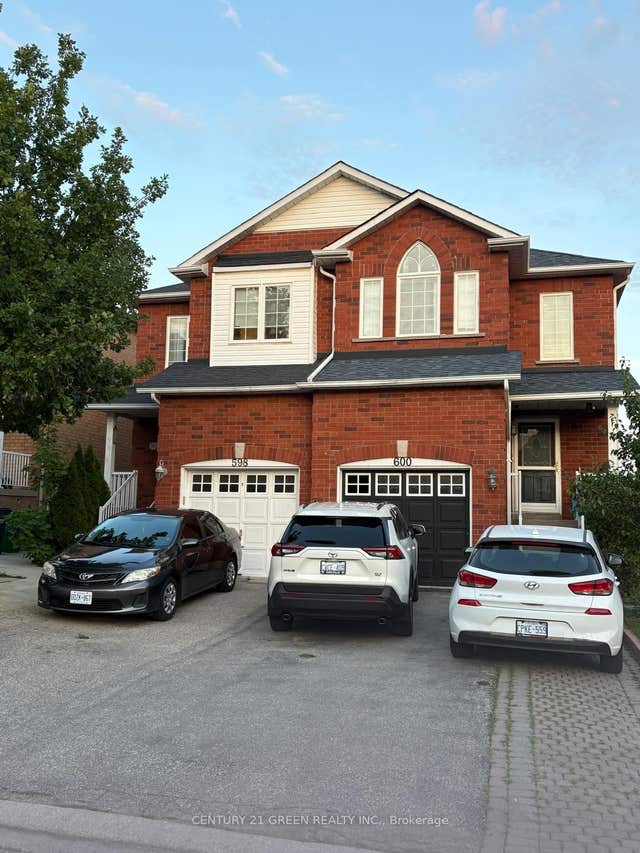

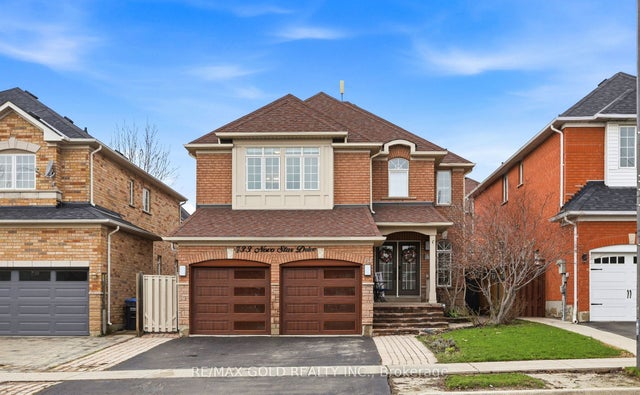
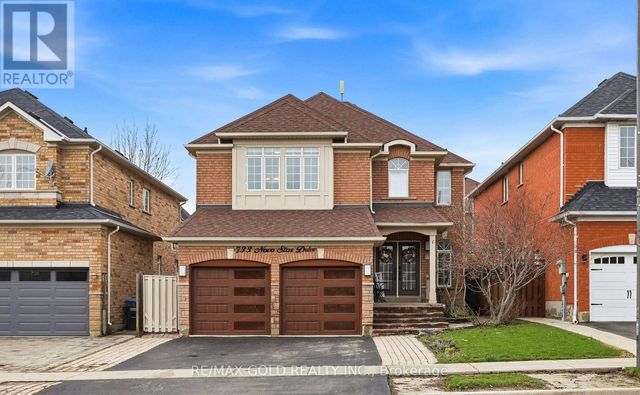
Similar Homes Nearby
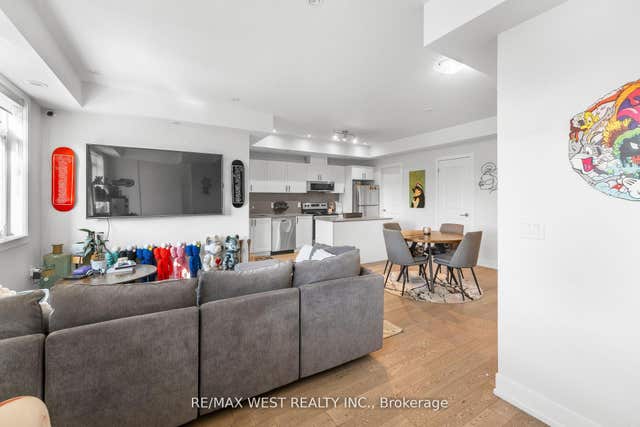
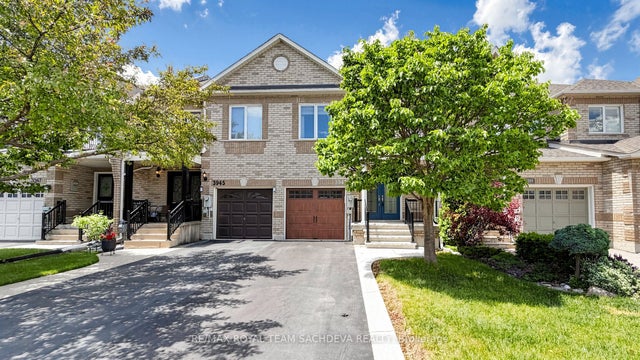
Similar Home Values
Comparable nearby listings and their asking prices.
| Address | Price | Beds | Baths | Sq Ft |
|---|---|---|---|---|
| TH 12 - 407 WEBB DRIVE, Mississauga (City Centre), ON | CA$844,970 | 3 | 3 | — |
| 407 Webb Drive TH 12, Mississauga, ON | CA$844,970 | 3 | 3 | — |
| 1062 Douglas McCurdy Common 225, Mississauga, ON | CA$845,000 | 3 | 2 | — |
| 225 - 1062 DOUGLAS MCCURDY COMMON, Mississauga (Lakeview), ON | CA$845,000 | 3 | 2 | — |
| 3943 Freeman Terrace, Mississauga, ON | CA$845,000 | 3 | 4 | — |
| 2 - 3235 THOMAS STREET, Mississauga (Churchill Meadows), ON | CA$845,000 | 4 | 4 | — |
Moving Cost Estimate
EXIT Agents in Mississauga (Meadowvale Village)



Listing Courtesy: HOMELIFE/FUTURE REALTY INC.
Data Terms of Use
This website is operated by HOMELIFE/FUTURE REALTY INC., a brokerage who is a member of The Canadian Real Estate Association (CREA). The content on this website is owned or controlled by CREA. By accessing this website, the user agrees to be bound by these terms of use as amended from time to time, and agrees that these terms of use constitute a binding contract between the user, HOMELIFE/FUTURE REALTY INC., and CREA.
Copyright
The content on this website is protected by copyright and other laws, and is intended solely for the private, non-commercial use by individuals. Any other reproduction, distribution or use of the content, in whole or in part, is specifically prohibited. Prohibited uses include commercial use, “screen scraping”, “database scraping”, and any other activity intended to collect, store, reorganize or manipulate the content of this website.
Trademarks
REALTOR®, REALTORS®, and the REALTOR® logo are certification marks that are owned by REALTOR® Canada Inc. and licensed exclusively to The Canadian Real Estate Association (CREA). These certification marks identify real estate professionals who are members of CREA and who must abide by CREA’s By-Laws, Rules, and the REALTOR® Code. The MLS® trademark and the MLS® logo are owned by CREA and identify the professional real estate services provided by members of CREA.
Liability and Warranty Disclaimer
The information contained on this website is based in whole or in part on information that is provided by members of CREA, who are responsible for its accuracy. CREA reproduces and distributes this information as a service for its members, and assumes no responsibility for its completeness or accuracy.
Amendments
HOMELIFE/FUTURE REALTY INC. may at any time amend these Terms of Use by updating this posting. All users of this site are bound by these amendments should they wish to continue accessing the website, and should therefore periodically visit this page to review any and all such amendments.