

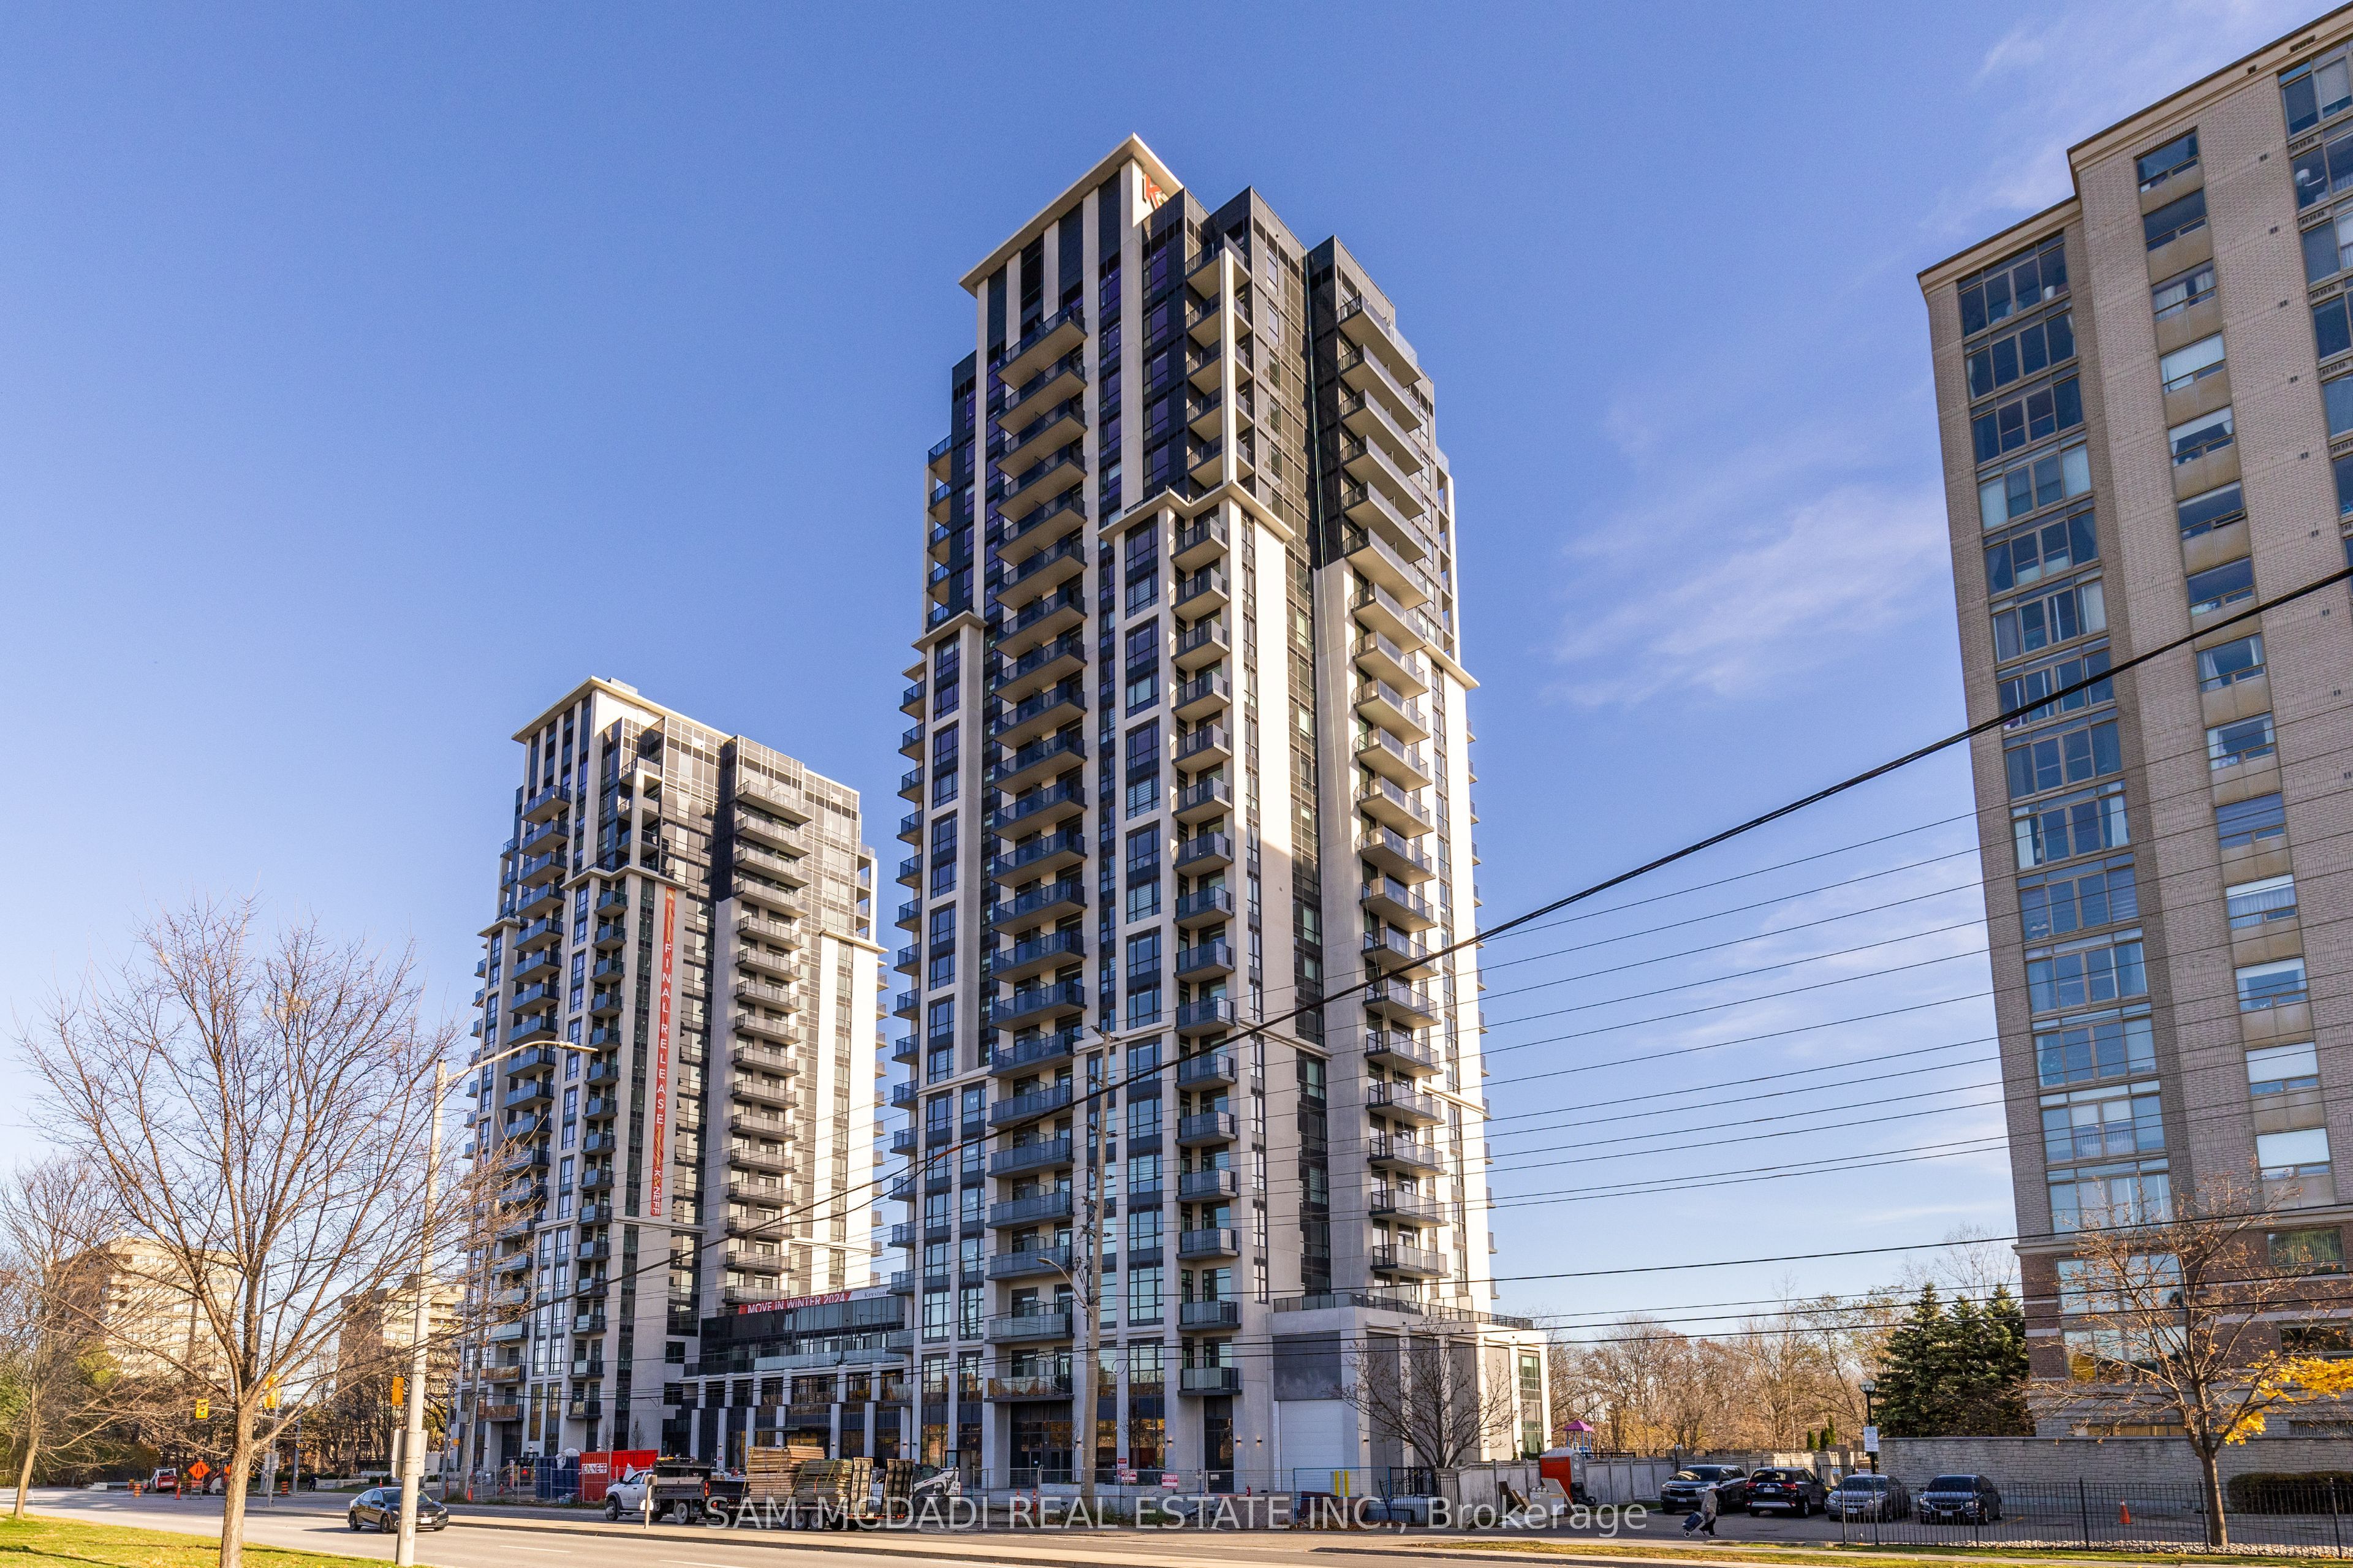
202 Burnhamthorpe Road E 2003, Mississauga, ON L5A 0B2
Peel County
Key Facts
Description
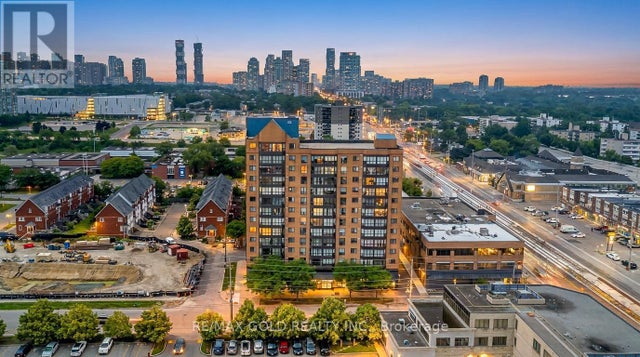
Welcome to Keystone Condos-an exceptional blend of luxury, convenience, and natural tranquility. Tucked away in a peaceful enclave steps from Mississauga's vibrant City Centre, this prestigious Kaneff building offers the best of both worlds. Nestled beside the serene Cooksville Creek Trail and ravine, residents enjoy a quiet retreat while remaining moments from Square One, Celebration Square, top restaurants, public transit (including the future LRT), and major highways (403, 410, 407).This stunning brand-new 2-bedroom + den corner suite features nearly 900 sq. ft. of thoughtfully designed living space. Bright and spacious, the unit is upgraded with gleaming vinyl flooring throughout. The versatile den, enclosed with sliding doors, easily serves as a home office. The modern kitchen includes stainless steel appliances, adding to the suite's contemporary appeal. Two full bathrooms complete this beautifully appointed home. Residents of Keystone Condos enjoy an impressive array of amenities, including a fully equipped gym, yoga studio, media room, party room, lounge, guest suites, bike storage, outdoor pool, expansive outdoor terrace, and 24/7 concierge service. Move in and experience luxurious condo living in one of Mississauga!
Property Information
Property Type
Residential
Sub-Type
Condominium
Style
Apartment
Stories
20
Parking Spaces
1
MLS® Listing#
W13101538
Property Features
Exterior
Cooling
Heating
Basement
Construction
Rooms
- Bedroom 22.74 x 2.43Main
- Den3.32 x 1.92Main
- Dining Room5.52 x 3.04Main
- Kitchen3.84 x 2.13Main
- Living Room5.52 x 3.04Main
- Master Bedroom3.07 x 3.04Main
Financial Details
HOA
CA$676
NA
Annual Taxes
CA$4,900
Tax year 2025
Parcel Number
201910427
Directions
Burnhamthorpe & Hurontario
Affordability Calculator
$125,960
Estimated monthly payment
$3,352/mo
Principal $503,840 · Est. interest $702,902 over 30 yrs
Location

Points of Interest in Mississauga, ON
Showing the Mississauga area map.
Nearby Schools
Innocent Hearts Secondary School
Secondary · 0.5 km away
Centre for Education and Training
School · 0.5 km away
Altoufic Arabic School
School · 0.6 km away
The Valleys Senior Public School
School · 0.6 km away
Kids & Company
School · 0.6 km away
STS. Peter & Paul Catholic School
School · 0.7 km away
Canadian Martyrs Catholic School
Secondary · 0.7 km away
Cdi College of Business- Technology & Health Care-Mississauga
Secondary School · 0.7 km away
Mississauga Secondary Academy
Secondary · 0.7 km away
Careerquest
Secondary · 0.7 km away
Citi College of Canadian Careers-Mississauga
Secondary School · 0.7 km away
New Playland Nursery School
Elementary · 0.8 km away
Village English
School · 0.8 km away
Royal School of Ontario
Secondary · 0.8 km away
Alliance Francaise
School · 0.8 km away
Kid's Palace Nursery School
Elementary · 0.9 km away
St Charles Garnier Catholic School
School · 0.9 km away
Ecole Rene-Lamoureux
Elementary · 1.0 km away
Briarwood Public School
Elementary · 1.0 km away
Fairview Public School
Elementary · 1.1 km away
Commute Calculator
Nearby Homes



Similar Homes Nearby


Similar Home Values
Comparable nearby listings and their asking prices.
| Address | Price | Beds | Baths | Sq Ft |
|---|---|---|---|---|
| 1204 - 355 RATHBURN ROAD E, Mississauga (Rathwood), ON | CA$444,900 | 2 | 2 | — |
| 355 Rathburn Road E 1204, Mississauga, ON | CA$444,900 | 2 | 2 | — |
| 2900 Battleford Road 706, Mississauga, ON | CA$445,000 | 2 | 1 | — |
| 50 Elm Drive E 1110, Mississauga, ON | CA$445,000 | 2 | 2 | — |
| 706 - 2900 BATTLEFORD ROAD, Mississauga (Meadowvale), ON | CA$445,000 | 2 | 1 | — |
| CY-02 - 25 AGNES STREET, Mississauga (Cooksville), ON | CA$445,000 | 3 | 2 | — |


