

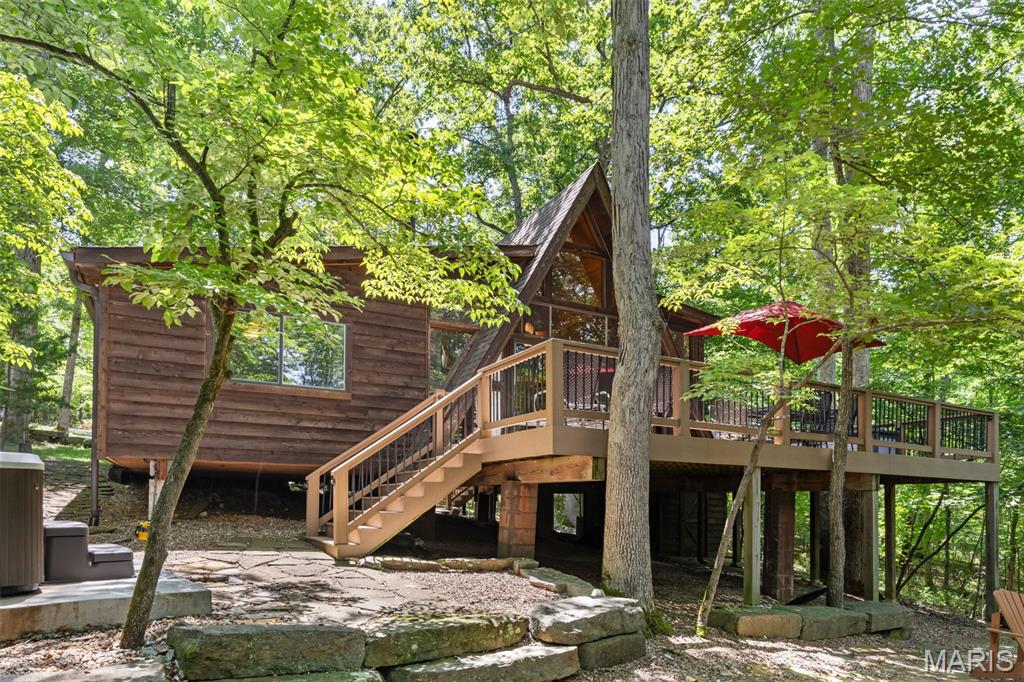
632 Wunderbar Point Drive, Innsbrook, MO 63390
Innsbrook · Warren County
Key Facts
Description
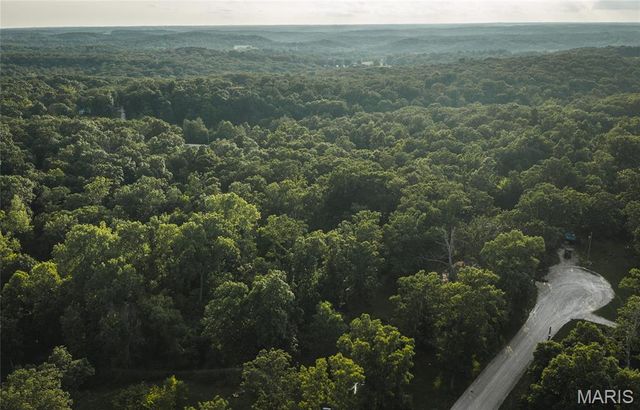
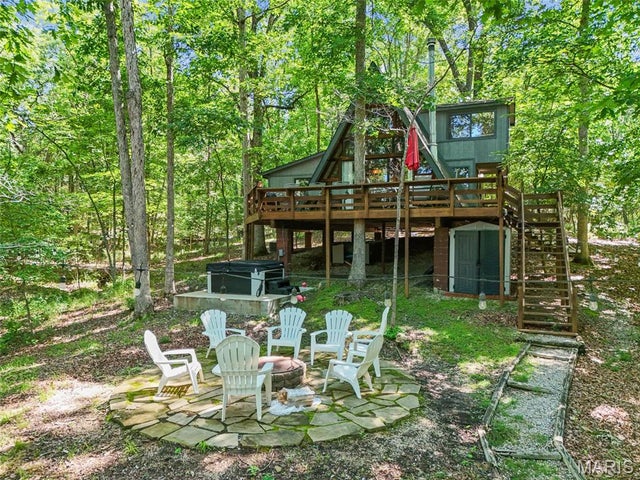
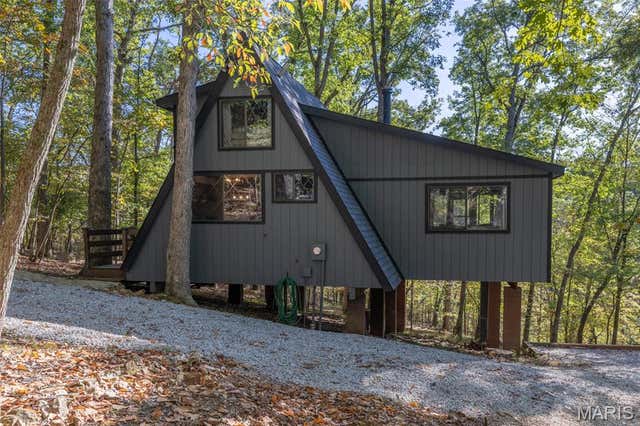
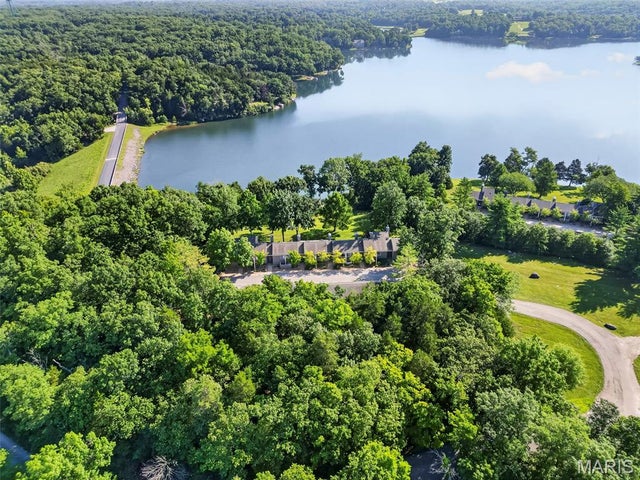
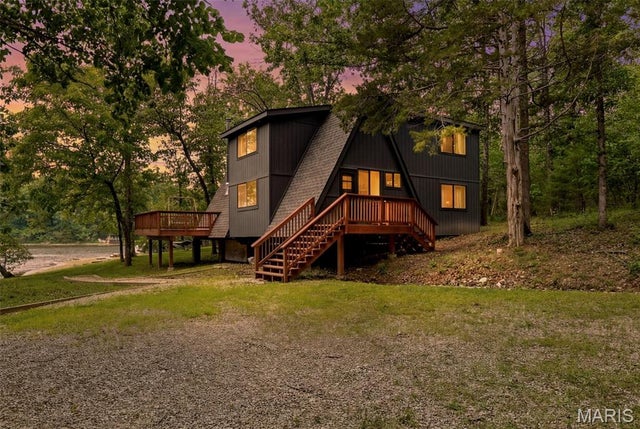
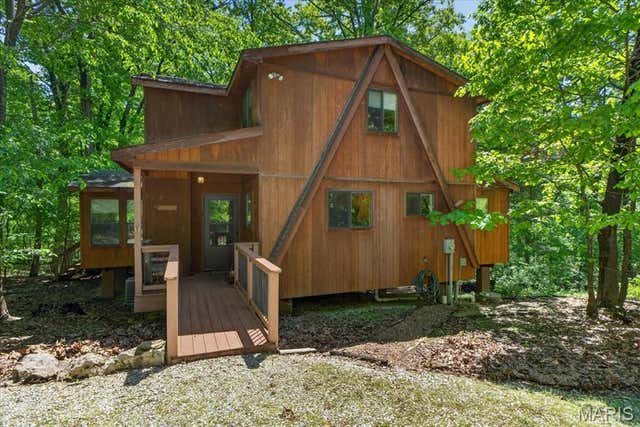
A chalet of this quality is so rare—you truly must see it to believe it. Offering the perfect blend of luxury, comfort, and low-maintenance ownership, 632 Wunderbar presents an exceptional opportunity to enjoy the Innsbrook lifestyle while maximizing relaxation and rental potential. Completely renovated inside and out, this turnkey chalet showcases exceptional craftsmanship, thoughtful design, and high-quality materials throughout. The extensive renovation included a primary bedroom addition, great room remodel, new cedar walls and ceilings, updated electrical and plumbing systems, new flooring, bathrooms, lighting, windows, doors, roof, gutters, and more. A complete list of improvements is available, as the scope of updates is simply too extensive to capture here. Inside, every detail has been curated to create a warm and inviting atmosphere that perfectly balances classic cabin-in-the-woods charm with light, sophisticated finishes. The main level features a stunning stone masonry dining area, spacious kitchen, and great room anchored by a raised-hearth, wood-burning stone fireplace. Two bedrooms, including a primary suite and bunk room, plus a full bath complete the main floor. Upstairs, the loft offers additional sleeping space and a half bath. Comfortably sleeping up to 12 guests, this chalet is ideal for family gatherings, weekend retreats, and short-term rental income. Outside, professionally landscaped and terraced grounds surround a custom stone patio with fire pit, composite deck, and newer hot tub overlooking the woods. A newly constructed shed and additional storage/workshop space beneath the chalet provide ample room for outdoor gear and equipment. Private trails weave through the woods, creating the perfect setting to enjoy nature right outside your door. This chalet is a MUST SEE!!
Property Information
Property Type
Residential
Sub-Type
Single Family Residence
Style
A-Frame / Cabin
Year Built
1981
Living Area
1,800 sq ft
Lot Size
3.50 acres
Ownership
Private
Days on Market
6
MLS® Listing#
26036558
Property Features
Interior
Exterior
Appliances
Cooling
Heating
Fireplace
Parking
Lot Features
Construction
Security
Other Structures
Utilities
Sewer
Schools
- Elementary:
- Wright City East/West
- Middle:
- Wright City Middle
- High:
- Wright City High
Financial Details
HOA
$3,135 / Annually
Innsbrook
Annual Taxes
$2,139
Tax year 2025
Parcel Number
11-16.0-0-02-020.000.000
Affordability Calculator
$135,000
Estimated monthly payment
$3,593/mo
Principal $540,000 · Est. interest $753,348 over 30 yrs
Neighborhood Market Statistics
How this home compares to active listings in Innsbrook, MO
- $562,500
- Median Listing Price
- 76
- Median Days on Market
- 1,500
- Median Sq Ft
- $391
- Median Price / Sq Ft
- 19
- Active Listings
- This home’s price is 20% above the area median.
- Its price per sq ft is 4% below the area median.
Market statistics compiled from active EXIT Realty® and MLS listings in Innsbrook, MO.
Location
Map is currently unavailable for this location.
Points of Interest in Innsbrook, MO
Showing the Innsbrook area map.
Commute Calculator
Nearby Homes


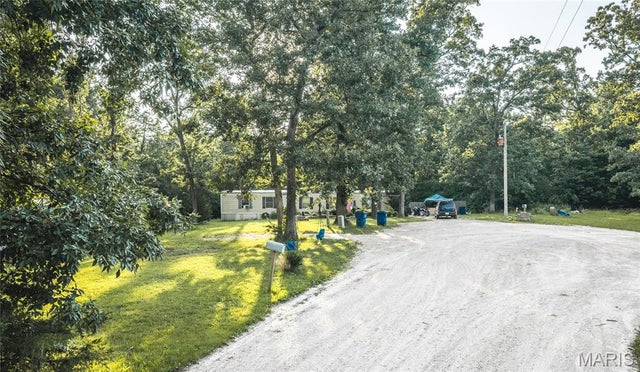
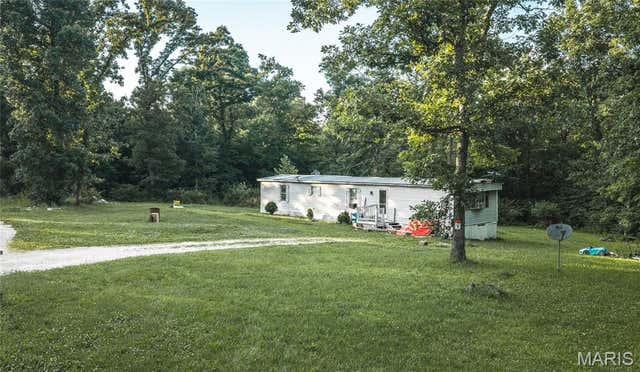
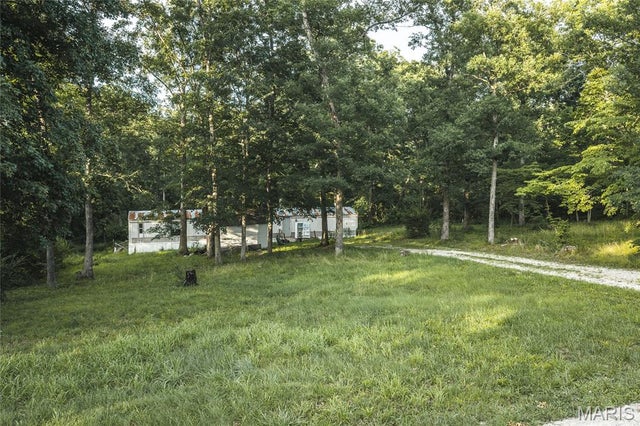
Similar Homes Nearby

Similar Home Values
Comparable nearby listings and their asking prices.
| Address | Price | Beds | Baths | Sq Ft |
|---|---|---|---|---|
| 2352 Trautwein Drive, Innsbrook, MO | $479,900 | 2 | 2 | 1,246 |
| 687 Shadow Lake Circle Drive, Innsbrook, MO | $500,000 | 2 | 1 | 1,280 |
| 701 Solitude Ridge Drive, Innsbrook, MO | $539,900 | 1 | 1 | 1,232 |
| 15 Lionshead Ridge Drive, Innsbrook, MO | $559,000 | 2 | 2 | 1,572 |
| 429 Scheffborg Circle Drive, Innsbrook, MO | $599,000 | 2 | 2 | 1,500 |
| 2630 Grendel Drive, Innsbrook, MO | $619,900 | 4 | 2 | 1,566 |
Moving Cost Estimate
EXIT Agents in Innsbrook


Listing Courtesy: RedKey Realty Leaders - 6362376000
Presented by: Sarah Bernard
2012011577