

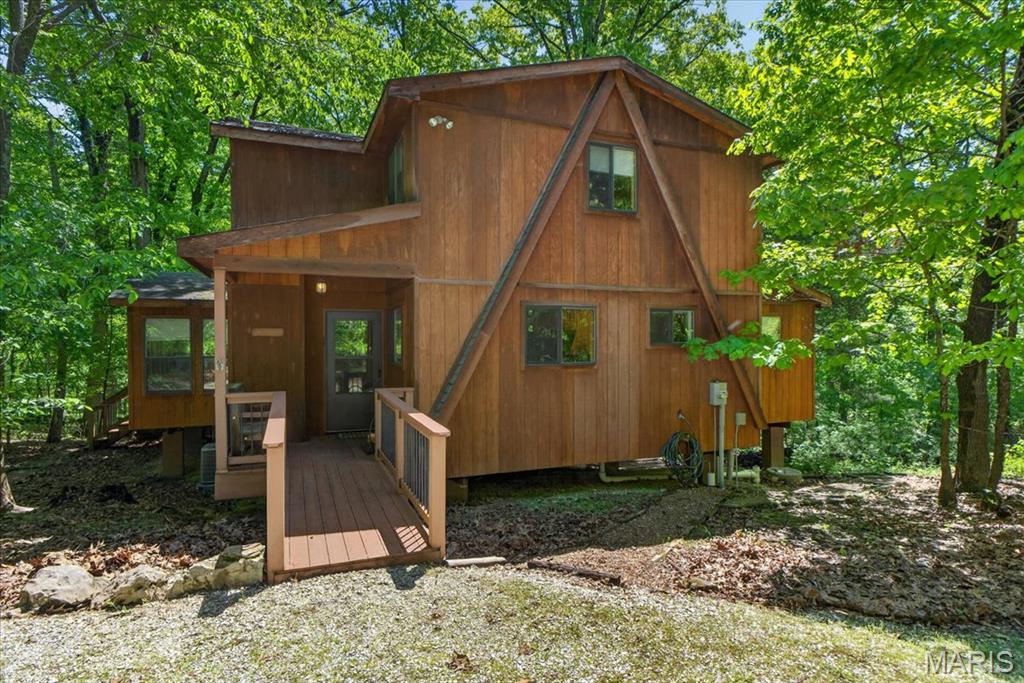
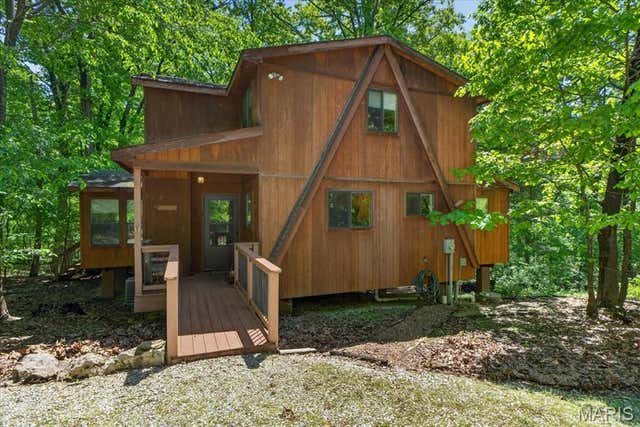
2630 Grendel Drive, Innsbrook, MO 63390
Innsbrook · Warren County
Key Facts
Description
Welcome to 2630 Grendel Drive! Built in 2010 this chalet is nestled on a private, wooded 2-acre lot at Innsbrook Resort. This serene retreat features cedar-paneled interiors, a private deck, and a fire pit that perfectly complement the tranquil, treehouse-like setting. Step inside to an open-concept layout with a fully equipped kitchen offering counter seating, seamlessly flowing into the vaulted great room. Floor-to-ceiling windows flood the space with natural light and frame stunning woodland views — all enjoyed from the comfort of a cozy wood-burning fireplace. A separate dining area provides ample space for hosting family and friends. A rare find at Innsbrook, this home offers four bedrooms — two on the main level including the primary suite, and two additional bedrooms plus a full bath and a sleeping loft upstairs. Thoughtfully insulated for year-round use, the home also includes a dishwasher, washer/dryer, and connection to sewer. Offered mostly furnished, this turnkey property is ideal as a weekend getaway, or income-producing rental — currently listed on Airbnb. Enjoy access to Innsbrook’s extensive amenities, including a recreation complex with a pool, fitness center, tennis and pickleball courts, an amphitheater, Summerhaus, scenic nature trails, over 100 lakes, equestrian stables, an 18-hole championship golf course, Clubhouse dining, Camp Innsbrook, and more — all with the convenience of back gate access to this chalet. New HVAC Dec 2025.
Property Information
Property Type
Residential
Sub-Type
Single Family Residence
Style
Rustic / A-Frame
Year Built
2010
Living Area
1,566 sq ft
Lot Size
2.04 acres
Lot Dimensions
190x515
Ownership
Private
Days on Market
38
MLS® Listing#
26018820
Property Features
Interior
Appliances
Cooling
Heating
Flooring
Fireplace
Basement
Parking
Laundry
Patio
Lot Features
Construction
Security
Community
Utilities
Sewer
Water Source
Rooms
- 8x14Main
- 14x12Main
- Bedroom14x10Upper
- Bedroom12x14Main
- Kitchen11x15Main
- Living Room24x23Main
Schools
- Elementary:
- Daniel Boone Elem.
- Middle:
- Black Hawk Middle
- High:
- Warrenton High
Financial Details
HOA
$4,258 / Annually
IBK
Annual Taxes
$2,861
Tax year 2024
Parcel Number
10-01.2-0-00-001.001.000
Affordability Calculator
$123,980
Estimated monthly payment
$3,299/mo
Principal $495,920 · Est. interest $691,853 over 30 yrs
Neighborhood Market Statistics
How this home compares to active listings in Innsbrook, MO
- $562,500
- Median Listing Price
- 76
- Median Days on Market
- 1,500
- Median Sq Ft
- $391
- Median Price / Sq Ft
- 19
- Active Listings
- This home’s price is 10% above the area median.
- Its price per sq ft is 1% above the area median.
Market statistics compiled from active EXIT Realty® and MLS listings in Innsbrook, MO.
Location

Getting Around
Points of Interest in Innsbrook, MO
Showing the Innsbrook area map.
Nearby Schools
Warrenton High School
Secondary · 3.1 mi away
Warrior Ridge Elementary
Elementary · 3.2 mi away
Rebecca Boone Elementary
Elementary · 3.6 mi away
Wesleyan Kiddie Kollege
School · 3.7 mi away
Daniel Boone Elementary
Elementary · 3.7 mi away
Black Hawk Middle School
Secondary · 3.8 mi away
Holy Rosary School
School · 3.8 mi away
Warren County R-III School District
School · 4.8 mi away
Wright City Middle School
Secondary · 5.1 mi away
Wright City
School · 5.1 mi away
Wright City West Elementary
Elementary · 5.3 mi away
Wright City R-II School District
Secondary · 5.5 mi away
Wright City East Elementary School
Elementary · 7.8 mi away
St Ignatius Loyola School
School · 8.7 mi away
Marthasville Elementary School
Elementary · 10.0 mi away
Wabash Elementary Pta
Elementary · 10.1 mi away
Journey Elementary School - Wentzville School District R-IV
Elementary · 10.6 mi away
North Point High School
Secondary · 11.0 mi away
Peine Ridge Elementary
Elementary · 11.6 mi away
Daniel Boone Elementary School
Elementary · 11.8 mi away
Commute Calculator
Nearby Homes
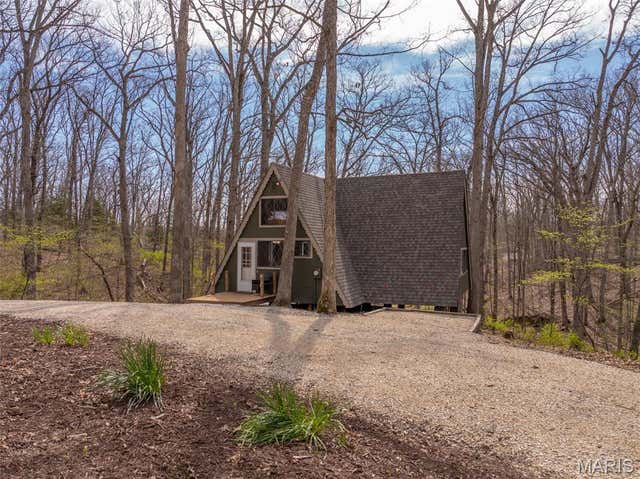


Similar Homes Nearby

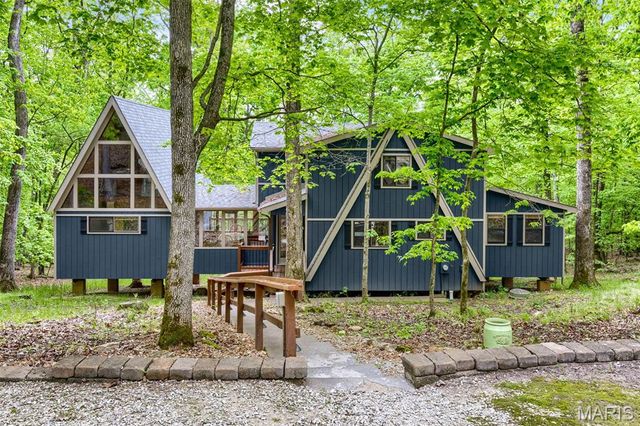

Similar Home Values
Comparable nearby listings and their asking prices.
| Address | Price | Beds | Baths | Sq Ft |
|---|---|---|---|---|
| 410 Scheffborg Circle Drive, Innsbrook, MO | $650,000 | 3 | 2 | 1,700 |
| 2507 Alpine Woods Drive, Innsbrook, MO | $749,000 | 4 | 3 | 1,950 |
| 1760 Turrach Drive, Innsbrook, MO | $749,900 | 3 | 3 | 1,520 |
Moving Cost Estimate
EXIT Agents in Innsbrook


Listing Courtesy: John Jackson Neighborhood Real Estate Company, LLC - 3149654663
Presented by: John Jackson
2014001125