

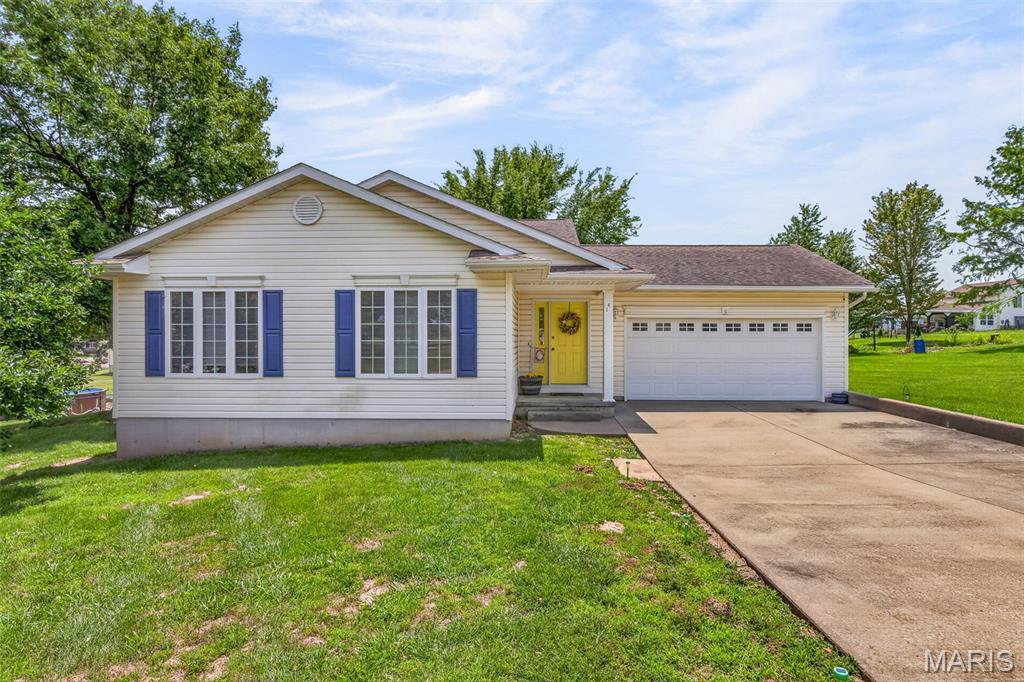
14 Pheasant Drive, Farmington, MO 63640
Hunters Rdg Ph One · St. Francois County
Key Facts
Description
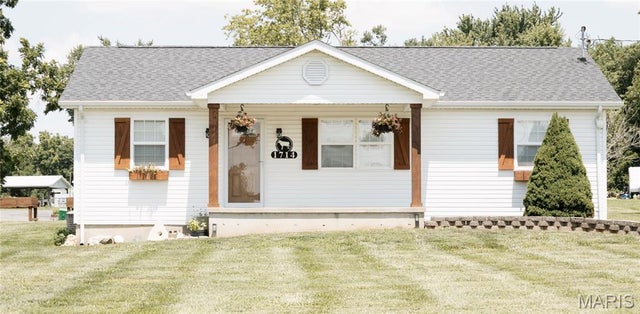
Welcome to this charming tri-level in Hunters Ridge! Built in 2001, this 3-bed, 2-bath home offers 1,603 sq ft of comfortable living space across multiple levels — perfect for families who love room to spread out. Situated on a .40-acre lot, offering plenty of outdoor space to enjoy. The main level features luxury vinyl plank flooring throughout the living, dining, and kitchen areas, while a breakfast bar and pantry make the kitchen both functional and inviting. Downstairs, a walk-out basement adds a bonus room, third bedroom, and second full bath. Enjoy peace of mind with an attached 2-car garage that offers plenty of storage. All of this in the Central R-III school district at an exceptional value. Don't miss your chance — schedule your showing today!
Property Information
Property Type
Residential
Sub-Type
Single Family Residence
Structure Type
House
Year Built
2001
Living Area
1,603 sq ft
Lot Size
0.40 acres
Lot Dimensions
131 x 143 x 113 x 140
Garage Spaces
2
Ownership
Private
Days on Market
11
MLS® Listing#
26034280
Property Features
Interior
Appliances
Cooling
Heating
Flooring
Fireplace
Basement
Parking
Laundry
Patio
Fencing
Lot Features
Construction
Utilities
Sewer
Rooms
- Bathroom8x6Upper
- Bathroom 28x4Lower
- Bedroom12x16Upper
- Bedroom 211x10Upper
- Bedroom 310x11Lower
- Bonus Room11x11Lower
- Dining Room10x9Main
- Kitchen9x11Main
- Laundry10x6Lower
- Living Room18x12Main
Schools
- Elementary:
- Central Elem.
- Middle:
- Central Middle
- High:
- Central High
Financial Details
HOA
$90 / Monthly
Hunters Ridge
Annual Taxes
$1,291
Tax year 2025
Parcel Number
09-10-01-00-000-0007.21
Directions
GPS Friendly.
Affordability Calculator
$52,700
Estimated monthly payment
$1,402/mo
Principal $210,800 · Est. interest $294,085 over 30 yrs
Neighborhood Market Statistics
How this home compares to active listings in Farmington, MO
- $390,000
- Median Listing Price
- 51
- Median Days on Market
- 2,036
- Median Sq Ft
- $182
- Median Price / Sq Ft
- 50
- Active Listings
- This home’s price is 32% below the area median.
- Its price per sq ft is 10% below the area median.
Market statistics compiled from active EXIT Realty® and MLS listings in Farmington, MO.
Location

Points of Interest in Farmington, MO
Showing the Farmington area map.
Nearby Schools
Emaa Mid St. Francois County Head Start
School · 3.3 mi away
St. Paul Lutheran High School
Secondary · 3.3 mi away
Special Acres State School
School · 3.3 mi away
Central Middle School
Secondary · 3.4 mi away
Jefferson Elementary School
Elementary · 3.9 mi away
Hassell Ivy League
School · 4.2 mi away
St. Paul Lutheran High School
Secondary · 4.3 mi away
Growing Room Pre-School
School · 4.5 mi away
Washington Franklin Elementary
Elementary · 4.7 mi away
North County Intermediate School
Secondary · 4.8 mi away
Truman Learning Center
School · 4.8 mi away
Central R-III School District
Secondary · 4.8 mi away
Central High School
Secondary · 4.8 mi away
North County Middle School
Secondary · 5.0 mi away
Farmington High School
Secondary · 5.0 mi away
St Joseph School
School · 5.1 mi away
St Paul Lutheran Church
School · 5.1 mi away
WL Johns Early Childhood Center
School · 5.2 mi away
Farmington R-7 School District
School · 5.2 mi away
Farmington Correctional Center
Secondary · 5.3 mi away
Commute Calculator
Nearby Homes
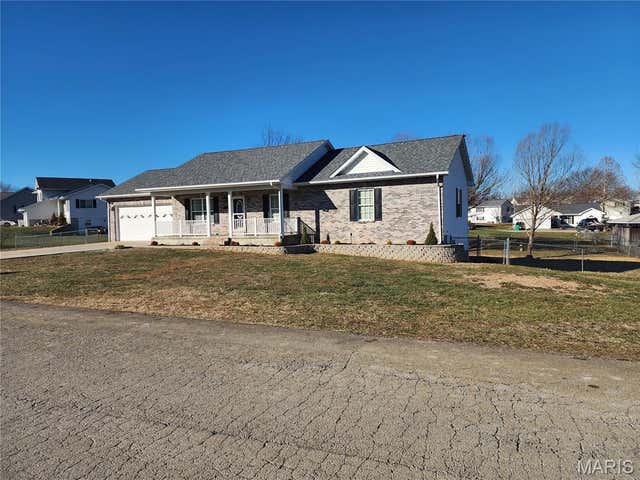


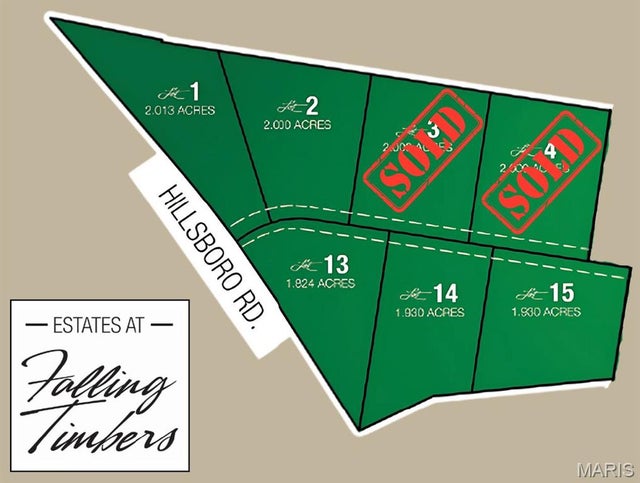
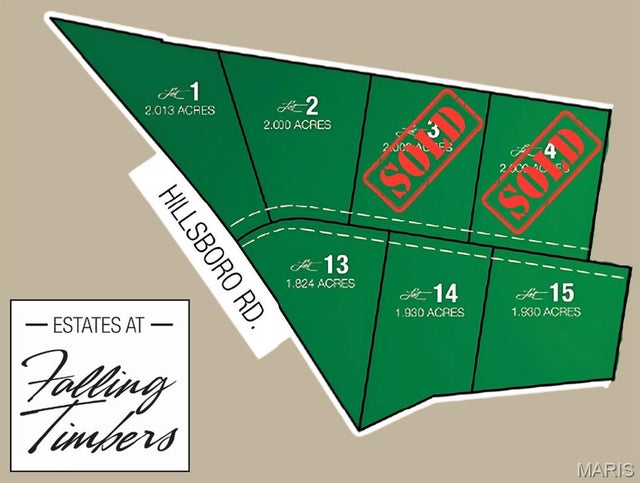
Similar Homes Nearby
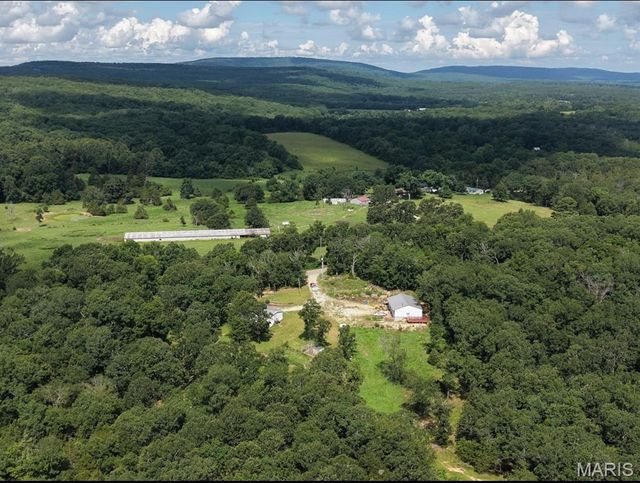
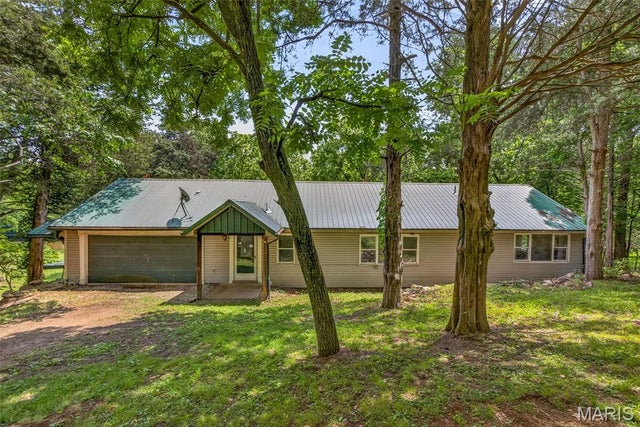
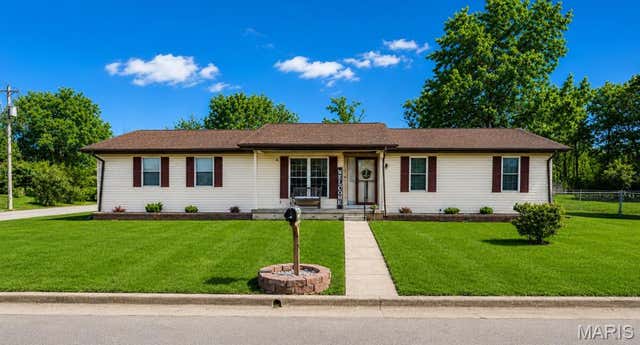


Similar Home Values
Comparable nearby listings and their asking prices.
| Address | Price | Beds | Baths | Sq Ft |
|---|---|---|---|---|
| 1628 Pendleton Road, Farmington, MO | $194,900 | 3 | 2 | 1,792 |
| 554 Point Road, Farmington, MO | $199,000 | 2 | 3 | 2,865 |
| 102 Laura Street, Farmington, MO | $239,999 | 3 | 2 | 2,075 |
| 1714 Wesley Chapel Road, Farmington, MO | $249,000 | 3 | 2 | 1,040 |
| 5255 Hillsboro Road, Farmington, MO | $250,000 | 3 | 2 | 1,269 |
| 8035 T Highway, Farmington, MO | $269,900 | 3 | 1 | 1,568 |
Moving Cost Estimate
EXIT Agents in Farmington


Listing Courtesy: Coldwell Banker Hulsey - 5737565711
Presented by: Chelsea House