

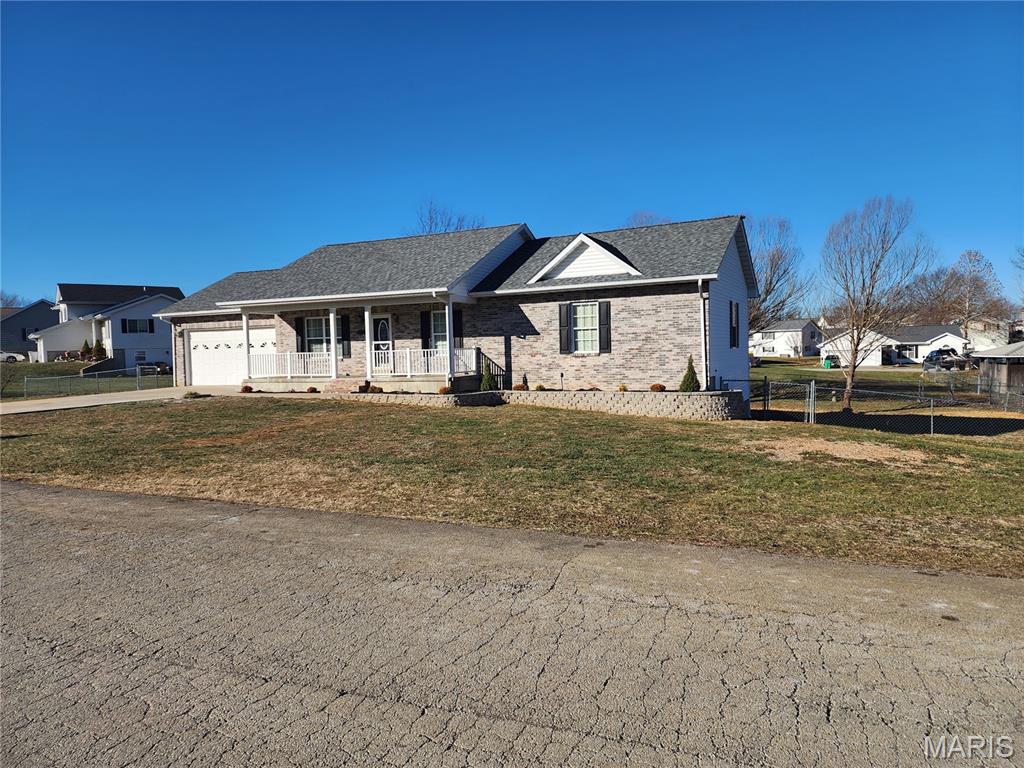
96 Fox Drive, Farmington, MO 63640
Hunters Rdg Ph Five · St. Francois County
Key Facts
Description
Beautifully updated 5-bedroom, 3-bath home in the Hunters Ridge subdivision, located just over 5 miles north of downtown Farmington. This 2,048 sq ft property sits on a 0.38-acre lot and offers the rare opportunity for two separate living quarters with a fully finished walk-out basement. The main level features a spacious living room with vaulted ceilings, an open dining area, and a kitchen with custom cabinetry and access to the deck overlooking the fenced backyard. The main floor includes 3 bedrooms and 2 full bathrooms, including a large primary suite with a walk-in closet and private bath. New carpet has been installed in all bedrooms, and a large walk-in laundry room provides excellent storage and convenience. The fully finished walk-out basement offers 2 additional bedrooms, a full bathroom, a full kitchen, living room, and a large laundry closet—ideal for extended family, or guests. The basement has new flooring throughout. The entire home has been freshly painted, with detailed attention given to repairs and recent improvements. Property includes a 2-car attached garage, fenced yard, and is located within the Central School District. Move-in ready and beautifully maintained. A rare chance to own a large, remodeled home in a desirable neighborhood with flexible living options.
Property Information
Property Type
Residential
Sub-Type
Single Family Residence
Structure Type
House
Year Built
2006
Living Area
1,458 sq ft
Lot Size
0.39 acres
Garage Spaces
2
Days on Market
76
MLS® Listing#
26019006
Property Features
Interior
Cooling
Heating
Flooring
Basement
Laundry
Patio
Fencing
Lot Features
Construction
Foundation
Utilities
Sewer
Schools
- Elementary:
- Central Elem.
- Middle:
- Central Middle
- High:
- Central High
Financial Details
HOA
$90 / Monthly
Hunters Ridge
Annual Taxes
$1,499
Tax year 2025
Parcel Number
09-10-01-00-000-0012.17
Affordability Calculator
$69,980
Estimated monthly payment
$1,862/mo
Principal $279,920 · Est. interest $390,513 over 30 yrs
Neighborhood Market Statistics
How this home compares to active listings in Farmington, MO
- $390,000
- Median Listing Price
- 51
- Median Days on Market
- 2,036
- Median Sq Ft
- $182
- Median Price / Sq Ft
- 50
- Active Listings
- This home’s price is 10% below the area median.
- Its price per sq ft is 32% above the area median.
Market statistics compiled from active EXIT Realty® and MLS listings in Farmington, MO.
Location

Points of Interest in Farmington, MO
Showing the Farmington area map.
Nearby Schools
St. Paul Lutheran High School
Secondary · 3.1 mi away
Emaa Mid St. Francois County Head Start
School · 3.3 mi away
Special Acres State School
School · 3.3 mi away
Central Middle School
Secondary · 3.4 mi away
Jefferson Elementary School
Elementary · 3.7 mi away
Hassell Ivy League
School · 4.2 mi away
Growing Room Pre-School
School · 4.3 mi away
St. Paul Lutheran High School
Secondary · 4.3 mi away
Washington Franklin Elementary
Elementary · 4.5 mi away
Truman Learning Center
School · 4.6 mi away
Central R-III School District
Secondary · 4.8 mi away
Central High School
Secondary · 4.8 mi away
Farmington High School
Secondary · 4.8 mi away
North County Intermediate School
Secondary · 4.8 mi away
St Joseph School
School · 4.9 mi away
St Paul Lutheran Church
School · 4.9 mi away
WL Johns Early Childhood Center
School · 5.0 mi away
Farmington R-7 School District
School · 5.0 mi away
Farmington Correctional Center
Secondary · 5.1 mi away
North County Middle School
Secondary · 5.1 mi away
Commute Calculator
Nearby Homes


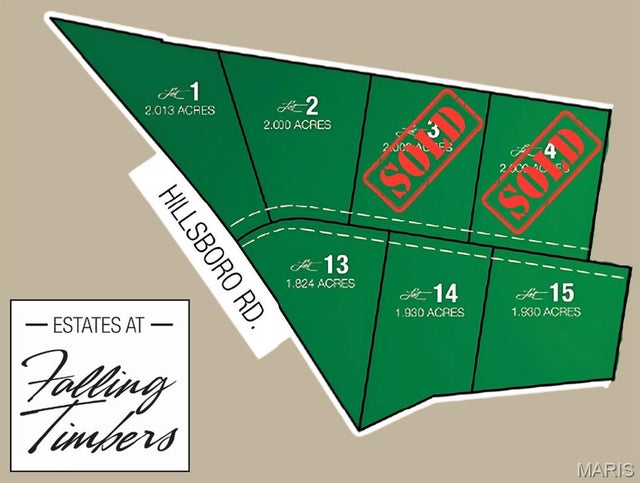
Similar Homes Nearby
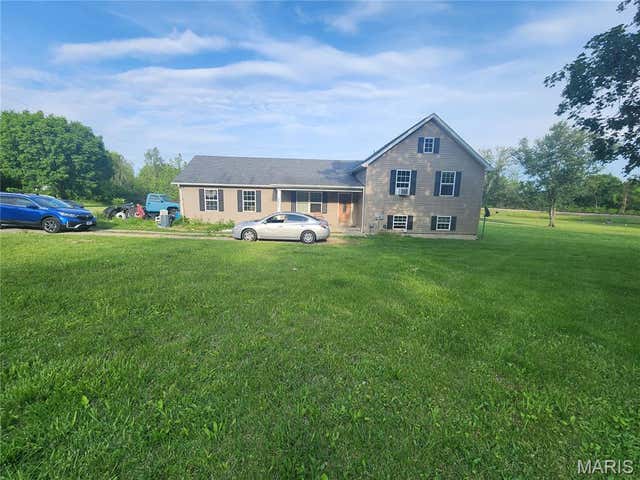


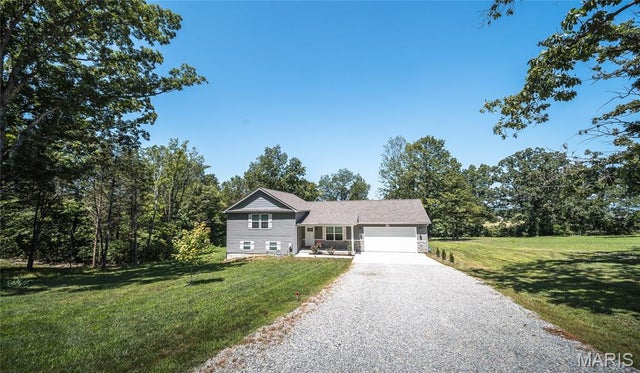
Similar Home Values
Comparable nearby listings and their asking prices.
| Address | Price | Beds | Baths | Sq Ft |
|---|---|---|---|---|
| 4907 Railway Lane, Farmington, MO | $289,500 | 4 | 3 | 2,191 |
| 534 Sequoia Street, Farmington, MO | $299,900 | 4 | 2 | 1,906 |
| 67 Highway 67, Farmington, MO | $305,000 | 4 | 2 | 3,641 |
| 109 Sunset Court, Farmington, MO | $310,000 | 4 | 3 | 1,955 |
| 546 NorthHaven Drive, Farmington, MO | $369,900 | 4 | 3 | 2,036 |
| 4715 Tillman Trail, Farmington, MO | $405,000 | 4 | 3 | 2,000 |
Moving Cost Estimate
EXIT Agents in Farmington


Listing Courtesy: Midwest Real Estate - 5739155090
Presented by: Jeremy Hinkebein