

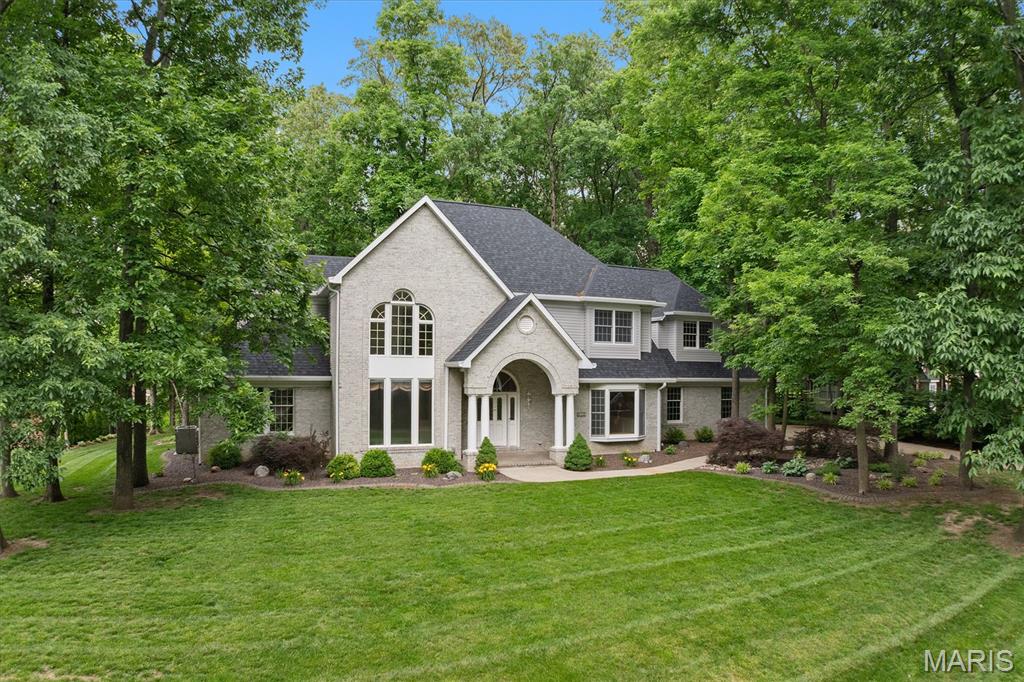
8 8th Green Court, Belleville, IL 62220
The Orchards 2nd Add · St. Clair County
Key Facts
Description
Welcome to your dream retreat in Belleville, where luxury meets comfort in this stunning 5-bedroom, 6-bath home. A brand-new roof and decking installed in 2025, along with updated gutters and downspouts, provide lasting peace of mind. The chef’s gourmet kitchen seamlessly flows into a spacious living area, creating the perfect setting for entertaining and everyday living. Step outside to your private backyard oasis featuring custom decking, multiple fire pits, and lush professional landscaping. Three fireplaces throughout the home add warmth, character, and charm. Located in a highly sought-after golf course community, residents enjoy access to a pool, tennis courts, basketball courts, and a clubhouse. Conveniently located just minutes from Scott Air Force Base, Eckert’s Farms, and downtown St. Louis, this home is also served by the highly rated Mascoutah School District and is close to parks, shopping, dining, and more. Experience the lifestyle you've been dreaming of—welcome home! Seller is offering a one-year Family membership to The Orchards Golf Club with an acceptable offer, making this incredible property an even more exceptional opportunity.
Property Information
Property Type
Residential
Sub-Type
Single Family Residence
Structure Type
House
Year Built
1992
Living Area
4,216 sq ft
Lot Size
0.46 acres
Lot Dimensions
155 x 150 x 99 x 128
Garage Spaces
3
Ownership
Owner by Contract
Days on Market
53
MLS® Listing#
26030498
Property Features
Interior
Exterior
Appliances
Cooling
Heating
Flooring
Fireplace
Basement
Pool
Parking
Laundry
Patio
Fencing
Lot Features
Construction
Foundation
Windows
Security
Community
Utilities
Sewer
Water Source
Rooms
- Bathroom8x5Main
- Bathroom6x10Basement
- Bathroom 2
- Bathroom 3
- Bathroom 4
- Bathroom 5
- Bedroom17x13Main
- Bedroom 213x12Upper
- Bedroom 312x12Upper
- Bedroom 425x22Upper
- Bedroom 525x22Upper
- Bonus Room11x9Upper
- Dining Room15x11Main
- Great Room25x20Main
- Kitchen29x14Main
- Loft21x18Upper
- Office15x12Main
Schools
- Elementary:
- MASCOUTAH DIST 19
- Middle:
- MASCOUTAH DIST 19
- High:
- Mascoutah
Financial Details
HOA
$562 / Annually
Orchards Home Owners Association
Annual Taxes
$17,897
Tax year 2024
Parcel Number
09-31.0-308-011
Affordability Calculator
$145,800
Estimated monthly payment
$3,880/mo
Principal $583,200 · Est. interest $813,616 over 30 yrs
Neighborhood Market Statistics
How this home compares to active listings in Belleville, IL
- 39
- Median Days on Market
- 1,515
- Median Sq Ft
- $115
- Median Price / Sq Ft
- 214
- Active Listings
- Its price per sq ft is 50% above the area median.
Market statistics compiled from active EXIT Realty® and MLS listings in Belleville, IL.
Location

Points of Interest in Belleville, IL
Showing the Belleville area map.
Nearby Schools
Belle Valley School District #119
Elementary · 1.2 mi away
Pathways School
School · 1.8 mi away
Belleville Christian School
School · 2.1 mi away
Leaps & Bounds Learning Center
School · 2.3 mi away
Belleville East High School
Secondary · 2.8 mi away
Zion Lutheran Church Belleville
School · 2.8 mi away
Wingate Elementary School
Elementary · 2.9 mi away
Belle Valley Elementary School-North
Elementary · 3.0 mi away
Central Junior High School
Secondary · 3.1 mi away
Douglas Elementary School
Elementary · 3.1 mi away
Westhaven Elementary School
Elementary · 3.3 mi away
Washington School
School · 3.5 mi away
Faith Baptist Church
School · 3.7 mi away
Calvary Baptist Church
School · 3.7 mi away
Alphabet Academy
School · 3.8 mi away
Psop Southwestern Illinois College
School · 3.8 mi away
Jefferson Elementary School
Elementary · 3.9 mi away
Scott Elementary School
Elementary · 3.9 mi away
Cathedral Grade School
Elementary · 4.0 mi away
Whiteside Middle School
Secondary · 4.0 mi away
Commute Calculator
Nearby Homes

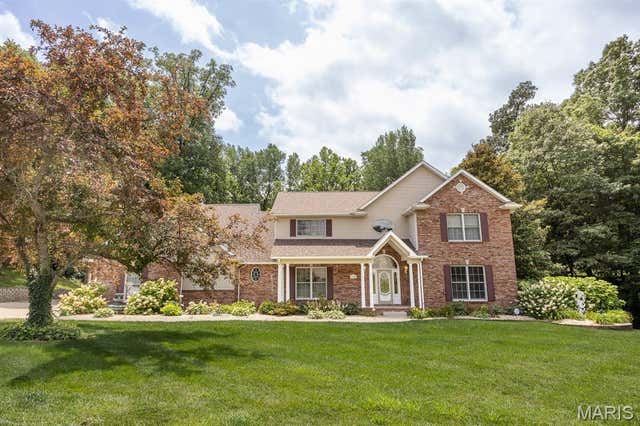
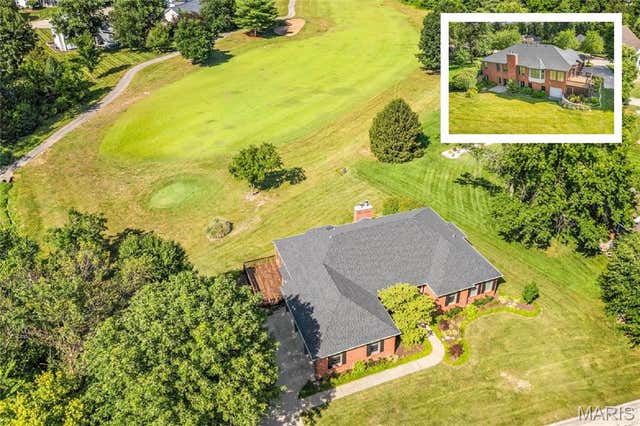
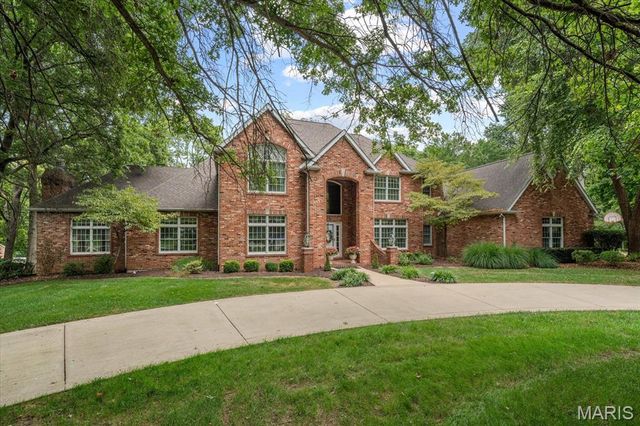
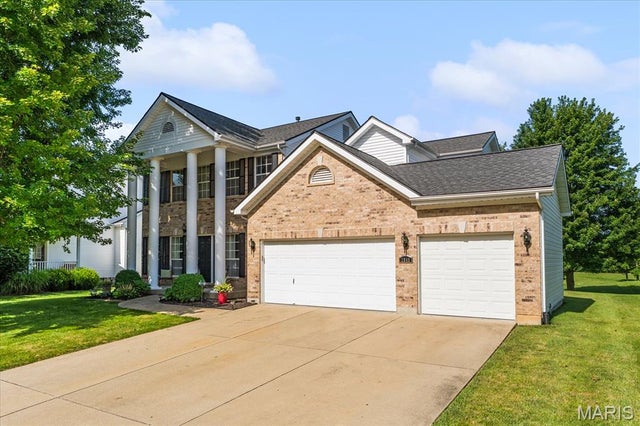
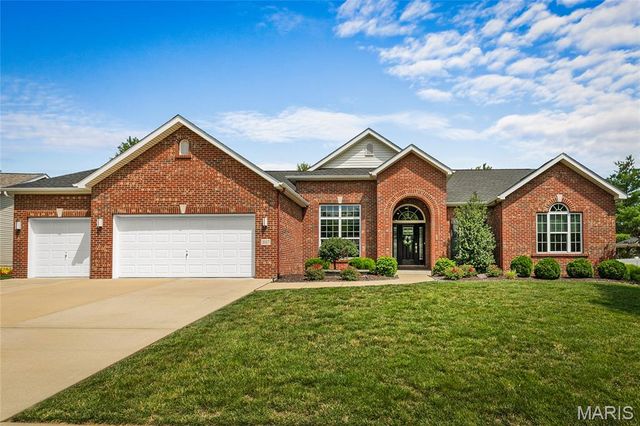
Similar Homes Nearby
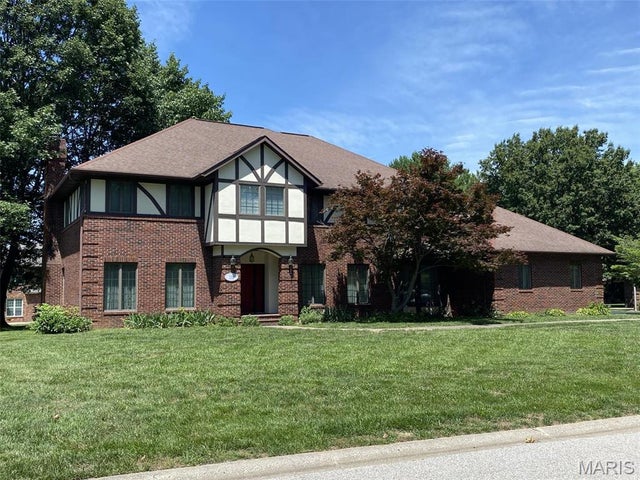


Similar Home Values
Comparable nearby listings and their asking prices.
| Address | Price | Beds | Baths | Sq Ft |
|---|---|---|---|---|
| 116 Red Fox Road, Belleville, IL | $525,000 | 4 | 6 | 5,730 |
| 4313 Woodfield Place, Belleville, IL | $529,900 | 4 | 3 | 4,558 |
| 1660 Golf Course Drive, Belleville, IL | $759,900 | 6 | 5 | 5,200 |
| 39 Country Club Place, Belleville, IL | $799,000 | 4 | 4 | 5,846 |
Moving Cost Estimate
EXIT Agents in Belleville


Listing Courtesy: Coldwell Banker Brown Realtors - 6186324700
Presented by: Joe Carroll