

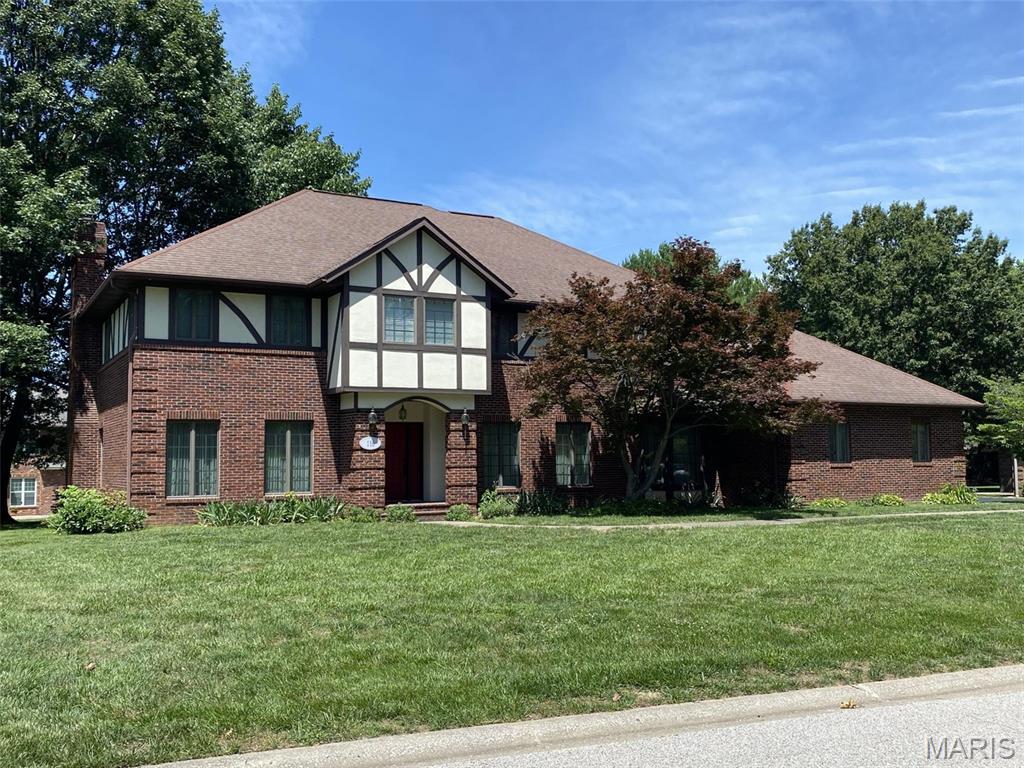
116 Red Fox Road, Belleville, IL 62223
Oak Hill Estates · St. Clair County
Key Facts
Description
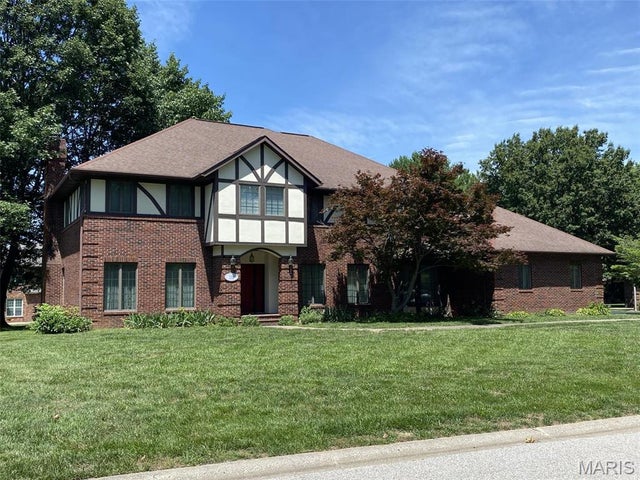
GREAT opportunity to live in beautiful Oak Hill Estates. This home is grand and spacious and you will appreciate the room sizes and storage. Stately 2 story foyer with closets provides a welcoming entrance. The library includes built in bookcases ready for your treasures. There is a formal living room that has a view of the formal living room; perfect for entertaining. The great room has windows that flank the fireplace and built in storage purposefully separates that space from the breakfast room and kitchen. The breakfast room has a bay area with backyard views. Everything will have its place in the kitchen. Ample cabinets, useful countertops, a planning center, and walk in pantry make this well designed kitchen both inviting and inclusive! There is a main floor laundry room with a closet and sink and an additional half bath is located there with easy access to the backyard and the three car side load garage. The upper level has a grand staircase from the foyer as well as a functional stair access from the kitchen. The primary bedroom offers a separate sitting room or office that has a lofted view of the foyer below. You will appreciate the dual walk in closet space and a primary bath that features a jetted tub and separate shower along with built in storage. Two of the bedrooms share an updated jack and jill style bath with a newer granite topped vanity, while the 4th bedroom has a private bathroom. All bedrooms feature their own walk in closets and there is a walk in cedar lined closet in the hallway. A family room in the basement has room for a theatre or pool table and includes a wet bar area and window seat with storage. There is a craft or exercise room in the lower level with mirrored closet doors. Another bathroom is located nearby. There are two 200 amp electrical panels serving the home and a radon mitigation system has been installed. 2 storage rooms or a workshop are also located in the lower level. This one really has space for all your interests or hobbies. Home is being sold AS IS, seller will no no inspections. Home is well built but will need some updating. The exterior brickwork at the fireplace includes a herringbone pattern with soldier courses. The original plans say there is 3/4" tongue and groove subflooring. The HOA covers cul de sac island gardening, security that is hired for the Halloween traffic, Easter egg hunt; Christmas decorating contest and annual meeting. Call your favorite Realtor to view this one! Video recording on premises.
Property Information
Property Type
Residential
Sub-Type
Single Family Residence
Structure Type
House
Year Built
1991
Living Area
5,730 sq ft
Lot Size
0.49 acres
Lot Dimensions
100 + 30 x 1501.01 x 150.5 x IRREG
Garage Spaces
3
Parking Spaces
3
Ownership
Private
Days on Market
15
MLS® Listing#
26037692
Property Features
Interior
Appliances
Cooling
Heating
Flooring
Fireplace
Basement
Parking
Laundry
Patio
Fencing
Lot Features
Construction
Foundation
Roof
Windows
Other Structures
Community
Utilities
Sewer
Water Source
Rooms
- 14x14Upper
- 12x12Main
- 21x14Upper
- 15x10Main
- Bathroom6x5Main
- BathroomBasement
- Bathroom6x5Main
- Bathroom8x7Upper
- Bathroom10x7Upper
- Bedroom 218x13Upper
- Bedroom 318x13Upper
- Bedroom 420x13Upper
- Dining Room13x17Main
- Family RoomBasement
- Great Room18x24Main
- Kitchen15x18Main
- Library12x14Main
- Living Room14x17Main
- OfficeBasement
Schools
- Elementary:
- BELLEVILLE DIST 118
- Middle:
- BELLEVILLE DIST 118
- High:
- Belleville High School-West
Financial Details
HOA
$100 / Annually
Oak Hill Estates Homeowners Association
Annual Taxes
$13,596
Tax year 2025
Parcel Number
07-02.0-301-012
Directions
S 74th Street to Oak Hill Dr to Red Fox Rd. Home is located on the left.
Affordability Calculator
$105,000
Estimated monthly payment
$2,794/mo
Principal $420,000 · Est. interest $585,937 over 30 yrs
Neighborhood Market Statistics
How this home compares to active listings in Belleville, IL
- 40
- Median Days on Market
- 1,500
- Median Sq Ft
- $116
- Median Price / Sq Ft
- 211
- Active Listings
- Its price per sq ft is 21% below the area median.
Market statistics compiled from active EXIT Realty® and MLS listings in Belleville, IL.
Location

Points of Interest in Belleville, IL
Showing the Belleville area map.
Nearby Schools
Pre K Plus
School · 0.4 mi away
Emge Junior High School
Secondary · 0.8 mi away
Blessed Sacrament School
School · 1.1 mi away
Ellis Elementary School
Elementary · 1.2 mi away
Signal Hill School District
Elementary · 1.2 mi away
Our Lady Queen of Peace School
School · 1.8 mi away
Althoff Catholic High School
Secondary · 2.0 mi away
St Clair Co Juv Detention Center
Secondary · 2.0 mi away
Lalumier Elementary School
Elementary · 2.3 mi away
Katie Harper Wright Elementary
Elementary · 2.6 mi away
Centerville Elementary School
Elementary · 2.7 mi away
University of Illinois
School · 2.7 mi away
Sister Thea Bowman Catholic School
School · 2.9 mi away
Harding Elementary School
Elementary · 2.9 mi away
Assumption Convent
School · 2.9 mi away
Belleville West High School
Secondary · 3.1 mi away
West Junior High School
Secondary · 3.1 mi away
Abraham Lincoln Elementary
Elementary · 3.1 mi away
Brown Elementary School
Elementary · 3.3 mi away
Alternative High School
Secondary · 3.4 mi away
Commute Calculator
Nearby Homes
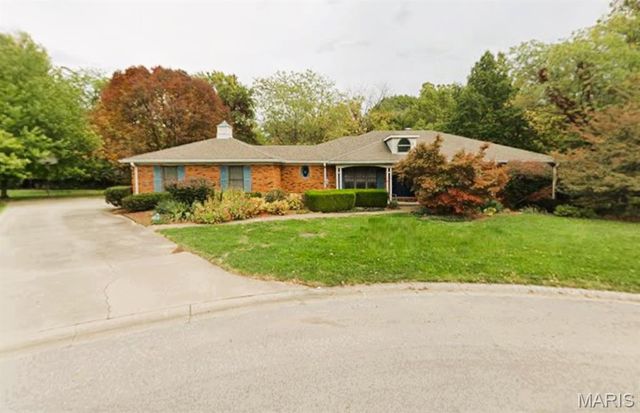


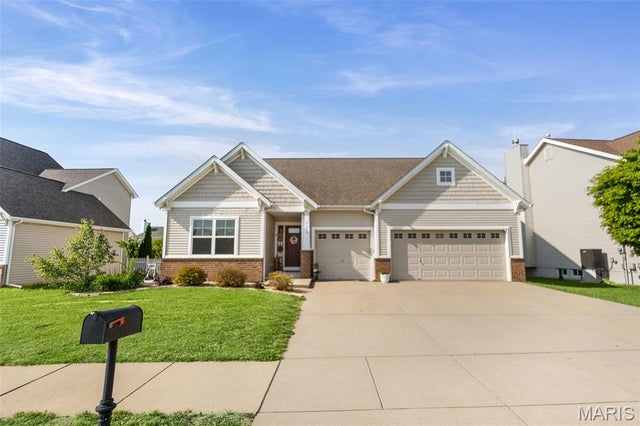
Similar Homes Nearby


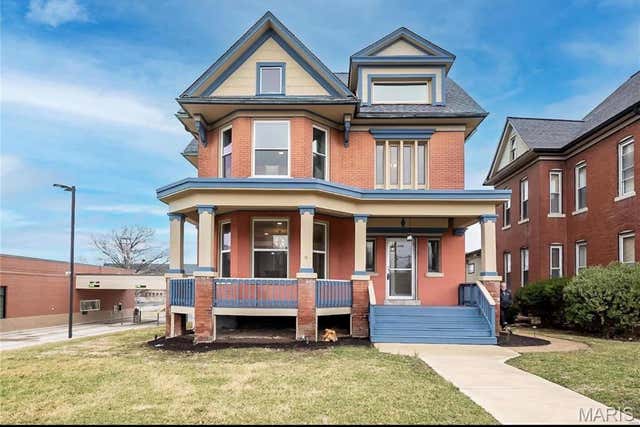
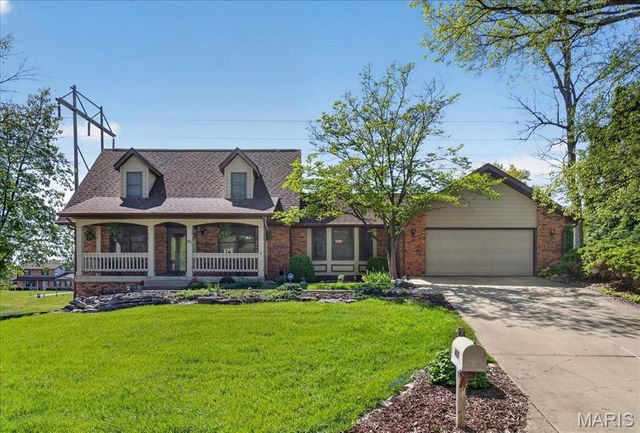
Similar Home Values
Comparable nearby listings and their asking prices.
| Address | Price | Beds | Baths | Sq Ft |
|---|---|---|---|---|
| 2648 Cheyenne Wells Drive, Belleville, IL | $369,000 | 4 | 3 | 3,224 |
| 1219 Quail Ridge Court, Belleville, IL | $375,000 | 4 | 3 | 2,388 |
| 808 Turnberry Road, Belleville, IL | $379,000 | 3 | 2 | 2,100 |
| 404 Hunters Glen, Belleville, IL | $384,000 | 4 | 3 | 2,748 |
| 205 S Illinois Street, Belleville, IL | $389,000 | 6 | 4 | 3,950 |
| 411 John Henry Street, Belleville, IL | $389,900 | 4 | 3 | 3,052 |
Moving Cost Estimate
EXIT Agents in Belleville


Listing Courtesy: Strano & Associates - 6185889876
Presented by: Angie Zahn