

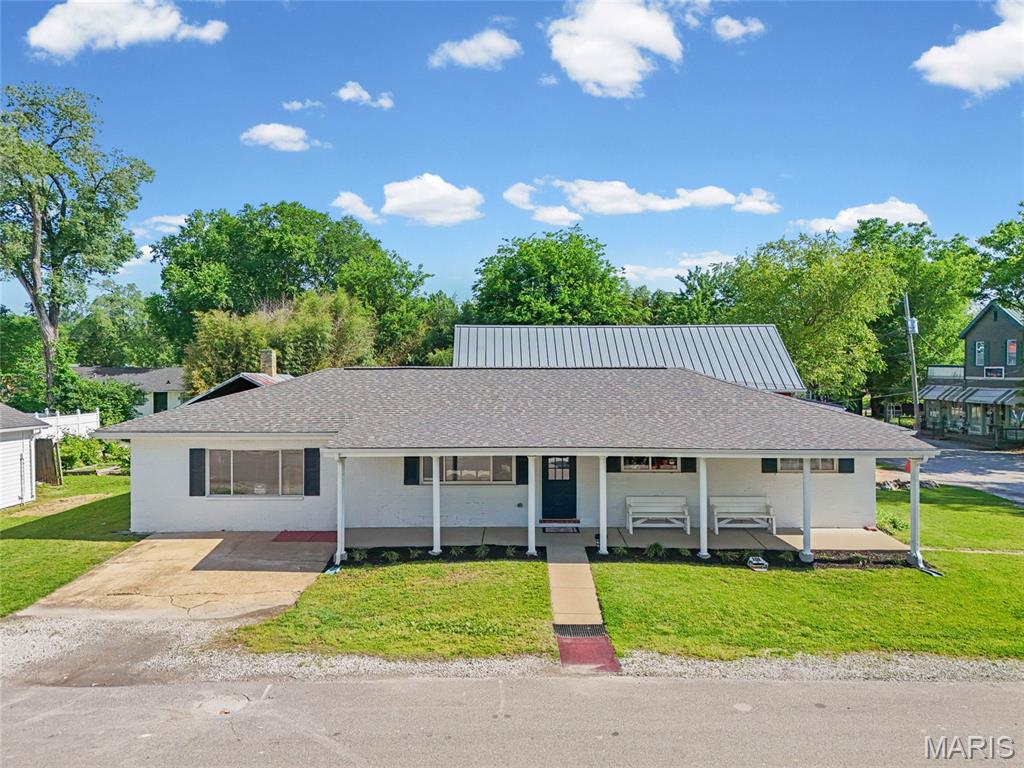
101 Mill Street, Kimmswick, MO 63053
Town Kimmswick · Jefferson County
Key Facts
Description
Rare commercial opportunity in the heart of historic Kimmswick! This retail building offers a flexible floor plan, half bath, and great location next door to the famous Blue Owl Restaurant, one of Kimmswick’s most recognizable visitor destinations. The property also includes a separate finished 14’ x 33’ outbuilding with electricity, offering valuable additional space for storage, shipping fulfillment, a workshop, studio, office, seasonal retail, or potential future rental use with improvements. Located among Kimmswick’s charming shops, restaurants, festivals, and day-trip attractions, this property is well-positioned for a boutique, gift shop, art studio, specialty retail, home décor, antiques, or another creative business concept. An upcoming sidewalk improvement project is planned to better connect Kimmswick’s shops and bring pedestrian access right up to the front door, adding even more future upside. Opportunities like this rarely come available in historic Kimmswick. The current business has been a beloved part of the community for 26 years, creating a long-standing retail presence in one of Missouri’s most established and recognizable shopping districts. With built-in foot traffic, tourism, community events, and year-round visibility, this is more than just a building purchase. It’s a chance to become part of a thriving destination community and bring fresh energy to the next chapter of this special location.
Property Information
Property Type
Commercial Sale
Sub-Type
Business
Year Built
1970
Living Area
1,444 sq ft
Lot Size
0.27 acres
MLS® Listing#
26029435
Property Features
Cooling
Construction
Financial Details
Annual Taxes
$1,806
Tax year 2025
Parcel Number
09-5.0-21.0-2-002-015
Affordability Calculator
$60,000
Estimated monthly payment
$1,597/mo
Principal $239,999 · Est. interest $334,820 over 30 yrs
Neighborhood Market Statistics
How this home compares to active listings in Kimmswick, MO
- $500,000
- Median Listing Price
- 130
- Median Days on Market
- 3,225
- Median Sq Ft
- $140
- Median Price / Sq Ft
- 1
- Active Listings
- This home’s price is 40% below the area median.
- Its price per sq ft is 49% above the area median.
Market statistics compiled from active EXIT Realty® and MLS listings in Kimmswick, MO.
Location

Points of Interest in Kimmswick, MO
Showing the Kimmswick area map.
Nearby Schools
Windsor Intermediate Center
Elementary · 0.6 mi away
Windsor Elementary School
Elementary · 0.6 mi away
Windsor C 1 School District
Secondary · 0.6 mi away
Saint Joseph School, Imperial, Mo
School · 1.5 mi away
Community Christian Academy
School · 1.9 mi away
Rockport Heights Elementary School
Elementary · 3.1 mi away
Hodge Elementary School
Elementary · 3.2 mi away
Freer Elementary
Elementary · 3.3 mi away
Victory Christian Academy School
School · 3.3 mi away
St John's Lutheran School
Secondary · 3.5 mi away
Rogers Elementary School
Elementary · 4.1 mi away
St Aloysius School
School · 4.1 mi away
Goddard School
School · 4.2 mi away
Seckman High School
Secondary · 4.2 mi away
Seckman Elementary School
Elementary · 4.3 mi away
Simpson Elementary School
Elementary · 4.4 mi away
Antonia Middle School
Secondary · 4.4 mi away
Seckman Middle School
Secondary · 4.4 mi away
Holy Child Catholic School
Secondary · 4.9 mi away
Firm Foundations Christian Academy
School · 5.3 mi away
Commute Calculator
Nearby Homes



Moving Cost Estimate
EXIT Agents in Kimmswick


Listing Courtesy: Epique Realty - 8888933537
Presented by: Tricia LaRue