

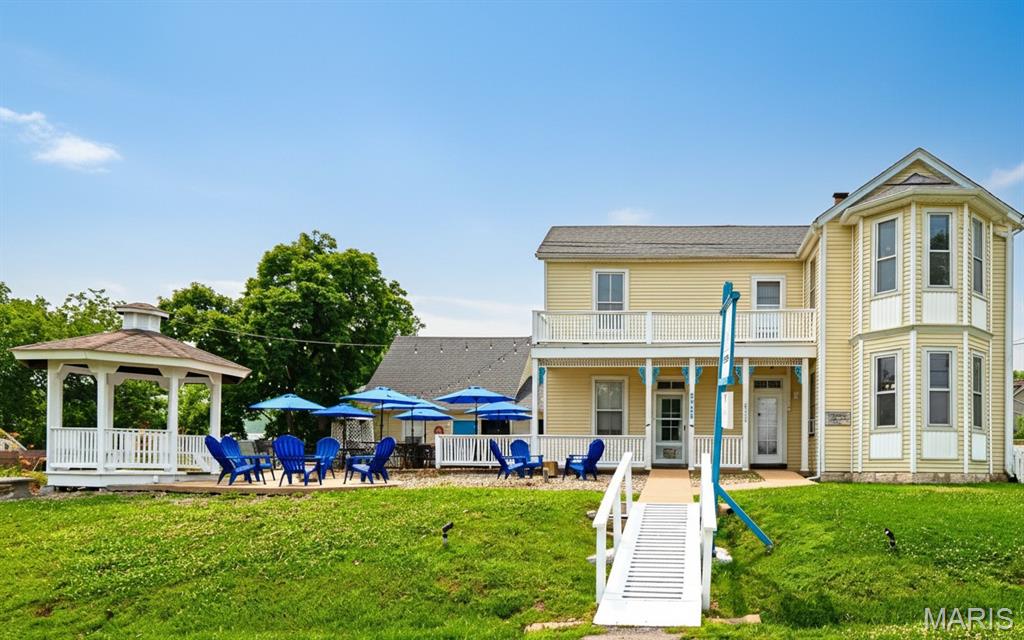
6025 Third Street, Kimmswick, MO 63052
Victorian Village · Jefferson County
Key Facts
Description
Historic Victorian Home with Unique Live-Work Opportunity in the Heart of Kimmswick Step into the charm of historic Kimmswick with this beautifully preserved Victorian home offering the rare opportunity to enjoy small-town living while operating a boutique business just steps from your front door. Surrounded by popular wineries, restaurants, quaint shops, and beloved seasonal festivals, this property sits in one of Missouri’s most picturesque and walkable river towns known for its steady visitor traffic. Behind the inviting front porch, you’ll find a home filled with character and warmth. The main level features soaring 10-foot ceilings, original fireplace mantels, and detailed moldings that showcase the home’s timeless craftsmanship. Gorgeous wood floors flow through the living spaces, creating a welcoming atmosphere for everyday living or hosting guests. The remodeled kitchen is both stylish and functional, featuring vaulted ceilings, quartz countertops, a triple sink, prep sink, planning desk, and generous pantry space—perfect for cooking, entertaining, or even light commercial use for those with entrepreneurial dreams. A main-floor laundry and full bath add convenience. The bright front living room—currently used as a gift shop—could easily return to a comfortable living or sitting room, or continue as a charming retail or studio space for a home-based business. Upstairs, you’ll find three bedrooms and a beautifully renovated full bath, offering comfortable private living quarters. The layout makes this home equally suited for a bed-and-breakfast, artist’s retreat, boutique storefront, or home office with client visits. Step outside to enjoy a large patio and charming gazebo, creating a beautiful setting for outdoor dining, relaxing evenings, entertaining guests, or hosting small gatherings and events—an ideal feature for both homeowners and those envisioning a hospitality or boutique business. The property also features a detached oversized two-car garage with workshop and loft, providing excellent space for a studio, office, creative workspace, or additional storage. Extensive updates provide peace of mind, including new roof and siding (2025), newer electrical panels, PEX plumbing, some vinyl windows, French kitchen doors, updated HVAC in the garage, and a sump pump. Whether you're dreaming of a charming historic home, a live-work lifestyle, or a unique property where business and home blend seamlessly, this special property offers endless possibilities in one of Missouri’s most beloved small towns. Duplicate Commercial Listing 26013490
Property Information
Property Type
Residential
Sub-Type
Single Family Residence
Structure Type
House
Year Built
1888
Living Area
3,225 sq ft
Lot Size
0.19 acres
Lot Dimensions
86 x 106
Garage Spaces
2
Parking Spaces
2
Days on Market
42
MLS® Listing#
26013498
Property Features
Interior
Appliances
Cooling
Heating
Fireplace
Basement
Parking
Laundry
Patio
Lot Features
Construction
Foundation
Other Structures
Utilities
Sewer
Water Source
Schools
- Elementary:
- Windsor Elem/Windsor Inter
- Middle:
- Windsor Middle
- High:
- Windsor High
Financial Details
HOA
None
Parcel Number
09-4.0-20.0-1-001-001.02
Affordability Calculator
$90,000
Estimated monthly payment
$2,395/mo
Principal $360,000 · Est. interest $502,232 over 30 yrs
Neighborhood Market Statistics
How this home compares to active listings in Kimmswick, MO
- $500,000
- Median Listing Price
- 130
- Median Days on Market
- 3,225
- Median Sq Ft
- $140
- Median Price / Sq Ft
- 1
- Active Listings
- This home’s price is 10% below the area median.
- Its price per sq ft is right around the area median.
Market statistics compiled from active EXIT Realty® and MLS listings in Kimmswick, MO.
Location

Points of Interest in Kimmswick, MO
Showing the Kimmswick area map.
Nearby Schools
Windsor Intermediate Center
Elementary · 0.6 mi away
Windsor Elementary School
Elementary · 0.6 mi away
Windsor C 1 School District
Secondary · 0.6 mi away
Saint Joseph School, Imperial, Mo
School · 1.4 mi away
Community Christian Academy
School · 2.0 mi away
Rockport Heights Elementary School
Elementary · 2.9 mi away
Hodge Elementary School
Elementary · 3.0 mi away
Victory Christian Academy School
School · 3.1 mi away
Freer Elementary
Elementary · 3.3 mi away
St John's Lutheran School
Secondary · 3.3 mi away
Rogers Elementary School
Elementary · 4.0 mi away
St Aloysius School
School · 4.0 mi away
Goddard School
School · 4.0 mi away
Seckman High School
Secondary · 4.0 mi away
Seckman Elementary School
Elementary · 4.1 mi away
Simpson Elementary School
Elementary · 4.2 mi away
Seckman Middle School
Secondary · 4.3 mi away
Antonia Middle School
Secondary · 4.4 mi away
Holy Child Catholic School
Secondary · 4.7 mi away
Firm Foundations Christian Academy
School · 5.1 mi away
Commute Calculator
Nearby Homes



Moving Cost Estimate
EXIT Agents in Kimmswick


Listing Courtesy: Paradigm Realty - 3149600200
Presented by: Liz Fendler