

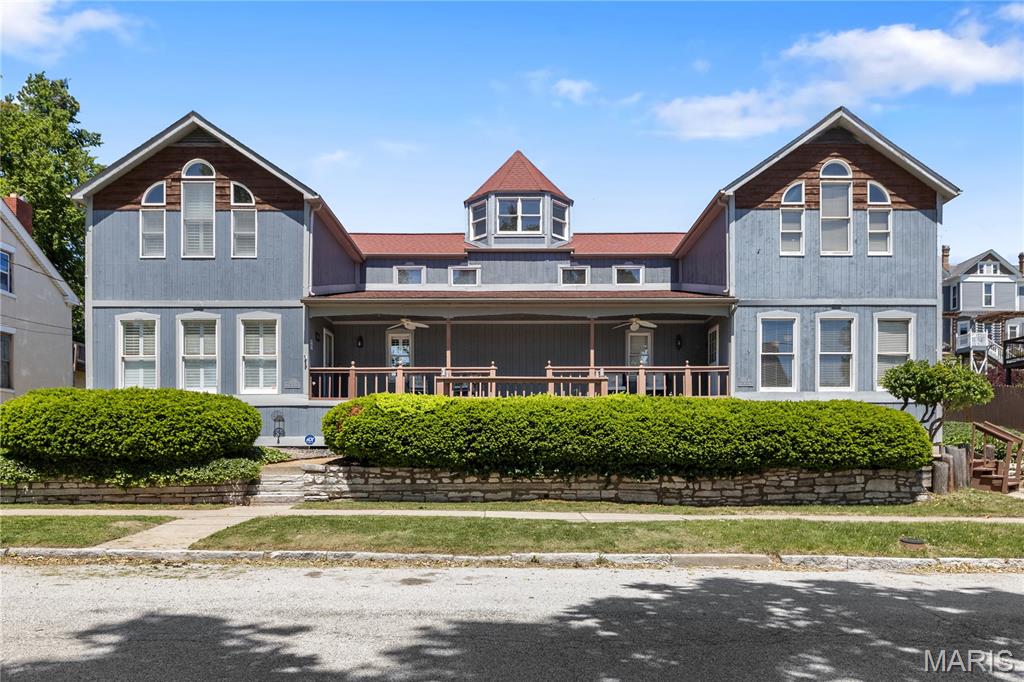
436 E 3rd Street A, Alton, IL 62002
Alton Proper · Madison County
Key Facts
Description
Experience the perfect blend of historic charm and modern comfort in this stylish 1 bedroom, 2 bath loft condo just a block from downtown Alton. Featuring an open-concept layout with soaring ceilings, oversized windows and updated finishes throughout, this unique space offers an urban feel with small-town charm. The living room, kitchen and dining area flow seamlessly making it ideal for entertaining or relaxing at home. Enjoy the large covered front porch to watch the world go by or the back porch to appreciate the terraced garden area or step upstairs to the third covered, screened porch off the second floor family room. This condo includes a large 1 1/2 car garage which is a luxury in the downtown area. Currently the owner is using it as a gym but it would accommodate one car with plenty of additional storage or room for a hobby area. There is also a unique turret on the 3rd floor that offers a 180 degree view of the Mississippi River. Conveniently located near Alton's riverfront offering you access to the local restaurants, nightlife, shops and entertainment which is perfect for anyone looking to enjoy vibrant downtown living with character and style. Check out this beautiful loft home today!
Property Information
Property Type
Residential
Sub-Type
Condominium
Style
Loft
Year Built
1987
Living Area
1,500 sq ft
Lot Size
0.16 acres
Garage Spaces
2
Days on Market
46
MLS® Listing#
26028781
Property Features
Appliances
Cooling
Heating
Basement
Construction
Utilities
Sewer
Water Source
Rooms
- 8x8Second
- Bathroom9x7Main
- Bathroom 29x7Upper
- Bedroom17x7Upper
- Dining Room14x8Main
- Family Room17x13Upper
- Kitchen12x8Main
- Living Room16x15Main
Schools
- Elementary:
- ALTON DIST 11
- Middle:
- ALTON DIST 11
- High:
- Alton
Financial Details
HOA
None
Annual Taxes
$2,058
Tax year 2024
Parcel Number
23-2-07-14-08-201-026
Affordability Calculator
$38,600
Estimated monthly payment
$1,027/mo
Principal $154,400 · Est. interest $215,402 over 30 yrs
Neighborhood Market Statistics
How this home compares to active listings in Alton, IL
- 50
- Median Days on Market
- 1,439
- Median Sq Ft
- $101
- Median Price / Sq Ft
- 106
- Active Listings
- Its price per sq ft is 27% above the area median.
Market statistics compiled from active EXIT Realty® and MLS listings in Alton, IL.
Location

Points of Interest in Alton, IL
Showing the Alton area map.
Nearby Schools
Marquette Catholic High School
Secondary · 0.1 mi away
St Mary School
School · 0.1 mi away
St Peter & Paul Elementary School
Elementary · 0.6 mi away
Alton Community Unit School District
School · 0.8 mi away
Head Start
School · 1.2 mi away
Lovejoy Elementary School
Elementary · 1.2 mi away
West Elementary School
Elementary · 1.3 mi away
Eunice Smith Elementary School
Elementary · 1.5 mi away
East Elementary School
Elementary · 1.6 mi away
Alton Middle School
Secondary · 1.7 mi away
Motivational Achievemnt Center
School · 2.1 mi away
Mississippi Valley Christian School
School · 2.2 mi away
St Mary's Middle School
School · 2.6 mi away
St. Ambrose Catholic Church
School · 2.7 mi away
Mark Twain School
School · 2.7 mi away
Evangelical Elementary School
Elementary · 2.8 mi away
Alton High School
Secondary · 3.3 mi away
Alternative School
School · 3.3 mi away
Gilson Brown Elementary School
Elementary · 3.4 mi away
North Elementary School
Elementary · 4.0 mi away
Commute Calculator
Nearby Homes

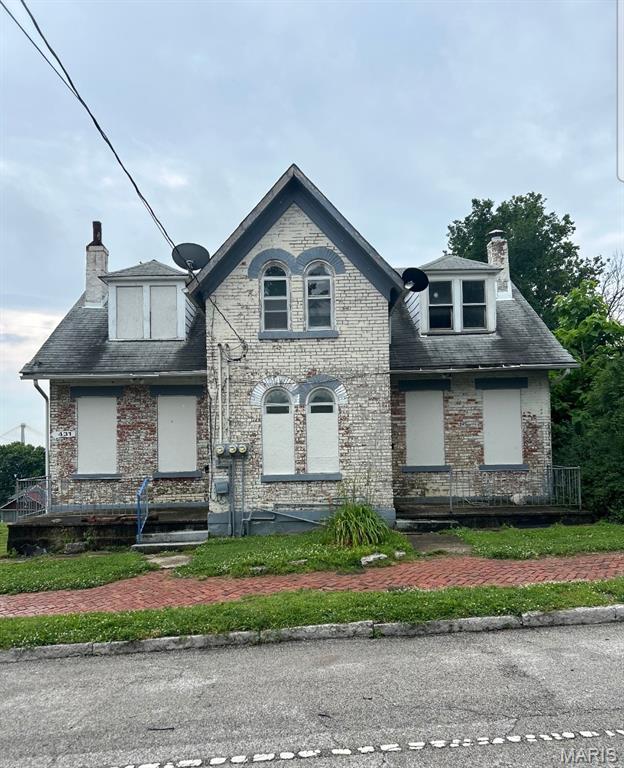


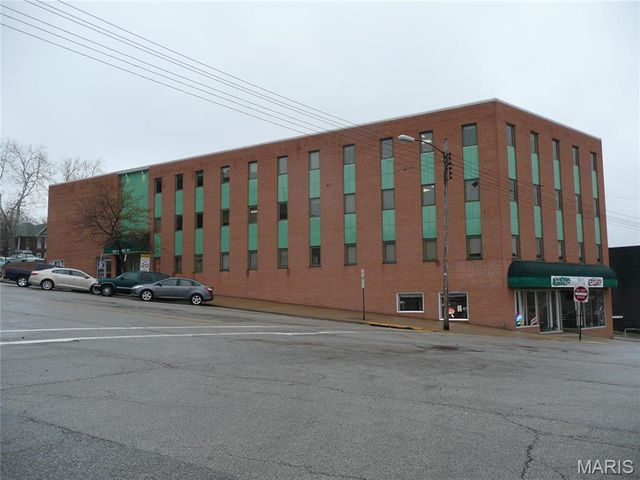

Similar Homes Nearby

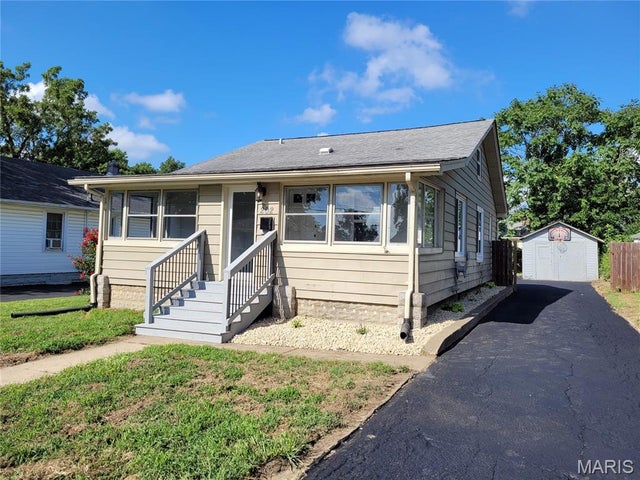
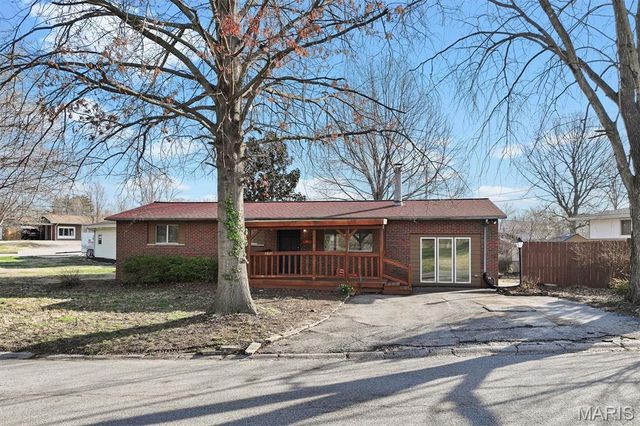


Similar Home Values
Comparable nearby listings and their asking prices.
| Address | Price | Beds | Baths | Sq Ft |
|---|---|---|---|---|
| 240 Herbert Street, Alton, IL | $136,000 | 2 | 2 | 1,454 |
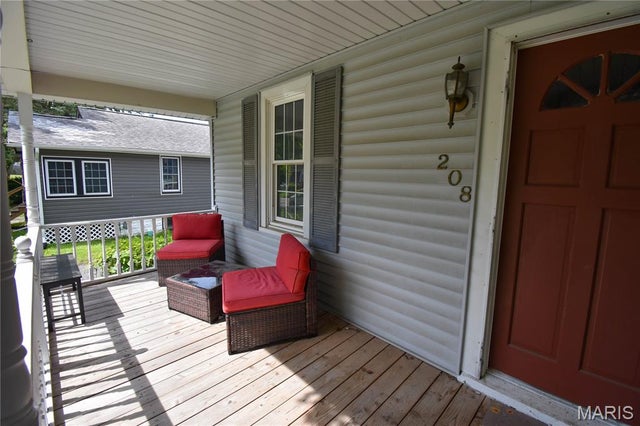
| 208 Wisconsin Avenue, Alton, IL | $139,000 | 2 | 1 | 1,240 |
| 202 Wisconsin Avenue, Alton, IL | $139,900 | 2 | 1 | 1,128 |
| 4821 Wick Mor Drive, Alton, IL | $144,900 | 3 | 2 | 1,296 |
| 607 Milton Road, Alton, IL | $146,000 | 3 | 1 | 836 |
| 809 Logan Street, Alton, IL | $148,000 | 1 | 2 | 1,634 |
Moving Cost Estimate
EXIT Agents in Alton


Listing Courtesy: RE/MAX Alliance - 6184667100
Presented by: Jill Schulz