

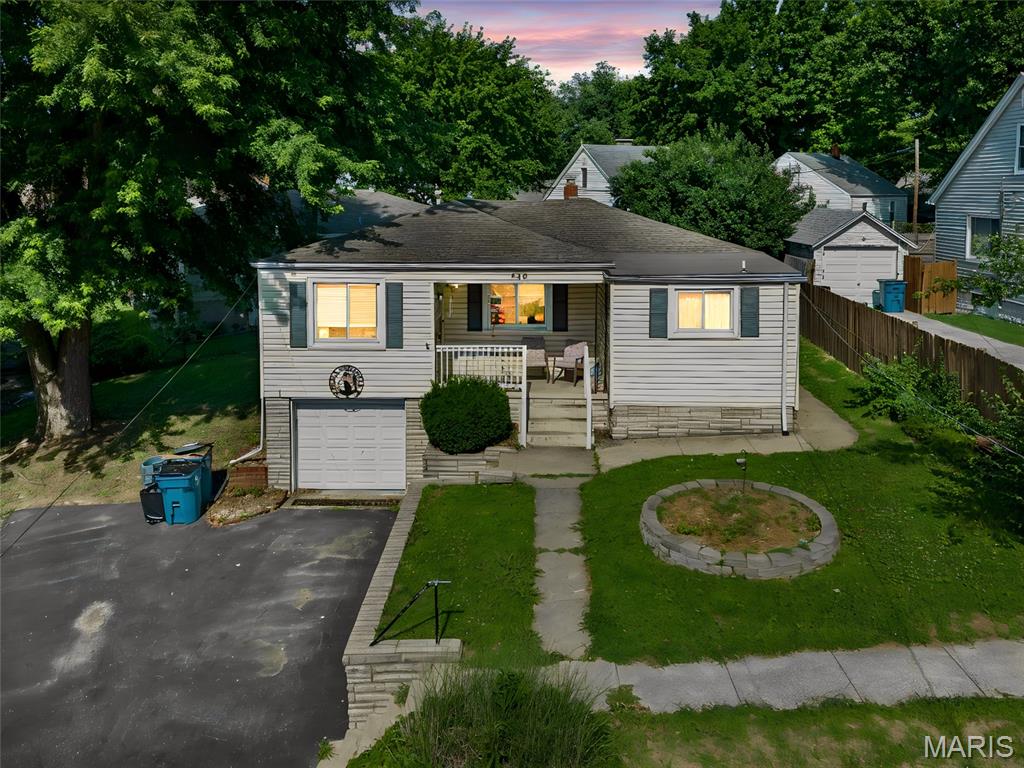
240 Herbert Street, Alton, IL 62002
Maple Terrace Resubd First Add · Madison County
Key Facts
Description
NEW PRICE! Welcome home to 240 Herbert St — a charming 2-bedroom, 2-bathroom residence tucked into one of Alton's welcoming neighborhoods. With approximately 1500 square feet spread across two finished levels, this home delivers character and functionality in equal measure. Inside, you'll immediately notice the graceful arched doorways that frame the main rooms with timeless appeal. The dining room features gorgeous hardwood floors, creating a warm backdrop for gatherings both casual and formal. In the kitchen, an abundance of cabinetry keeps everything organized, while the full appliance package — including a stove, refrigerator, microwave, and dishwasher — means you can settle in without spending a dime on appliances. On the lower level, discover a fully finished space that nearly doubles your usable area. A generous family room pairs with a versatile bonus room, offering endless possibilities — think home office, playroom, guest quarters, or media lounge. A convenient half bath and laundry area complete this level, with the washer and dryer included for added value. Out back, a large patio sets the stage for outdoor entertaining, morning coffee rituals, and lazy weekend afternoons. The attached one-car garage provides sheltered parking and extra storage. Practical updates bring peace of mind too, with an HVAC system installed in 2021 keeping comfort consistent through every season. Minutes from dining, shopping, and nearby Milton Park, daily errands and weekend recreation are always within easy reach. Schedule your private tour before this one finds its new owner.
Property Information
Property Type
Residential
Sub-Type
Single Family Residence
Style
Ranch
Year Built
1951
Living Area
1,454 sq ft
Lot Size
0.15 acres
Garage Spaces
1
Days on Market
14
MLS® Listing#
26040366
Property Features
Appliances
Cooling
Heating
Basement
Laundry
Lot Features
Construction
Utilities
Sewer
Water Source
Rooms
- 19x11Lower
- Bathroom9x7Main
- Bathroom 25x3Lower
- Bedroom11x11Main
- Bedroom 211x11Main
- Bonus Room11x11Lower
- Dining Room12x11Main
- Kitchen16x11Main
- Living Room17x11Main
Schools
- Elementary:
- ALTON DIST 11
- Middle:
- ALTON DIST 11
- High:
- Alton
Financial Details
HOA
None
Annual Taxes
$2,160
Tax year 2025
Parcel Number
23-2-08-18-12-205-013
Directions
Milton Rd to Lincoln to Herbert St.
Affordability Calculator
$27,200
Estimated monthly payment
$724/mo
Principal $108,800 · Est. interest $151,786 over 30 yrs
Neighborhood Market Statistics
How this home compares to active listings in Alton, IL
- 50
- Median Days on Market
- 1,439
- Median Sq Ft
- $101
- Median Price / Sq Ft
- 106
- Active Listings
- Its price per sq ft is 7% below the area median.
Market statistics compiled from active EXIT Realty® and MLS listings in Alton, IL.
Location

Points of Interest in Alton, IL
Showing the Alton area map.
Nearby Schools
Mark Twain School
School · 0.3 mi away
St Mary's Middle School
School · 0.3 mi away
East Elementary School
Elementary · 1.0 mi away
Head Start
School · 1.2 mi away
Mississippi Valley Christian School
School · 1.4 mi away
Alton Middle School
Secondary · 1.5 mi away
Motivational Achievemnt Center
School · 1.6 mi away
East Alton Elementary School District
Elementary · 1.8 mi away
Washington Early Childhood Center
School · 1.8 mi away
Lovejoy Elementary School
Elementary · 2.1 mi away
East Alton Middle School
Secondary · 2.2 mi away
St Mary School
School · 2.3 mi away
Eastwood Elementary School
Elementary · 2.3 mi away
East Alton-Wood River High School
Secondary · 2.3 mi away
Marquette Catholic High School
Secondary · 2.5 mi away
Eunice Smith Elementary School
Elementary · 2.8 mi away
St Peter & Paul Elementary School
Elementary · 3.0 mi away
Wood River - Hartford School District 15
School · 3.1 mi away
Lewis-Clark Junior High School
Secondary · 3.1 mi away
Lewis-Clark Elementary School
Elementary · 3.1 mi away
Commute Calculator
Nearby Homes

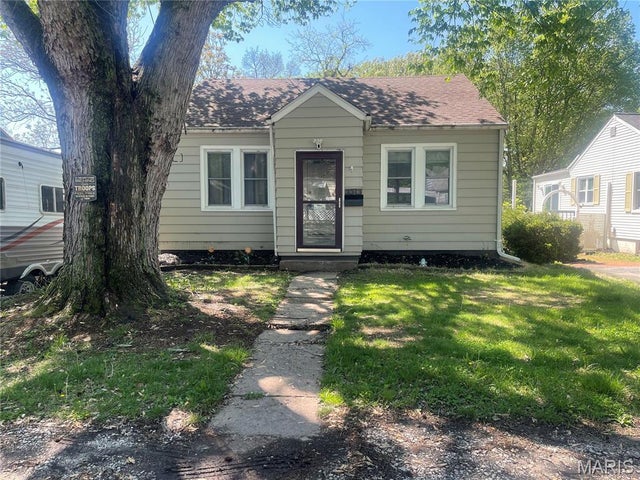
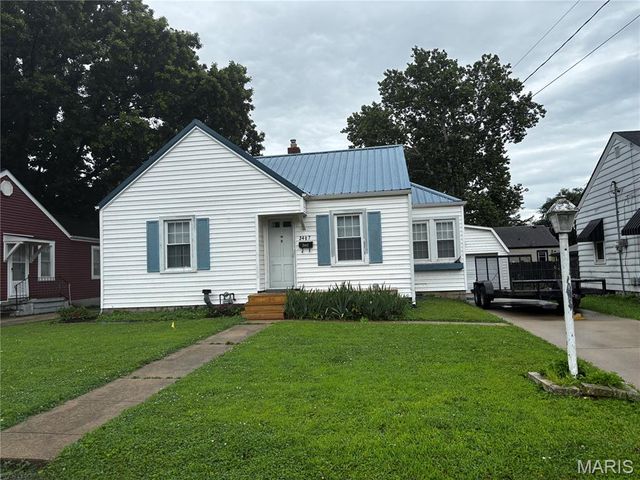


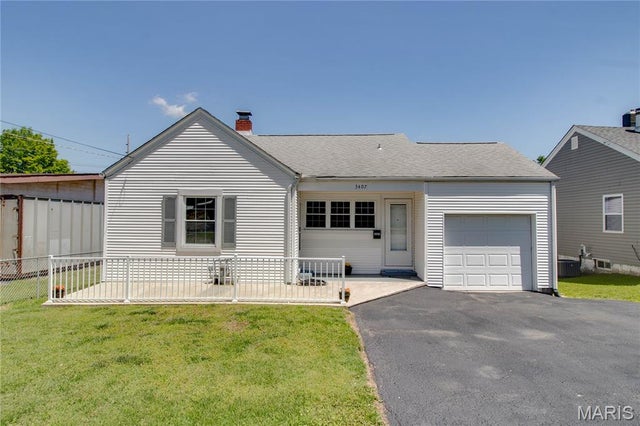
Similar Homes Nearby


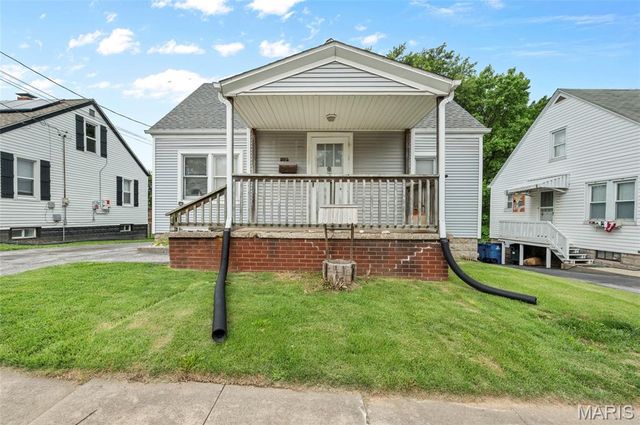
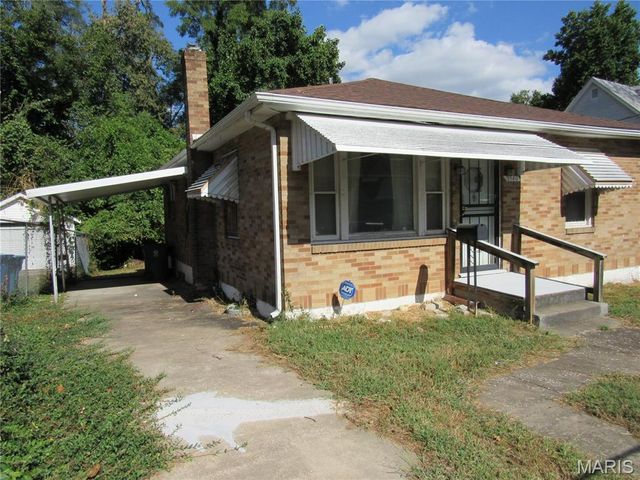
Similar Home Values
Comparable nearby listings and their asking prices.
| Address | Price | Beds | Baths | Sq Ft |
|---|---|---|---|---|
| 404 E Airline Drive, East Alton, IL | $99,900 | 3 | 2 | 1,116 |
| 226 E 5th Street, Alton, IL | $99,999 | 4 | 3 | 2,348 |
| 1109 HARRISON Street, Alton, IL | $100,000 | 2 | 1 | 768 |
| 524 E 7th Street, Alton, IL | $102,500 | 5 | 2 | 2,429 |
| 806 Roedale Avenue, Alton, IL | $105,000 | 3 | 1 | 1,620 |
| 1540 Highland Avenue, Alton, IL | $105,000 | 2 | 1 | 1,008 |
Moving Cost Estimate
EXIT Agents in Alton


Listing Courtesy: RE/MAX Alliance - 6186562111
Presented by: Michelle Heinlein