

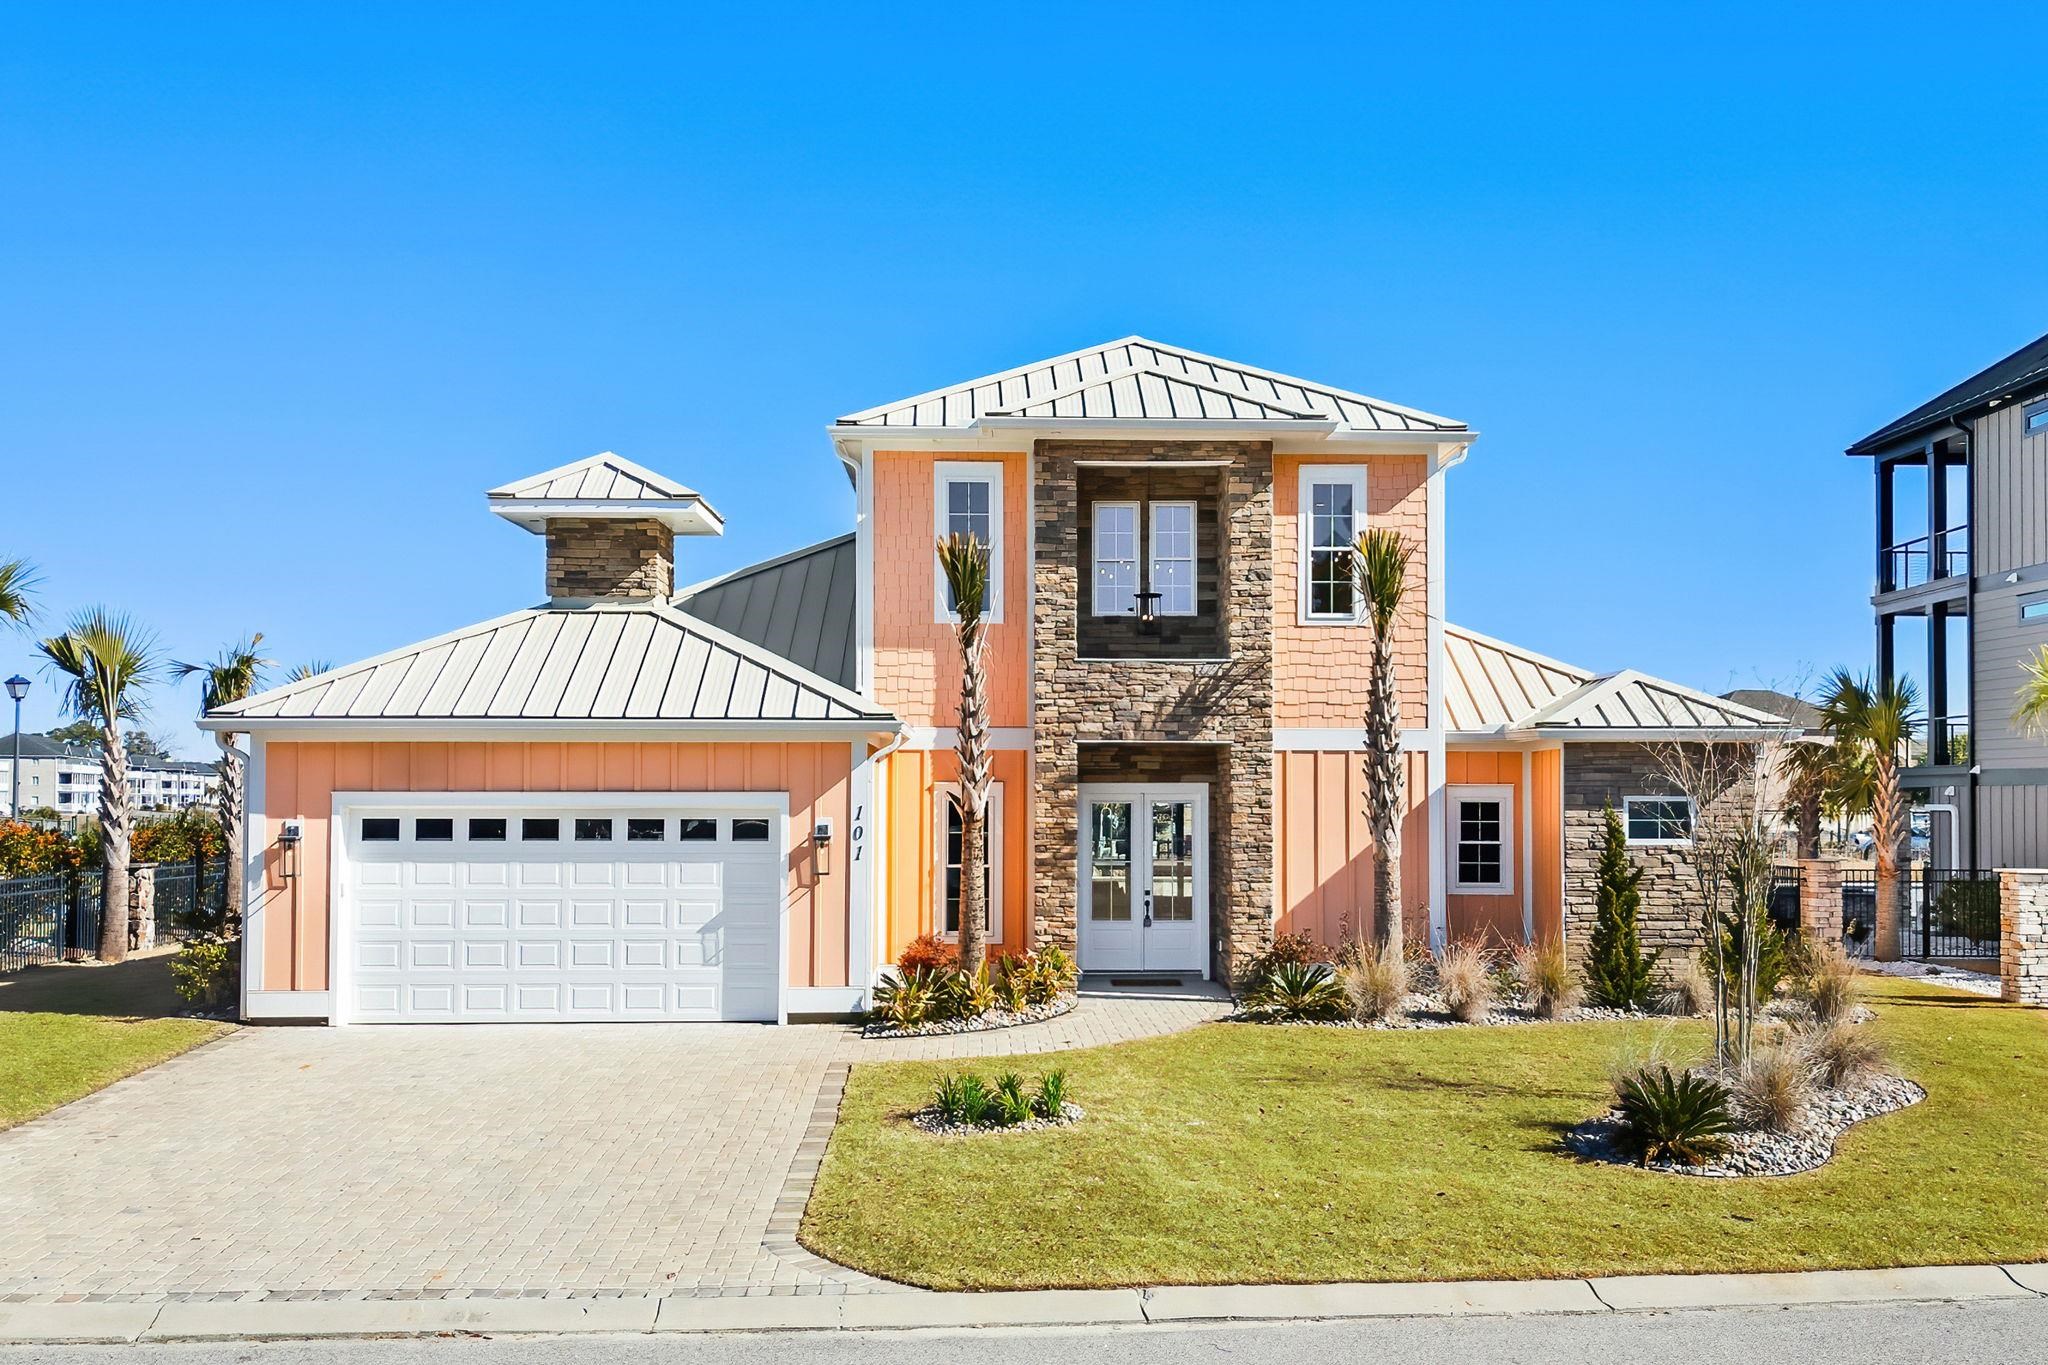
101 Serenity Point Dr., Little River, SC 29566
Serenity Point · Horry County
Key Facts
Presented by: Traci Miles Team - Cell: 843-997-8891
Description
On the ICW Water, Salt water Pool, Gas appliances. We have an amazing New Price!!! This exquisite two-story contemporary waterfront home offers the ultimate blend of luxury, comfort, and an elevated boating lifestyle. Thoughtfully designed for elegant coastal living, the split floor plan features four spacious bedrooms and three full baths, including a lavish primary suite and a private guest suite on the main level. This home is in an X zone, no flood insurance required. Also, has Propane Gas!!! The primary retreat is a true sanctuary with a tray ceiling, expansive walk-in closets, and a spa-inspired bath featuring separate vanities and a dramatic floor-to-ceiling tiled shower with a rainfall showerhead. The main-level guest suite, also ideal as a refined home office or study, includes an en-suite bath and opens directly to the outdoor living areas, with both suites enjoying captivating views of the Intracoastal Waterway. The Living room impresses with its coffered ceiling and a wall of 12’ sliding glass doors that flood the space with natural light and open to the covered waterfront porch—perfect for entertaining or simply taking in breathtaking sunsets. The gourmet kitchen is beautifully appointed with upgraded cabinetry, GE Café appliances, natural gas stove in a sophisticated matte white finish, hand-selected granite, an elegant 8’ island, and a walk-in pantry, creating a space that is as functional as it is stunning. Additional upscale touches include soaring 12’ ceilings, custom trim and moldings, and porcelain tile throughout. The second level of this beautiful Mediterranean-inspired residence offers lots of light, space and water views. There are three bedroom on this floor and one full bath. Several different options can define this space. Both waterfront rooms offer access to the outdoor porch to create the perfect setting for morning coffee, conversation, or moments of reflection. Step outside to your private outdoor oasis featuring two expansive, connected lanai spaces ideal for covered dining and relaxing, a custom-designed saltwater pool with spillover spa, and a fully fenced yard. Located in a sought-after waterfront community offering a private boat ramp and 26’ boat slips just steps from your back door, along with deep-water access to the Intracoastal Waterway, this remarkable home is a dream come true for discerning buyers and boating enthusiasts alike.
Property Information
Property Type
Residential
Sub-Type
Single Family Residence
Style
Contemporary
Year Built
2024
Living Area
4,436 sq ft
Lot Size
0.21 acres
Lot Dimensions
80x119x79x112
Garage Spaces
2
Parking Spaces
6
Zoning
RES
Days on Market
167
MLS® Listing#
2602791
Property Features
Interior
Exterior
Appliances
Cooling
Heating
Flooring
Pool
Parking
Laundry
Patio
Fencing
Lot Features
Construction
Foundation
Security
Community
Utilities
Water Source
Rooms
- 13'4x28'8First
- Bedroom 111'4x14'4
- Bedroom 211'4x13'9
- Bedroom 311'5x17'8
- Dining Room14'7x8'5
- Family Room
- Kitchen14'7x15'7
- Living Room17'11x23'7
Schools
- Elementary:
- Waterway Elementary
- Middle:
- North Myrtle Beach Middle School
- High:
- North Myrtle Beach High School
Financial Details
HOA
$70 / Monthly
Parcel Number
35006010150
Directions
From Sea Mountain Hwy, turn onto N. Planation Harbour Drive. Continue to follow N. Plantation Harbor Drive until it turns into Serenity Point Drive. Home will be on the left.
Affordability Calculator
$289,400
Estimated monthly payment
$7,702/mo
Principal $1,157,600 · Est. interest $1,614,955 over 30 yrs
Neighborhood Market Statistics
How this home compares to active listings in Little River, SC
- $301,132
- Median Listing Price
- 69
- Median Days on Market
- 1,489
- Median Sq Ft
- $195
- Median Price / Sq Ft
- 512
- Active Listings
- This home’s price is 381% above the area median.
- Its price per sq ft is 67% above the area median.
Market statistics compiled from active EXIT Realty® and MLS listings in Little River, SC.
Location
- 101 Serenity Point Dr., Little River, SC 29566
Points of Interest in Little River, SC
Showing the Little River area map.
Nearby Schools
North Myrtle Beach Middle School
Secondary · 0.9 mi away
Waterway Elementary
Elementary · 0.9 mi away
Holy Trinity Catholic School
School · 1.0 mi away
Ocean Drive Elementary School
Elementary · 1.1 mi away
North Myrtle Beach High School
Secondary · 1.1 mi away
North Myrtle Beach Primary
Elementary · 1.1 mi away
King of Glory Lutheran Church Elca
Elementary · 1.2 mi away
Buckle My Shoe
School · 1.7 mi away
Riverside Elementary
Elementary · 3.4 mi away
North Myrtle Beach Christian School
School · 4.0 mi away
Risen Christ Christian Academy
School · 5.9 mi away
Longs Head Start
School · 7.3 mi away
Jessie Mae Monroe Elementary
Elementary · 9.6 mi away
Ocean Bay Elementary
Elementary · 12.7 mi away
Longwood Head Start
School · 12.8 mi away
Ocean Bay Middle School
Secondary · 12.8 mi away
Seventh Day Adventist Church
Elementary · 14.0 mi away
Union Elementary School
Elementary · 14.1 mi away
St Andrew Catholic Church
School · 14.5 mi away
Myrtle Beach Middle School
Secondary · 14.5 mi away
Commute Calculator
Nearby Homes
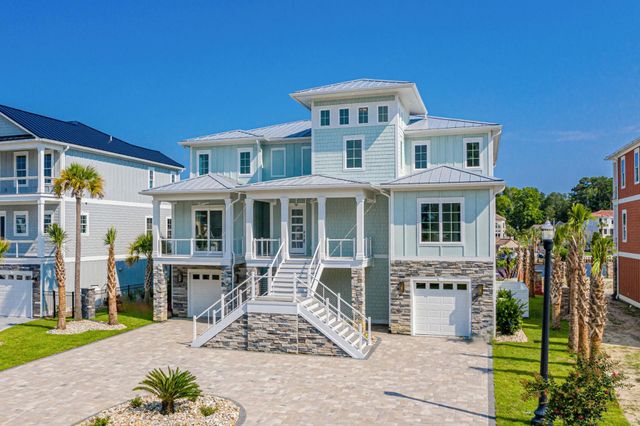
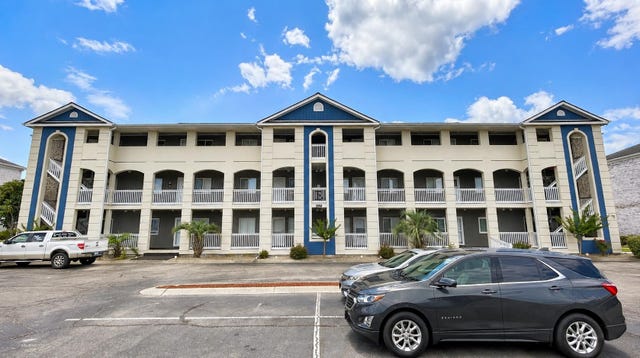
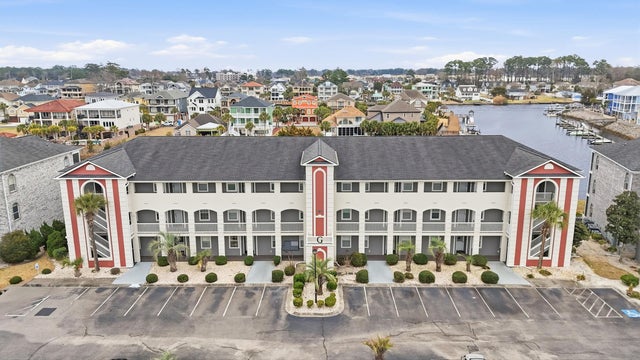
Similar Homes Nearby

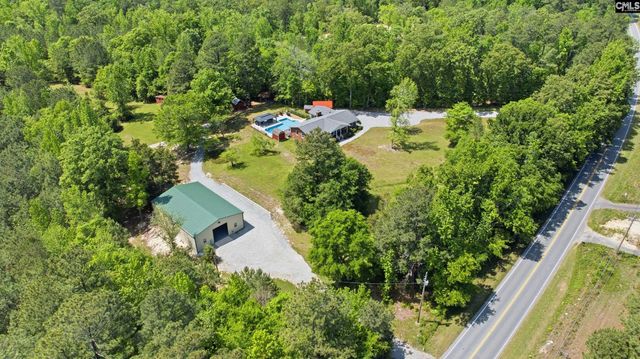
Similar Home Values
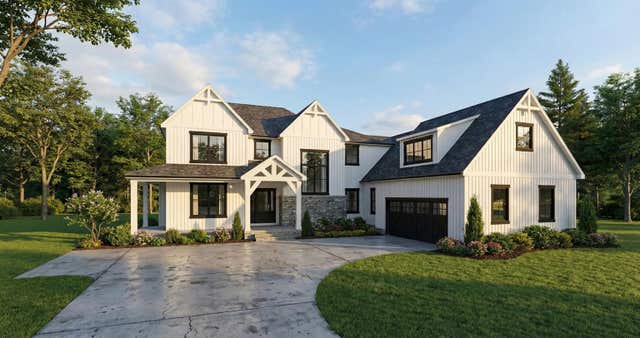
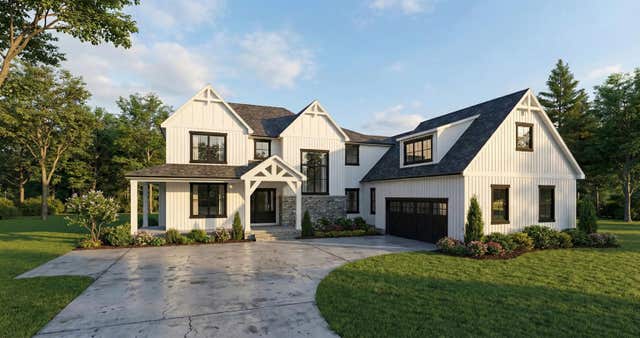
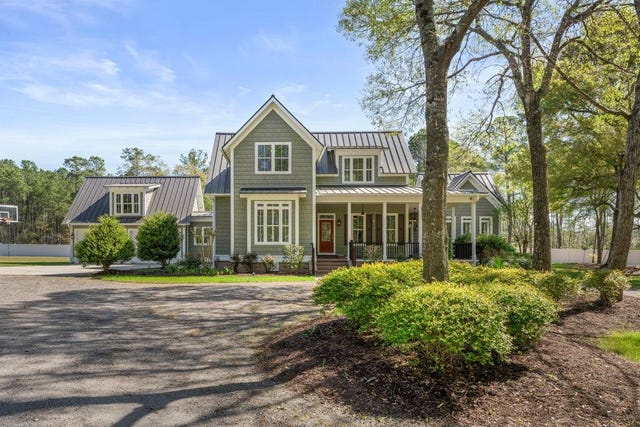
Comparable nearby listings and their asking prices.
| Address | Price | Beds | Baths | Sq Ft |
|---|---|---|---|---|
| 2276 Big Landing Dr., Little River, SC | $1,174,000 | 5 | — | 3,595 |
| 12205 Broad River Road, Little Mountain, SC | $1,199,000 | 3 | 3 | 2,200 |
| 1642 Riverview Dr., Little River, SC | $1,200,000 | 3 | — | 3,279 |
| TBB John T Ct., Little River, SC | $1,399,000 | 4 | — | 3,300 |
| TBB John T Ct., Little River, SC | $1,500,000 | 4 | — | 3,300 |
| 131 John T Ct., Little River, SC | $1,500,000 | 3 | — | 3,320 |
Moving Cost Estimate
EXIT Agents in Little River


