

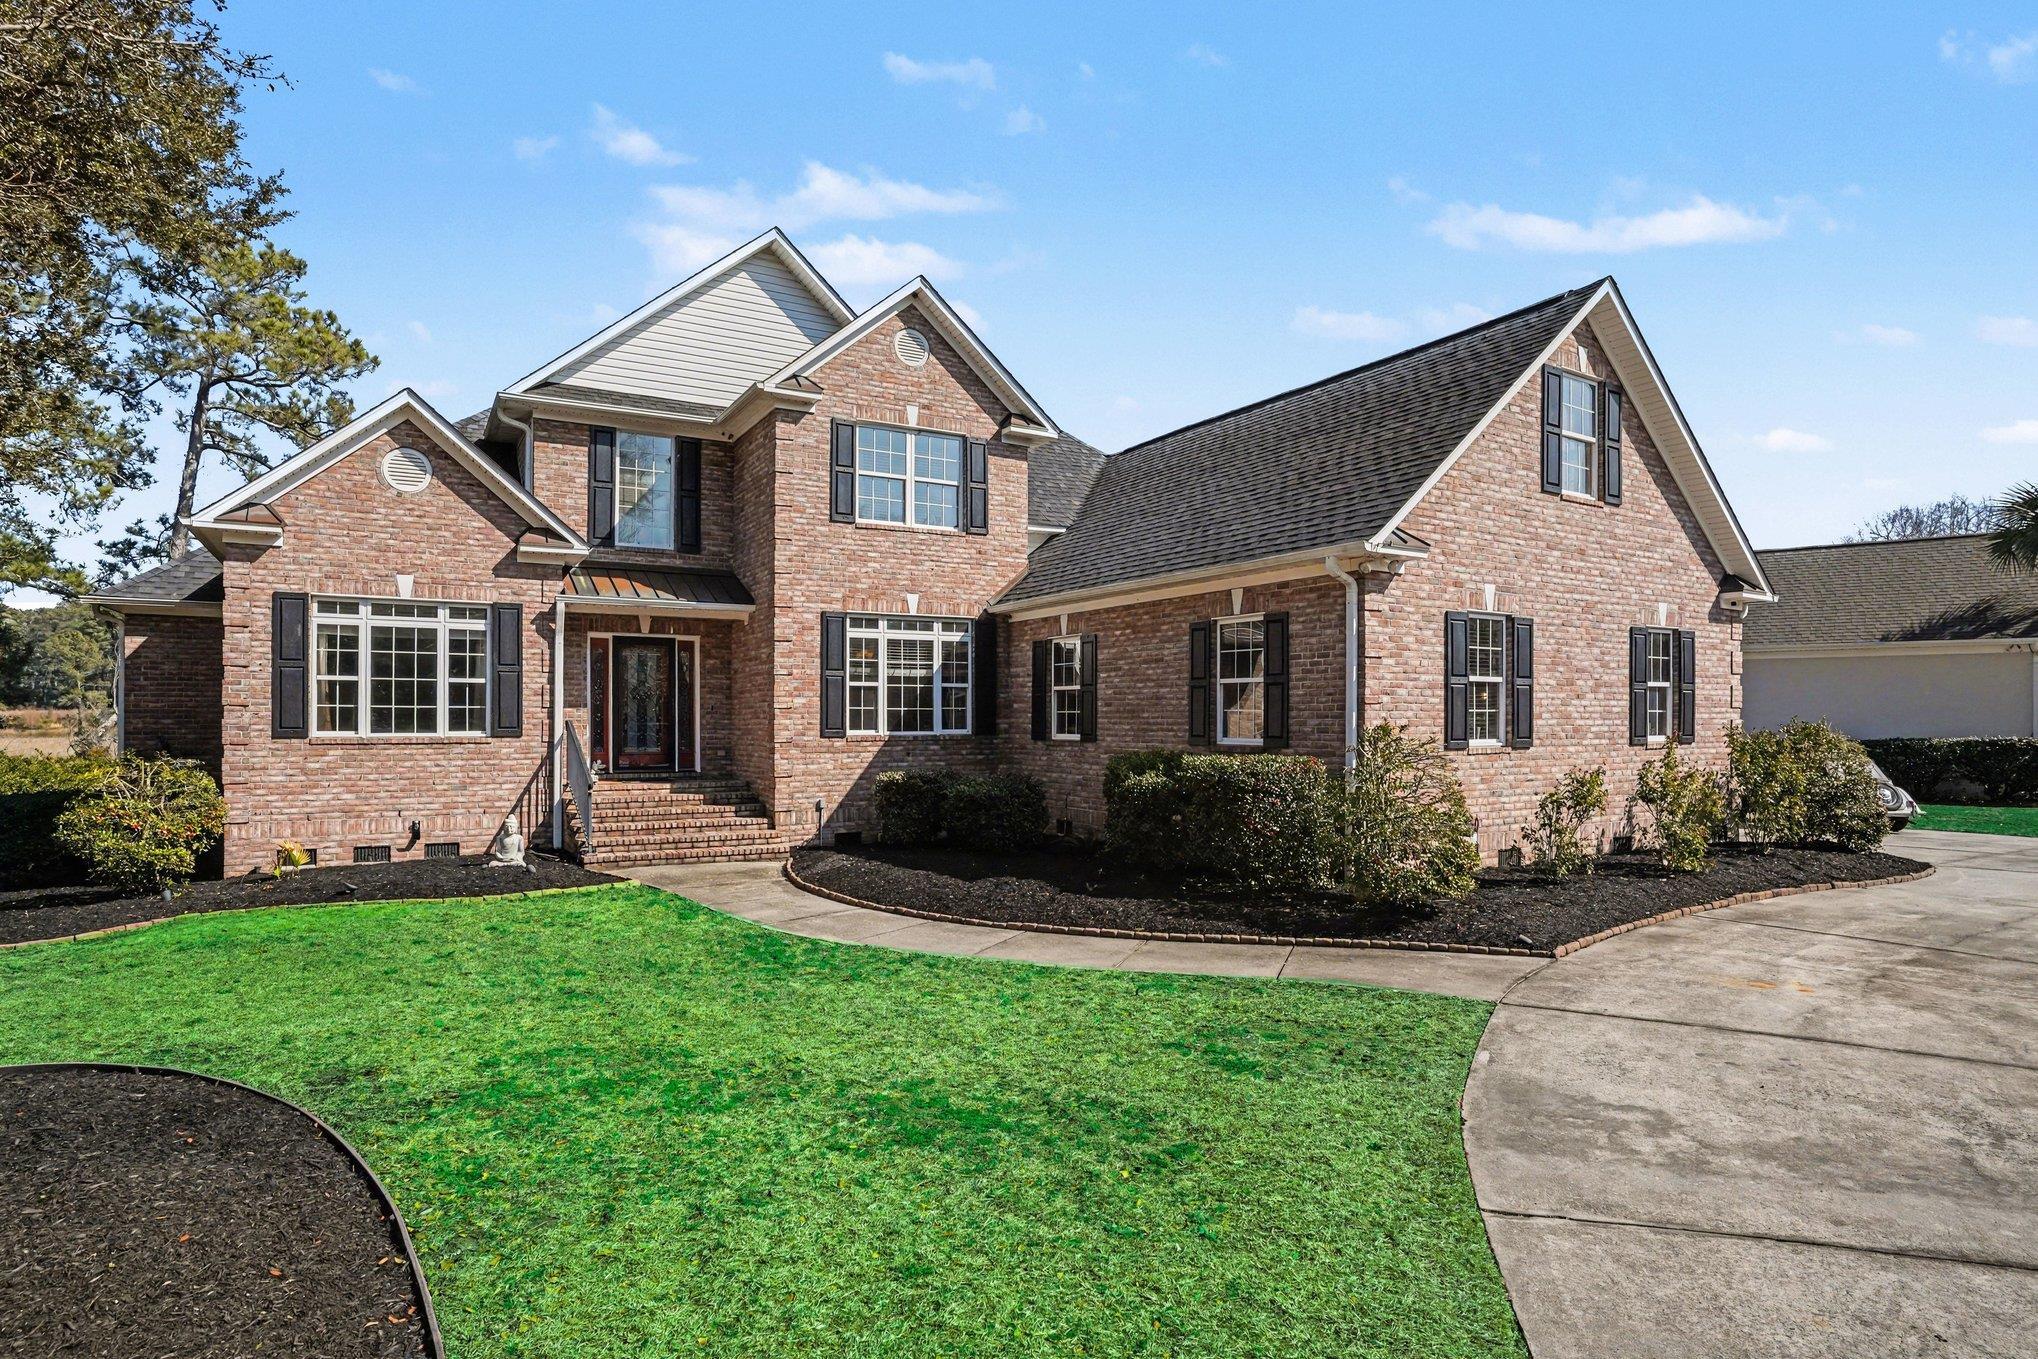
2276 Big Landing Dr., Little River, SC 29566
Big Landing · Horry County
Key Facts
Presented by: Charlie J DeMatteo - 9147744097
Description
Private Marshfront Estate in Gated Community!!!Located in the exclusive, gated Big Landing community is perfectly positioned between the Intracoastal Waterway and breathtaking marsh views, this exceptional 5-bedroom, 3-bath luxury residence offers refined design, custom finishes, and resort-style outdoor living. A stunning foyer welcomes you into the home, setting the tone for the elegance found throughout. Just off the entry is a spacious office or flex room featuring French glass doors and detailed crown molding. The formal dining room impresses with a statement chandelier, crown molding, and dramatic 3D designer wallpaper. The living room serves as the heart of the home with a gas fireplace, soaring vaulted ceilings, and a striking chandelier that adds architectural drama. The gourmet chef’s kitchen is truly one of a kind, showcasing handcrafted cabinetry, an oversized island, marble flooring, beautiful countertops, and top-of-the-line JENNAIR stainless steel appliances including double ovens, gas cooktop, built-in microwave, large SUB ZERO refrigerator with viewing window, ice maker, hood above the gas range, mini bar fridge, and a butler’s pantry complete with a wine cooler. A Carolina room features a coffered ceiling, imported Italian tile flooring, and double French doors leading to the covered patio. As you head over to the owner’s bedroom you will notice the luxurious gold leaf flake wallpaper, adding a dramatic and elegant transition. The owner’s suite is conveniently located on the first floor and offers a tray ceiling, crown molding, ceiling fan, and heated tile flooring that extends through the bedroom, bathroom, and custom walk-in closet. The spa-inspired owner’s bath features an extraordinary shower with dual shower heads, six body jets, overhead gravity rain shower with chroma light therapy, a Jacuzzi tub with overhead faucet, and dual custom closets with built-in shelving and drawers. The oversized laundry room is accessible from both the owner’s closet and hallway. Also on the first floor is a guest bedroom with crown molding and ceiling fan, along with a guest bath featuring a tiled tub/shower combination, custom vanity, brass sink with through-wall faucet, and bidet toilet. The second floor is accessed by oak-tread stairs and offers three generously sized guest bedrooms, each with ceiling fans. One oversized bedroom is large enough to serve as a secondary living room or bonus room. The guest bathroom includes a double vanity, tiled flooring, and a tub/shower combination. Wood flooring runs throughout the second level. Enjoy music with a built-in whole-house speaker system. Outdoor living is nothing short of spectacular. Step out from the Carolina room onto the covered patio featuring three ceiling fans and a fully equipped outdoor kitchen. Just beyond, enjoy a paver pool deck with a pool and hot tub. The pool is heated and equipped with a chiller. A stone outdoor fireplace anchors the space, creating the perfect setting for entertaining or relaxing while taking in the endless marsh views. The fully fenced backyard includes a mosquito repellent system. The home is complete with a circular driveway, an additional side driveway leading to a two-car garage with insulated exterior wall and a ductless AC/heater system. Big Landing residents enjoy access to a community pool, clubhouse with kitchen, and a private community pier. Ideally located close to North Myrtle Beach and North Carolina beaches, this home is just minutes from shopping, dining, and coastal attractions, offering luxury living with unmatched views and amenities.
Property Information
Property Type
Residential
Sub-Type
Single Family Residence
Style
Contemporary
Year Built
2002
Living Area
4,705 sq ft
Lot Size
0.32 acres
Garage Spaces
2
Parking Spaces
6
Zoning
Res
Days on Market
82
MLS® Listing#
2603448
Property Features
Interior
Exterior
Appliances
Cooling
Heating
Flooring
Basement
Pool
Parking
Laundry
Patio
Fencing
Lot Features
Construction
Windows
Security
Other Structures
Community
Utilities
Water Source
Rooms
- First
- Dining Room
- Kitchen
- Living Room
Schools
- Elementary:
- Waterway Elementary
- Middle:
- North Myrtle Beach Middle School
- High:
- North Myrtle Beach High School
Financial Details
HOA
$184 / Monthly
Parcel Number
31104020034
Affordability Calculator
$234,800
Estimated monthly payment
$6,249/mo
Principal $939,200 · Est. interest $1,310,268 over 30 yrs
Neighborhood Market Statistics
How this home compares to active listings in Little River, SC
- $301,533
- Median Listing Price
- 67
- Median Days on Market
- 1,493
- Median Sq Ft
- $196
- Median Price / Sq Ft
- 511
- Active Listings
- This home’s price is 289% above the area median.
- Its price per sq ft is 27% above the area median.
Market statistics compiled from active EXIT Realty® and MLS listings in Little River, SC.
Location

Points of Interest in Little River, SC
Showing the Little River area map.
Nearby Schools
Buckle My Shoe
School · 4.8 mi away
North Myrtle Beach High School
Secondary · 4.8 mi away
Jessie Mae Monroe Elementary
Elementary · 5.1 mi away
Ocean Drive Elementary School
Elementary · 5.7 mi away
North Myrtle Beach Primary
Elementary · 5.7 mi away
North Myrtle Beach Middle School
Secondary · 5.7 mi away
King of Glory Lutheran Church Elca
Elementary · 5.8 mi away
Holy Trinity Catholic School
School · 5.8 mi away
Waterway Elementary
Elementary · 5.8 mi away
Riverside Elementary
Elementary · 7.7 mi away
North Myrtle Beach Christian School
School · 8.5 mi away
Longwood Head Start
School · 8.6 mi away
Union Elementary School
Elementary · 9.1 mi away
Longs Head Start
School · 9.8 mi away
Risen Christ Christian Academy
School · 10.9 mi away
Evelyn Smith Wray Village School
School · 12.0 mi away
Academy of Coastal Carolina
School · 12.0 mi away
West Brunswick High School
Secondary · 12.2 mi away
Shallotte Middle School
Secondary · 12.8 mi away
For Kids Only Child Development Ctr
School · 13.1 mi away
Commute Calculator
Nearby Homes


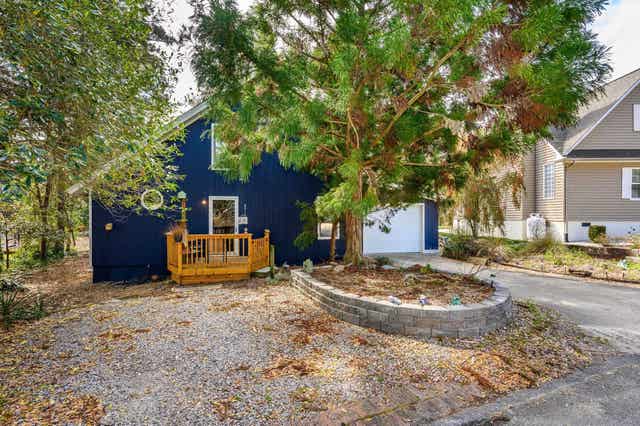
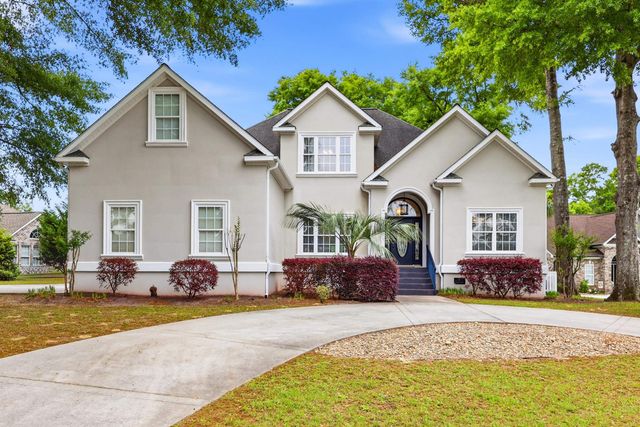
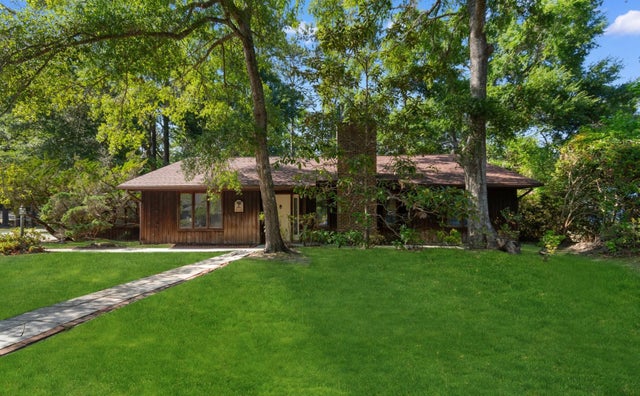
Similar Homes Nearby
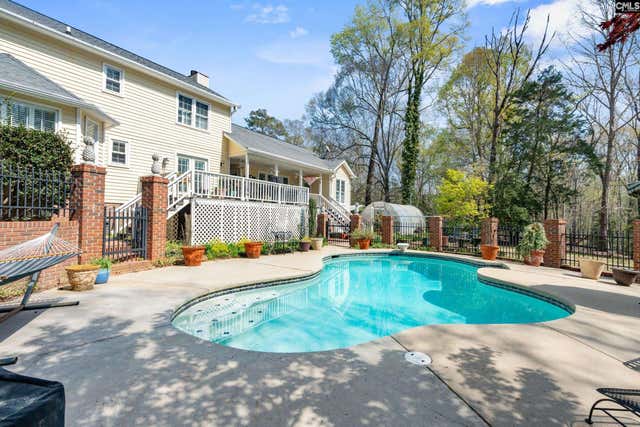
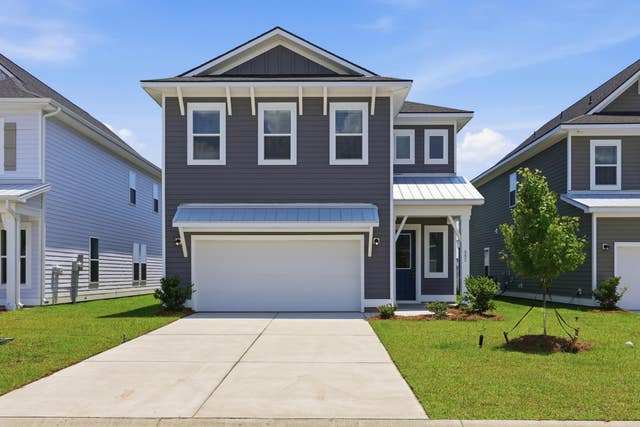


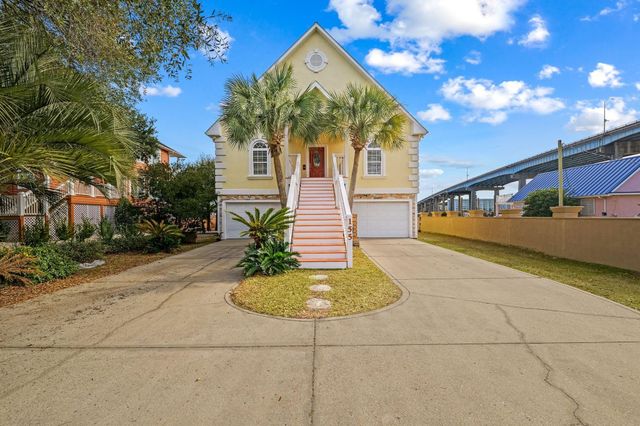
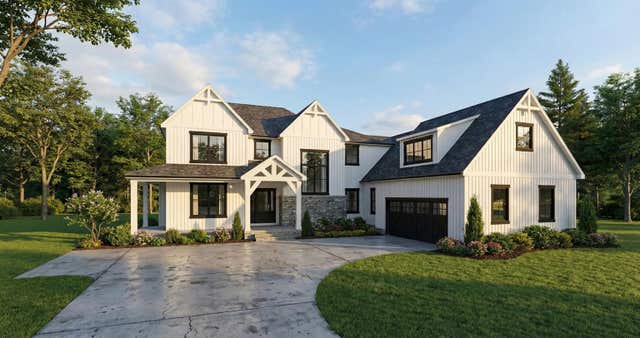
Similar Home Values
Comparable nearby listings and their asking prices.
| Address | Price | Beds | Baths | Sq Ft |
|---|---|---|---|---|
| 18 Doe Drive, Little Mountain, SC | $870,000 | 4 | 4 | 3,018 |
| 992 Triton Ave., Little River, SC | $899,900 | 5 | — | 2,503 |
| 996 Triton Ave., Little River, SC | $949,000 | 4 | — | 3,273 |
| 988 Triton Ave., Little River, SC | $949,000 | 4 | — | 3,273 |
| 155 Pier Pointe Dr., Little River, SC | $999,000 | 5 | — | 4,488 |
| TBB John T Ct., Little River, SC | $1,399,000 | 4 | — | 3,300 |
Moving Cost Estimate
EXIT Agents in Little River


