

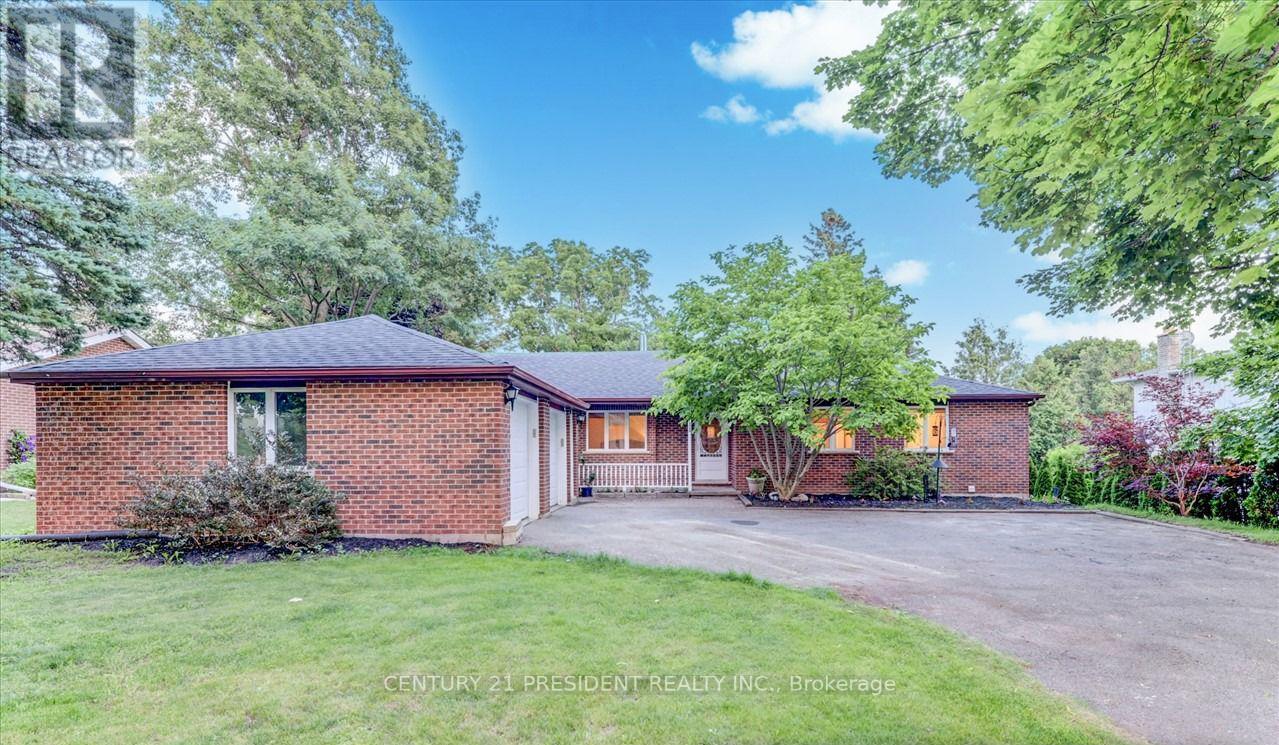
11 Church Street, Caledon, ON L7K0A2
Mono Mills
Key Facts
Description
BEAUTIFUL!!! 5 bedroom custom-built bungalow awaits (basement not included). Set on an expansive 90 x 195 ft lot, this home boasts an open concept layout that effortlessly blends elegance and functionality. With its skylight, cathedral ceiling, and pristine pine floors, every corner of this residence emanates a sense of timeless sophistication. Step into the inviting solarium, adorned with exquisite stone floors, and be enchanted as it leads you to a sprawling 16' x 18' deck, perfect for hosting unforgettable gatherings. Meticulously maintained, this home showcases the utmost pride of ownership, while the oversized 2-car garage provides convenient access to the laundry room and pantry. and revel in the abundance of space in the oversized backyard, ideal for hosting memorable parties. Close to Parks, Coffee shops, Restaurants and many more! (id:31684)
Property Information
Property Type
Residential
Sub-Type
Single Family Residence
Style
Bungalow
Stories
1
Parking Spaces
3
Ownership
Freehold
Listing #
W6797656
Property Features
Cooling
Heating
Parking
Rooms
- Measurements not availableMain
- Bedroom 2Measurements not availableMain
- Bedroom 3Measurements not availableMain
- Bedroom 4Measurements not availableMain
- Bedroom 5Measurements not availableMain
- Dining RoomMeasurements not availableMain
- KitchenMeasurements not availableMain
- Living RoomMeasurements not availableMain
- Master BedroomMeasurements not availableMain
Affordability Calculator
$800
Estimated monthly payment
$21/mo
Principal $3,200 · Est. interest $4,464 over 30 yrs
Location

Getting Around
Points of Interest in Caledon, ON
Showing the Caledon area map.
Nearby Schools
Caledon Central Public School
Secondary · 8.5 km away
Jehovah Jireh Christian School
School · 8.6 km away
Headwater Hills Montessori School
Elementary · 9.2 km away
Island Lake Public School
School · 9.3 km away
Adjala Central Public School
School · 9.6 km away
Palgrave Public School
School · 10.6 km away
Trillium Montessori School of Orangeville
Secondary · 10.6 km away
Peekaboo Child Care Centre
School · 10.6 km away
King's College School
School · 10.6 km away
Mono-Amaranth Public School
School · 10.8 km away
Orangeville District Secondary School
Secondary · 11.3 km away
St Cornelius Elementary School
Elementary · 11.4 km away
Robert F Hall Catholic Secondary School
Secondary · 11.4 km away
Orangeville Jean Hamlyn YMCA Child Care Centre
School · 11.5 km away
Caledon East Children's Place
School · 11.6 km away
St Peter Catholic School
School · 11.7 km away
Princess Elizabeth Public School
Elementary · 11.7 km away
Hillcrest Private School
School · 11.7 km away
Parkinson Centennial Public School
School · 11.9 km away
St Benedict School
School · 12.3 km away
Commute Calculator
Nearby Homes


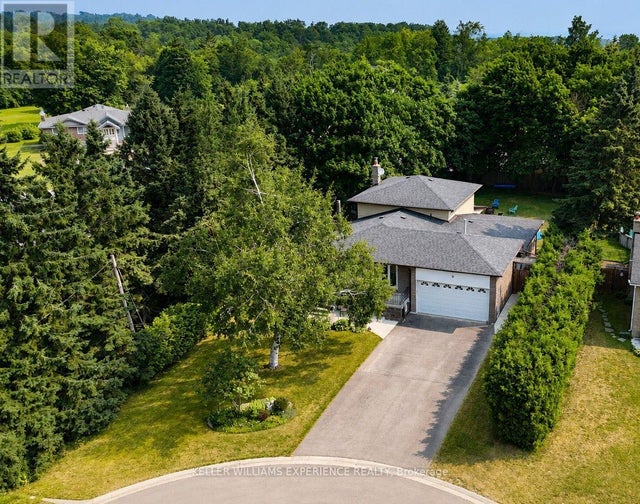


Similar Homes Nearby
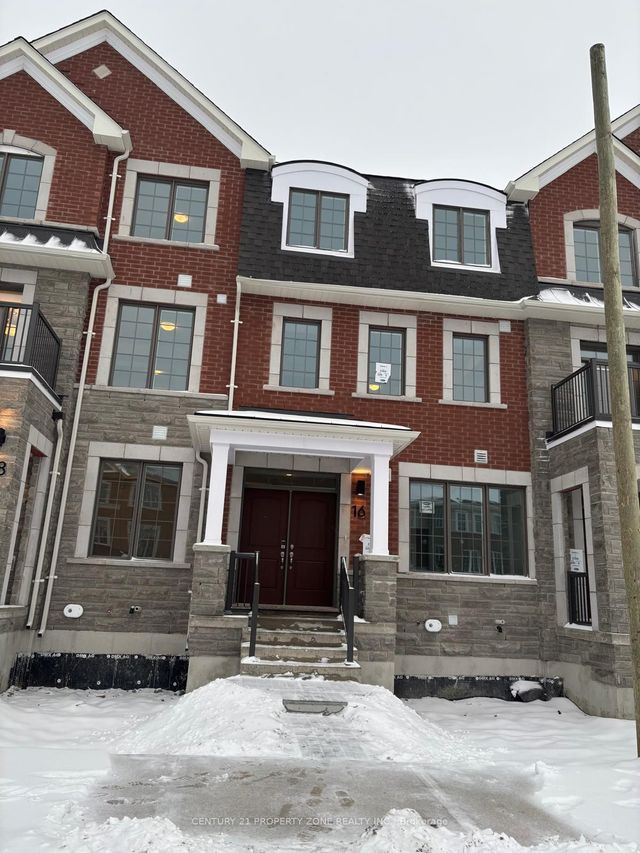
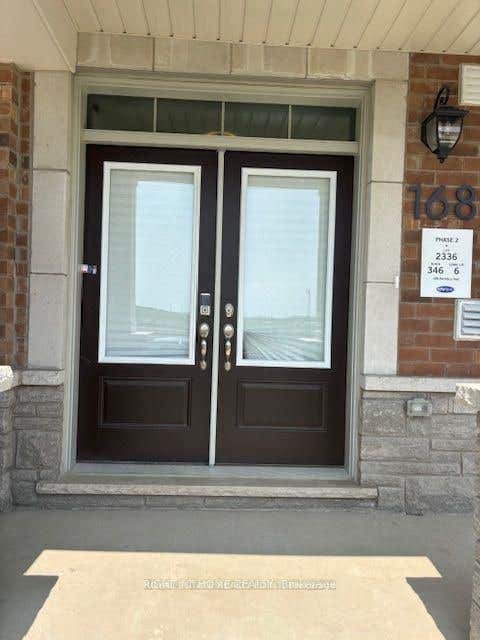


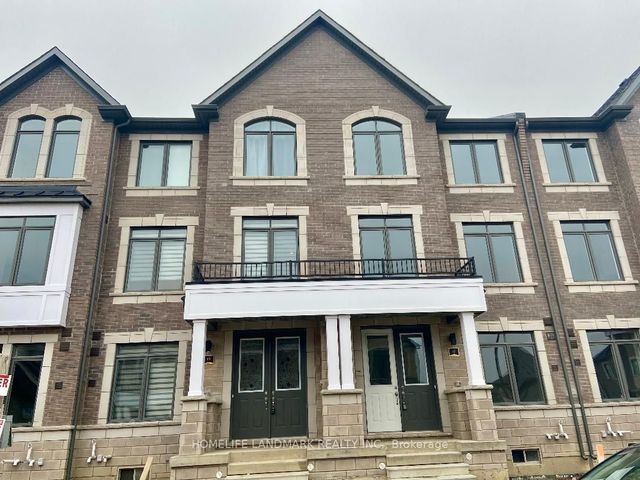
Similar Home Values
Comparable nearby listings and their asking prices.
| Address | Price | Beds | Baths | Sq Ft |
|---|---|---|---|---|
| 16 Bellasera Way, Caledon, ON | CA$3,000/mo | 4 | 4 | — |
| 168 Rockface Trail E, Caledon, ON | CA$3,000/mo | 4 | 4 | — |
| 7848 Castlederg Side Road, Caledon, ON | CA$3,200/mo | 4 | 2 | — |
| 1 Sparrowbrook Street, Caledon, ON | CA$3,200/mo | 4 | 3 | — |
| 150 connaught Crescent, Caledon, ON | CA$3,200/mo | 4 | 2 | — |
| 13 Camino Real Drive, Caledon, ON | CA$3,400/mo | 5 | 5 | — |
Moving Cost Estimate
EXIT Agents in Caledon



Listing Courtesy: RE/MAX PRESIDENT REALTY
Data Terms of Use
This website is operated by RE/MAX PRESIDENT REALTY, a brokerage who is a member of The Canadian Real Estate Association (CREA). The content on this website is owned or controlled by CREA. By accessing this website, the user agrees to be bound by these terms of use as amended from time to time, and agrees that these terms of use constitute a binding contract between the user, RE/MAX PRESIDENT REALTY, and CREA.
Copyright
The content on this website is protected by copyright and other laws, and is intended solely for the private, non-commercial use by individuals. Any other reproduction, distribution or use of the content, in whole or in part, is specifically prohibited. Prohibited uses include commercial use, “screen scraping”, “database scraping”, and any other activity intended to collect, store, reorganize or manipulate the content of this website.
Trademarks
REALTOR®, REALTORS®, and the REALTOR® logo are certification marks that are owned by REALTOR® Canada Inc. and licensed exclusively to The Canadian Real Estate Association (CREA). These certification marks identify real estate professionals who are members of CREA and who must abide by CREA’s By-Laws, Rules, and the REALTOR® Code. The MLS® trademark and the MLS® logo are owned by CREA and identify the professional real estate services provided by members of CREA.
Liability and Warranty Disclaimer
The information contained on this website is based in whole or in part on information that is provided by members of CREA, who are responsible for its accuracy. CREA reproduces and distributes this information as a service for its members, and assumes no responsibility for its completeness or accuracy.
Amendments
RE/MAX PRESIDENT REALTY may at any time amend these Terms of Use by updating this posting. All users of this site are bound by these amendments should they wish to continue accessing the website, and should therefore periodically visit this page to review any and all such amendments.