

1567 Salerno Drive, St Louis, MO 63133
Pagedale 1567 · St. Louis County
Key Facts
Description
New McBride Homes Berwick 2-story 3BR, 2.5 BA will be ready this summer! Perfect for entertaining, enjoy wood laminate flooring & 6ft windows on the main level. Kitchen has stainless steel GE appliances, level 3 Benton Sarsaparilla 42” tall cabinetry with a center island & breakfast bar. Large breakfast area with a sliding glass door to the backyard. Spacious living room with 2 large windows for natural light. Upstairs the primary suite has a walk-in closet & private bath w/double sinks, linen closet, & 5ft walk-in shower. 2 more bedrooms, a full bath, & second-floor laundry add convenience. Extras include white 6-panel interior doors, powder room, and more! Pagedale offers urban convenience and suburban comfort, with easy access to the Delmar Loop, Forest Park, and shopping, plus quick commutes via highways 40, 170, and I-70. Enjoy peace of mind with McBride Homes’ 10-year builders warranty and incredible customer service! Similar photos shown.
Property Information
Property Type
Residential
Sub-Type
Single Family Residence
Style
Traditional
Living Area
1,728 sq ft
Garage Spaces
2
MLS® Listing#
26026452
Property Features
Interior
Appliances
Cooling
Heating
Basement
Lot Features
Construction
Roof
Utilities
Sewer
Water Source
Rooms
- 13x16Upper
- 9x16Main
- Bedroom 210x10Upper
- Living Room13x12Main
Schools
- Elementary:
- Washington Elem.
- Middle:
- Normandy Middle
- High:
- Normandy High
Financial Details
HOA
None
Directions
I-270 to east on Page Avenue to south on Ferguson Avenue to left on Raymond Drive. By appointment only.
Affordability Calculator
$52,980
Estimated monthly payment
$1,410/mo
Principal $211,920 · Est. interest $295,647 over 30 yrs
Neighborhood Market Statistics
How this home compares to active listings in St Louis, MO
- $213,054
- Median Listing Price
- 49
- Median Days on Market
- 1,539
- Median Sq Ft
- $142
- Median Price / Sq Ft
- 2,825
- Active Listings
- This home’s price is 24% above the area median.
- Its price per sq ft is 8% above the area median.
Market statistics compiled from active EXIT Realty® and MLS listings in St Louis, MO.
Location
- 1567 Salerno Drive, St Louis, MO 63133
Points of Interest in St Louis, MO
Showing the St Louis area map.
Nearby Schools
The Leadership School
Elementary · 0.6 mi away
Normandy High School
Secondary · 0.8 mi away
Kia's Center of Learning
School · 0.8 mi away
St Ann Catholic School
School · 1.1 mi away
Normandy Schools Collaborative
School · 1.1 mi away
Washington Elementary School
Elementary · 1.2 mi away
Normandy Middle School
Elementary · 1.2 mi away
Lucas Crossing Elementary Complex
Elementary · 1.2 mi away
Bel-Nor
Elementary · 1.5 mi away
Jefferson Elementary School
Elementary · 1.5 mi away
Circle of Friends Learning Academy
School · 1.6 mi away
Garfield Elementary School
Elementary · 1.6 mi away
Barack Obama Elementary School
Elementary · 1.6 mi away
Nathaniel Hawthorne Elementary School
Elementary · 1.7 mi away
Pershing Elementary School
Elementary · 1.7 mi away
Good Shepherd Infant-Toddler Center
School · 1.7 mi away
Normandy School District Early Childhood Center
School · 1.8 mi away
Pierre Laclede Junior Career Academy
Elementary · 1.9 mi away
Wu Hsing Chuan Shaolin Academy
School · 1.9 mi away
Lume Institute
School · 2.0 mi away
Commute Calculator
Nearby Homes

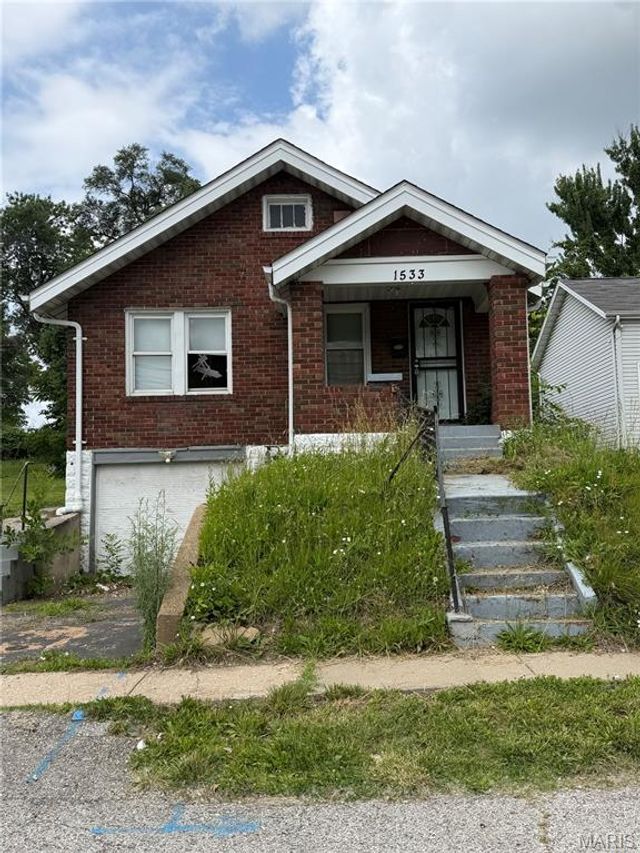

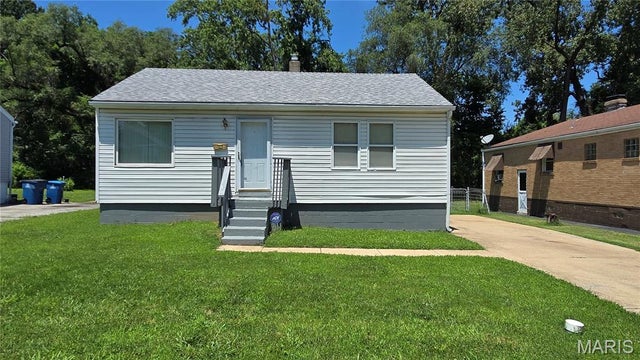
Similar Homes Nearby


Similar Home Values
Comparable nearby listings and their asking prices.
| Address | Price | Beds | Baths | Sq Ft |
|---|---|---|---|---|
| 2701 Falcons Way 132, St Charles, MO | $185,900 | 3 | 3 | 1,580 |
| 16531 Hoyt, St Robert, MO | $185,900 | 3 | 2 | 1,470 |
| 721 Dickson Street, St Louis, MO | $185,999 | 3 | 3 | 1,640 |
| 6228 Fyler Avenue, St Louis, MO | $187,000 | 2 | 1 | 733 |
| 4635 Oldenburg Avenue, St Louis, MO | $187,000 | 2 | 2 | 991 |
| 4503 Tholozan Avenue, St Louis, MO | $187,500 | 2 | 1 | 780 |
Moving Cost Estimate
EXIT Agents in St Louis


Listing Courtesy: ListWithFreedom.com Inc - 8554564945
Presented by: Pamela Chyba