

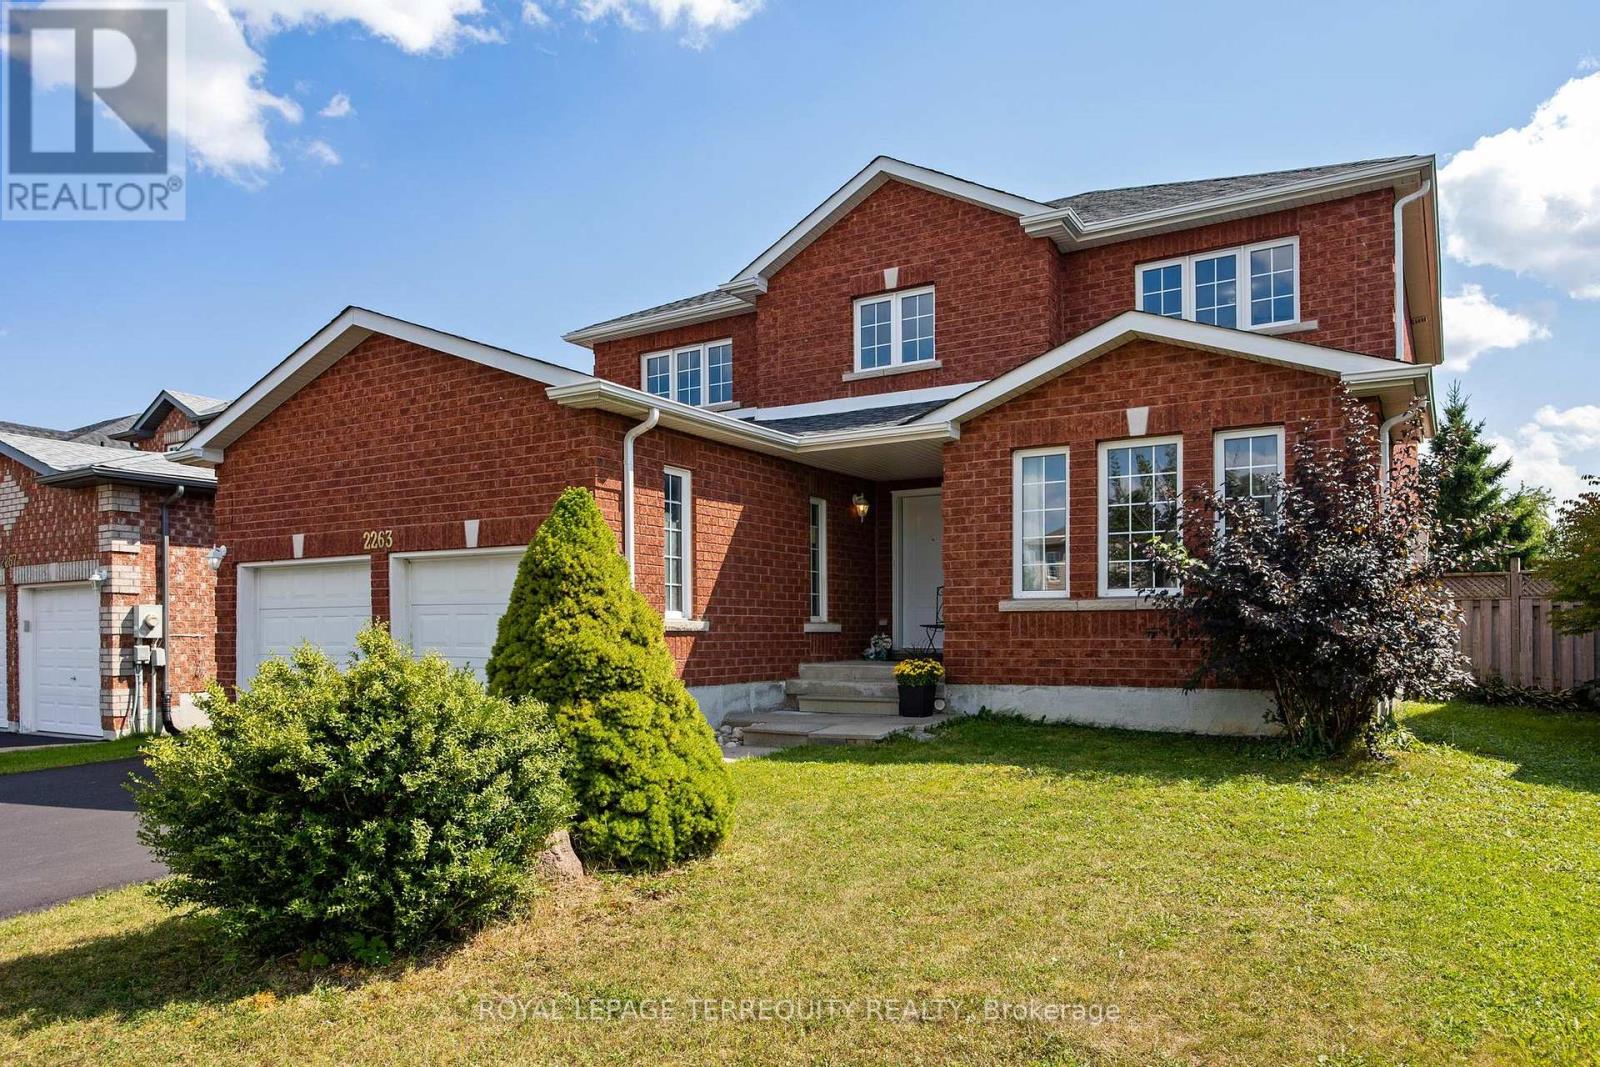
2263 Jack Crescent, Innisfil, ON L9S2C7
Alcona
Key Facts
Description
Super spacious 4 bedroom home with a 49 x 120 lot! Amazing backyard with deck. Great lot/yard for an inground pool! Sun light filled kitchen with dinette, walk out to backyard. Large formal living room and dining room. Cozy family room with gas marble fireplace. Freshly painted and new laminate floors and roof(2019), new broadloom on stairs and upper level(2021). New vinyl kitchen flooring (2020). Brand new front entrance door and driveway (2023)! Unfinished basement w/lots of potential. 5 minutes to Innisfil Beach Park, 15 Minutes to Friday Harbour Resort! Minutes to both Public and Catholic schools. Close to Restaurants and Shops. You don't want to miss this opportunity on Jack Crescent.**** EXTRAS **** Existing Stove, Rangehood, Dishwasher, Fridge, Existing Elfs And Window Coverings (id:31684)
Property Information
Property Type
Residential
Sub-Type
Single Family Residence
Stories
2
Parking Spaces
6
Ownership
Freehold
Listing #
N6797452
Property Features
Heating
Parking
Rooms
- 4.57 m X 3.5 mMain
- Bedroom 23.7 m X 3.35 mSecond
- Bedroom 33.7 m X 3.35 mSecond
- Dining Room3.4 m X 3.35 mMain
- Family Room5.38 m X 3.45 mMain
- Kitchen3.6 m X 3.04 mMain
- Living Room3.4 m X 3.06 mMain
- Master Bedroom5.25 m X 3.5 mSecond
Affordability Calculator
$185,800
Estimated monthly payment
$4,945/mo
Principal $743,200 · Est. interest $1,036,830 over 30 yrs
Neighborhood Market Statistics
How this home compares to active listings in Innisfil, ON
- CA$831,214
- Median Listing Price
- 38
- Median Days on Market
- 1,750
- Median Sq Ft
- CA$486
- Median Price / Sq Ft
- 891
- Active Listings
- This home’s price is 12% above the area median.
Market statistics compiled from active EXIT Realty® and MLS listings in Innisfil, ON.
Location

Points of Interest in Innisfil, ON
Showing the Innisfil area map.
Nearby Schools
Holy Cross Catholic School
School · 0.3 km away
Goodfellow Public School
Secondary · 0.6 km away
Nantyr Shores Secondary School
Secondary · 2.2 km away
Alcona Glen Elementary School
Elementary · 2.2 km away
Lake Simcoe Public School
School · 2.9 km away
Kempenfelt Bay School
School · 5.9 km away
Innisfil Montessori Academy
Elementary · 6.0 km away
Bouncing Ball Co-Op Nursery School
School · 6.2 km away
Learning Jungle School
School · 6.3 km away
Hyde Park Public School
School · 6.4 km away
Saint Gabriel the Archangel Catholic School
School · 6.5 km away
Quiet Waters Montessori Academy
Elementary · 6.9 km away
Deer Park Public School
School · 7.3 km away
Hewitt's Creek Public School
School · 7.4 km away
Killarney Beach Public School
School · 7.5 km away
Innisfil Central Public School
School · 7.8 km away
St John Paul II Catholic School
School · 8.5 km away
St Peter's Secondary School
Secondary · 8.5 km away
Ecole la Source
Secondary · 8.6 km away
Mapleview Heights Elementary School
Elementary · 8.8 km away
Commute Calculator
Nearby Homes

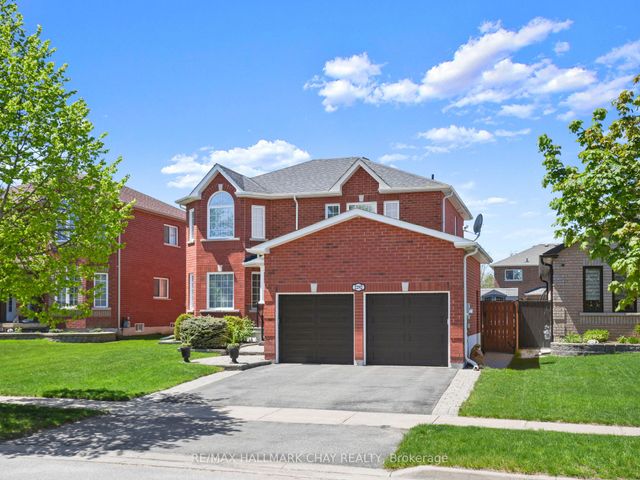
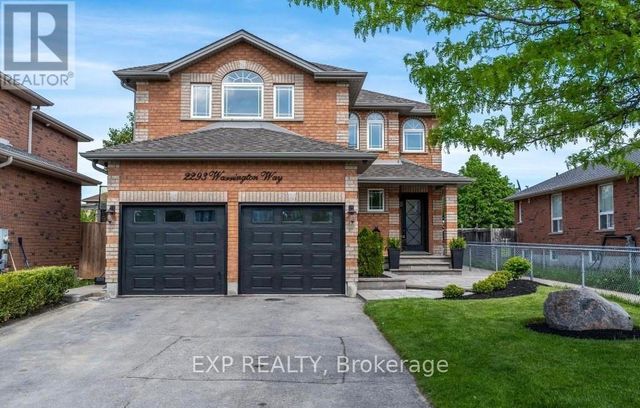

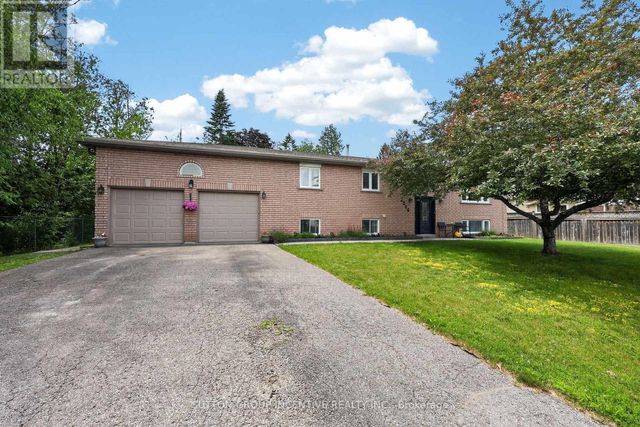
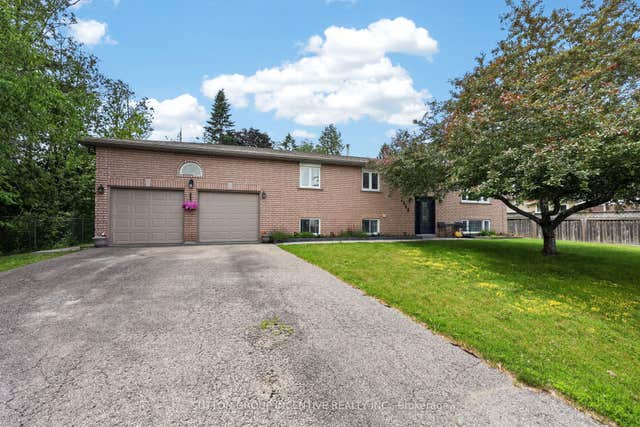
Similar Homes Nearby
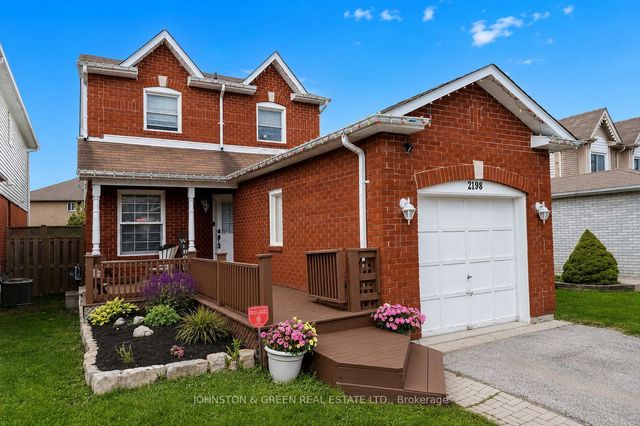


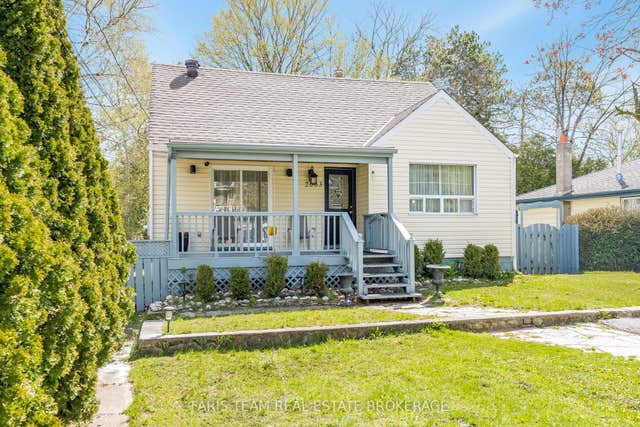
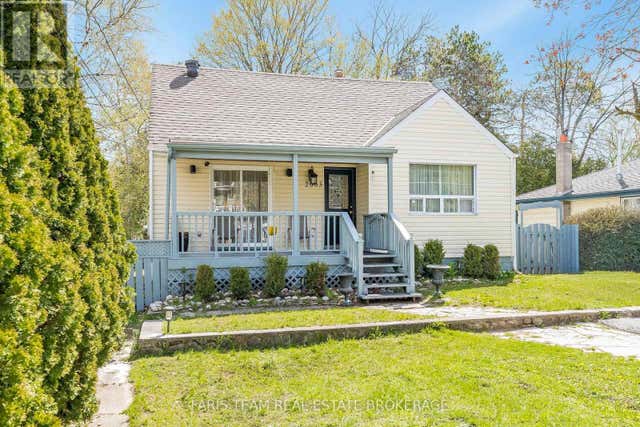
Similar Home Values
Comparable nearby listings and their asking prices.
| Address | Price | Beds | Baths | Sq Ft |
|---|---|---|---|---|
| 2198 Chalmers Crescent, Innisfil, ON | CA$655,000 | 3 | 2 | — |
| 1299 Coleman Crescent, Innisfil, ON | CA$660,000 | 3 | 3 | — |
| 1299 COLEMAN CRESCENT, Innisfil (Alcona), ON | CA$660,000 | 3 | 3 | — |
| 1486 Purchase Place, Innisfil, ON | CA$669,998 | 3 | 3 | — |
| 2083 Lilac Drive, Innisfil, ON | CA$674,900 | 4 | 2 | — |
| 2083 LILAC DRIVE, Innisfil (Alcona), ON | CA$674,900 | 4 | 2 | — |
Moving Cost Estimate
EXIT Agents in Innisfil



Listing Courtesy: ROYAL LEPAGE TERREQUITY REALTY
Data Terms of Use
This website is operated by ROYAL LEPAGE TERREQUITY REALTY, a brokerage who is a member of The Canadian Real Estate Association (CREA). The content on this website is owned or controlled by CREA. By accessing this website, the user agrees to be bound by these terms of use as amended from time to time, and agrees that these terms of use constitute a binding contract between the user, ROYAL LEPAGE TERREQUITY REALTY, and CREA.
Copyright
The content on this website is protected by copyright and other laws, and is intended solely for the private, non-commercial use by individuals. Any other reproduction, distribution or use of the content, in whole or in part, is specifically prohibited. Prohibited uses include commercial use, “screen scraping”, “database scraping”, and any other activity intended to collect, store, reorganize or manipulate the content of this website.
Trademarks
REALTOR®, REALTORS®, and the REALTOR® logo are certification marks that are owned by REALTOR® Canada Inc. and licensed exclusively to The Canadian Real Estate Association (CREA). These certification marks identify real estate professionals who are members of CREA and who must abide by CREA’s By-Laws, Rules, and the REALTOR® Code. The MLS® trademark and the MLS® logo are owned by CREA and identify the professional real estate services provided by members of CREA.
Liability and Warranty Disclaimer
The information contained on this website is based in whole or in part on information that is provided by members of CREA, who are responsible for its accuracy. CREA reproduces and distributes this information as a service for its members, and assumes no responsibility for its completeness or accuracy.
Amendments
ROYAL LEPAGE TERREQUITY REALTY may at any time amend these Terms of Use by updating this posting. All users of this site are bound by these amendments should they wish to continue accessing the website, and should therefore periodically visit this page to review any and all such amendments.