

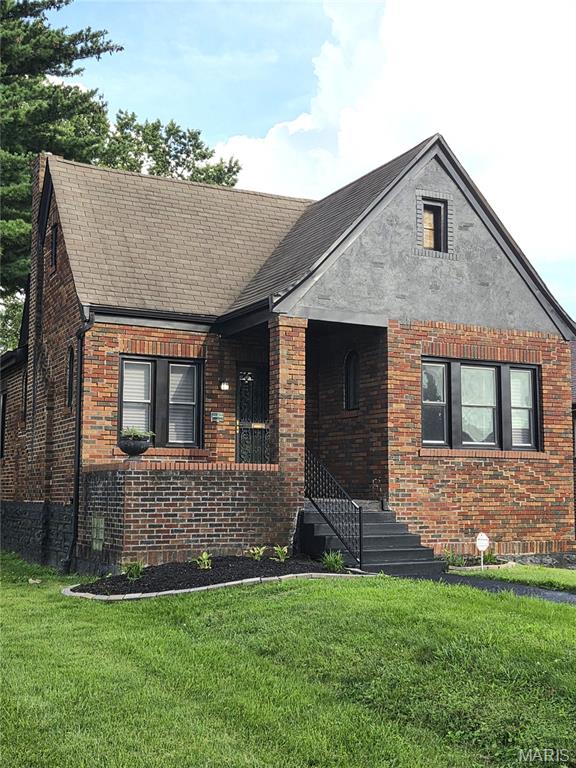
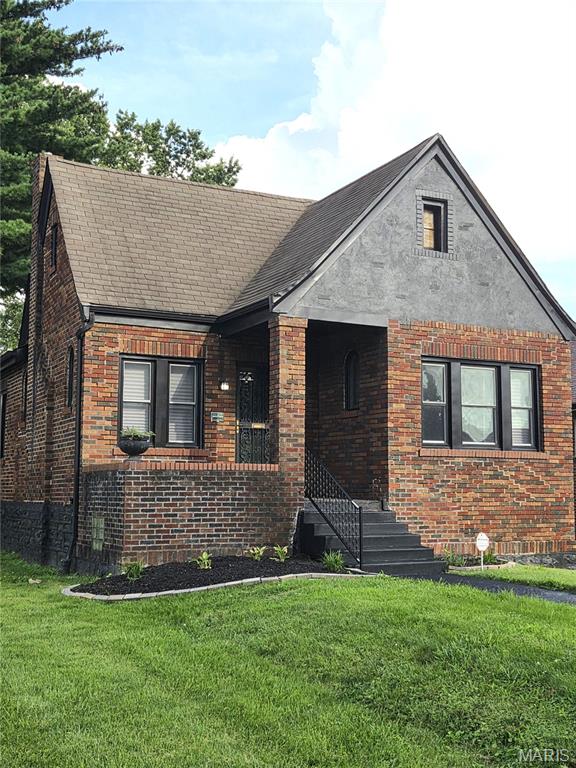
8578 Drury Lane, St Louis, MO 63147
Ingleside Add · St Louis City County
Key Facts
Description
4 bedroom home in the N. Pointe neighborhood level corner lot with great curb appeal, a fenced backyard. 2 car large deattached garage. Home features gleaming hard wood floors, some stain glass windows, newer windows, non functional fireplace in the living room, 3 nice bedrooms on the main level, beautiful kitchen with new counters, new appliances. new hood. Enclosed rear sunroom. Basement has media room, large sleeping area attached bathroom, additional area for storage and desk work spot. Basement has a walkout.
Property Information
Property Type
Residential
Sub-Type
Single Family Residence
Structure Type
House
Year Built
1930
Living Area
1,659 sq ft
Lot Size
0.17 acres
Garage Spaces
2
Parking Spaces
2
Ownership
Private
Days on Market
3
MLS® Listing#
26045291
Property Features
Interior
Appliances
Cooling
Heating
Flooring
Fireplace
Basement
Parking
Laundry
Patio
Fencing
Lot Features
Construction
Foundation
Windows
Security
Other Structures
Community
Utilities
Sewer
Water Source
Rooms
- 19x11Lower
- 12x7Lower
- Bedroom12x10Main
- Bedroom 213x10Main
- Bedroom 313x10Main
- Bedroom 416x10
- Dining Room13x13Main
- Kitchen9x11
- Living Room13x15Main
Schools
- Elementary:
- Earl Nance Sr. Elem.
- Middle:
- Yeatman-Liddell Middle School
- High:
- Vashon High
Financial Details
HOA
None
Annual Taxes
$387
Tax year 2025
Parcel Number
4333-01-0200-0
Affordability Calculator
$37,980
Estimated monthly payment
$1,011/mo
Principal $151,920 · Est. interest $211,942 over 30 yrs
Neighborhood Market Statistics
How this home compares to active listings in St Louis, MO
- $208,182
- Median Listing Price
- 49
- Median Days on Market
- 1,523
- Median Sq Ft
- $141
- Median Price / Sq Ft
- 2,671
- Active Listings
- This home’s price is 9% below the area median.
- Its price per sq ft is 19% below the area median.
Market statistics compiled from active EXIT Realty® and MLS listings in St Louis, MO.
Location

Points of Interest in St Louis, MO
Showing the St Louis area map.
Nearby Schools
Herzog Elementary
Elementary · 0.5 mi away
Earl Nance Sr. Elementary School
Elementary · 0.5 mi away
Meachum School of Haymanot
School · 0.5 mi away
River Roads Lutheran School
School · 0.7 mi away
Jennings Educational Training School
School · 0.7 mi away
Our Lady of the Holy Cross Catholic Church
School · 0.8 mi away
Jennings Junior High School
Secondary · 1.0 mi away
Northview Elementary School
Elementary · 1.0 mi away
St Matthew Lutheran School
School · 1.1 mi away
Northwest High School
Secondary · 1.2 mi away
Fairview Primary
Elementary · 1.3 mi away
The Christian Academy
School · 1.3 mi away
Aspire Academy St. Louis
School · 1.4 mi away
Jennings School District
School · 1.4 mi away
Radiant Faith Academy & Daycare
School · 1.4 mi away
Gary Gore Elementary School
Elementary · 1.4 mi away
Danforth Elementary School
Elementary · 1.5 mi away
Walbridge STEAM Academy
Elementary · 1.5 mi away
Woodland Elementary School
Elementary · 1.5 mi away
Kenneth C. Hanrahan Elementary School
Secondary · 1.6 mi away
Commute Calculator
Nearby Homes
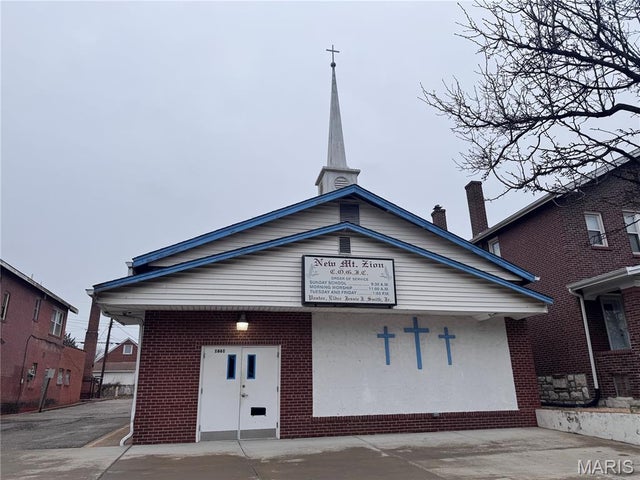
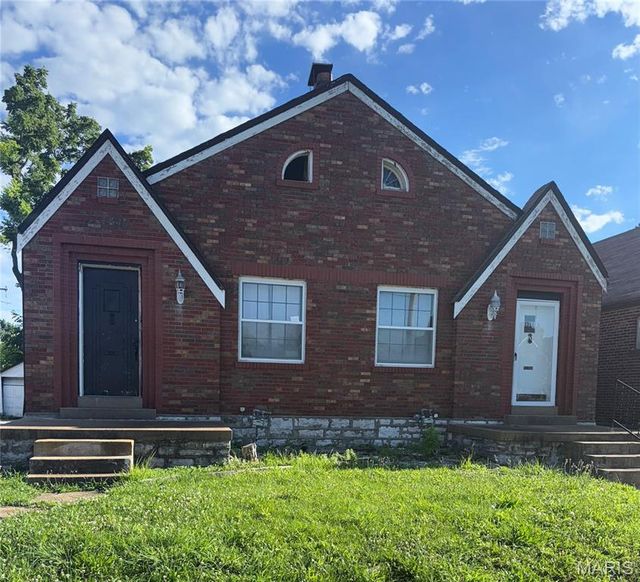

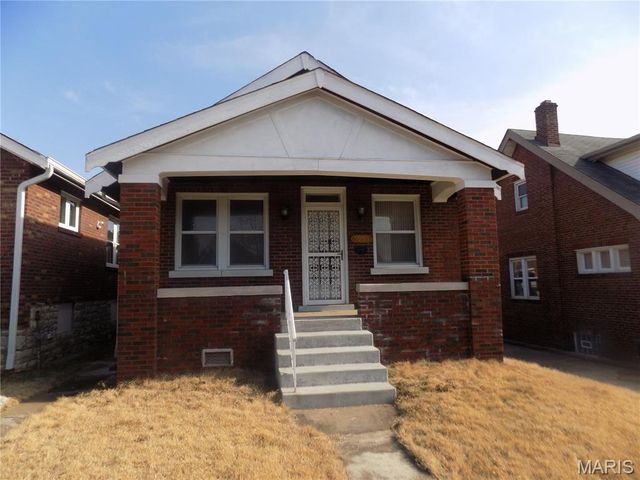
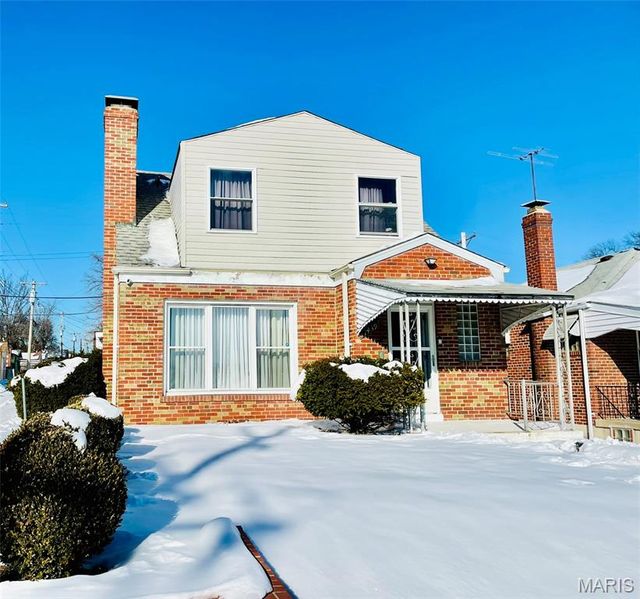
Similar Homes Nearby


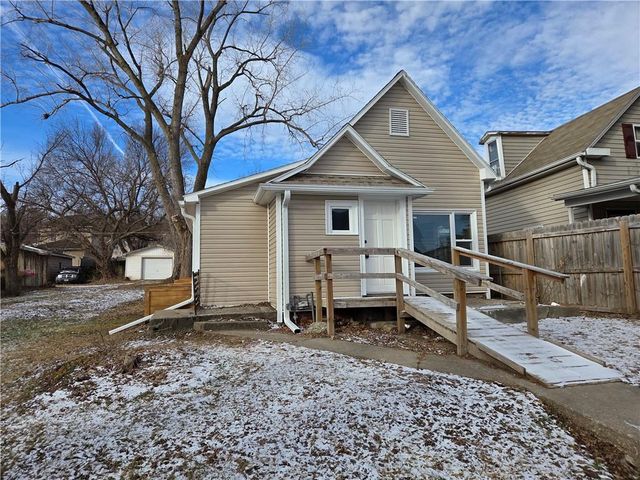
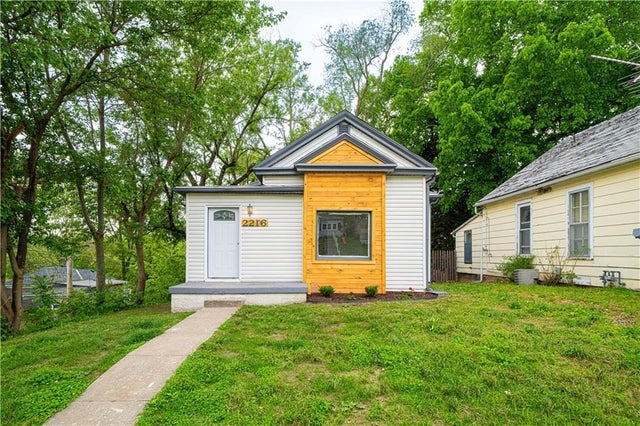


Similar Home Values
Comparable nearby listings and their asking prices.
| Address | Price | Beds | Baths | Sq Ft |
|---|---|---|---|---|
| 3829 Primm Street, St Louis, MO | $134,900 | 3 | 1 | 845 |
| 10518 Ewell Drive, St Louis, MO | $134,900 | 3 | 1 | 1,206 |
| 3118 N 11th Street, St Joseph, MO | $134,999 | 3 | 2 | 1,247 |
| 2216 Main Street, St Joseph, MO | $135,000 | 3 | 1 | 1,101 |
| 252 Wachtel Avenue, St Louis, MO | $135,000 | 3 | 2 | 1,463 |
| 4705 Jordan Street, St Louis, MO | $135,000 | 3 | 1 | 850 |
Moving Cost Estimate
EXIT Agents in St Louis


Listing Courtesy: Coldwell Banker Realty - Gundaker - 3142985200
Presented by: Kevin Vaughn