

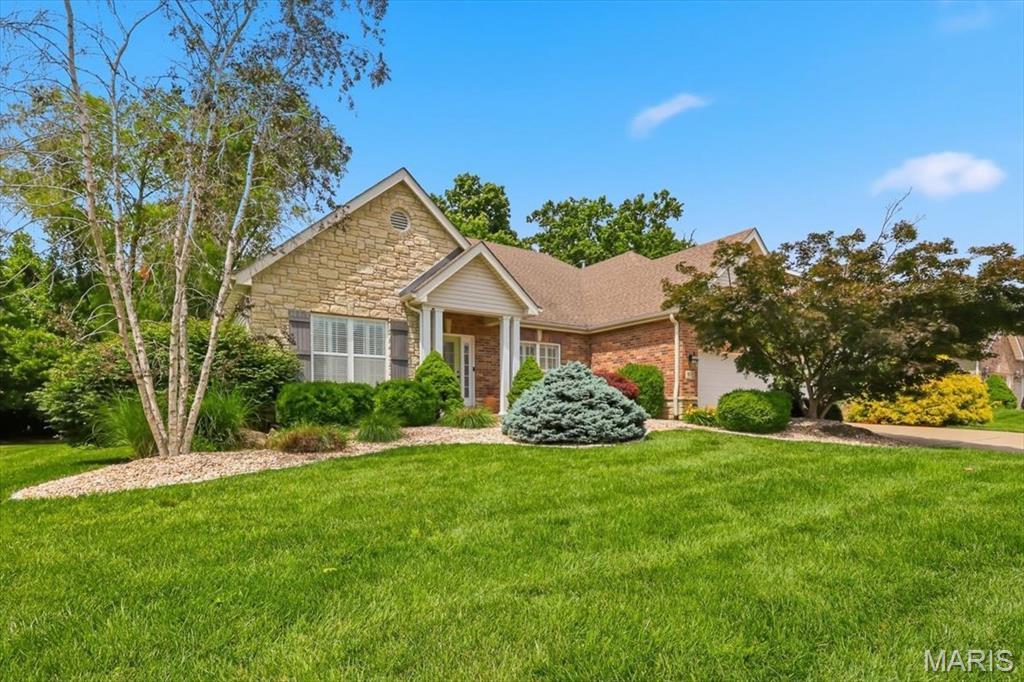
5532 Wooded Creek Drive, O'Fallon, MO 63304
Hidden Creek #2 · St. Charles County
Key Facts
Description
Rare opportunity to own a stunning, move-in ready ranch home in the highly sought-after Hidden Creek 2 subdivision! Boasting nearly 4,200 sq ft of beautifully finished living space, this pristine 3-bedroom, 3.5-bath property perfectly blends elegance and everyday convenience. Step inside to an inviting, divided-bedroom floor plan highlighted by gorgeous hardwood floors, custom built-ins, a gas fireplace, and sophisticated millwork, including crown molding and wainscoting. The gourmet kitchen features premium staggered cabinetry with under-cabinet lighting, flowing effortlessly into the bright breakfast room with a door to the covered patio. Unwind in the main-floor primary ensuite, complete with a private luxury bath (separate tub/shower) and a custom walk-in closet. Downstairs, the massive finished basement/lower level functions as an incredible extension of the home, featuring a spacious family room, a second cozy gas fireplace, a full bath, and a flexible bonus room perfect for a home office, gym, or guest space. Step outside to your private oasis—a beautiful covered patio that backs to a serene, wooded lot/mature trees. Enjoy peaceful moments overlooking the lush, landscaped yard. Additional premium upgrades include a main-floor laundry room, a 3-car garage, a full in-ground sprinkler system (front and back), and a newer 50 gallon water heater. Located in the top-rated Francis Howell School District and just minutes from local shopping, dining, and parks. Schedule your tour today!
Property Information
Property Type
Residential
Sub-Type
Single Family Residence
Structure Type
House
Year Built
2005
Living Area
4,192 sq ft
Lot Size
0.23 acres
Lot Dimensions
125' x 80'
Garage Spaces
3
Parking Spaces
3
Ownership
Private
MLS® Listing#
26025262
Property Features
Interior
Exterior
Appliances
Cooling
Heating
Flooring
Fireplace
Basement
Laundry
Patio
Fencing
Lot Features
Construction
Foundation
Windows
Utilities
Sewer
Water Source
Rooms
- 19x17Main
- 12x13Main
- 11x11Main
- Bedroom 215x13Main
- Bedroom 315x13Main
- Bonus RoomBasement
- Dining Room14x14Main
- Family Room17x13Basement
- Kitchen14x13Main
- Laundry8x7Main
- Living Room24x19Main
Schools
- Elementary:
- John Weldon Elem.
- Middle:
- Francis Howell Middle
- High:
- Francis Howell High
Financial Details
HOA
$550 / Annually
Hidden Creek Subdivision
Annual Taxes
$6,818
Tax year 2025
Parcel Number
3-157C-9829-00-0079.0000000
Directions
GPS friendly: O'Fallon Rd to south onto Creek Pass. Turn either left or right on Wooded Creek Dr to go round to the house.
Affordability Calculator
$125,800
Estimated monthly payment
$3,348/mo
Principal $503,200 · Est. interest $702,009 over 30 yrs
Neighborhood Market Statistics
How this home compares to active listings in O'Fallon, MO
- $460,000
- Median Listing Price
- 75
- Median Days on Market
- 2,153
- Median Sq Ft
- $201
- Median Price / Sq Ft
- 256
- Active Listings
- This home’s price is 37% above the area median.
- Its price per sq ft is 25% below the area median.
Market statistics compiled from active EXIT Realty® and MLS listings in O'Fallon, MO.
Location

Getting Around
Points of Interest in O'Fallon, MO
Showing the O'Fallon area map.
Nearby Schools
Francis Howell Middle School
Secondary · 0.8 mi away
O'Fallon Kindercare
School · 0.9 mi away
Messiah Lutheran Church
School · 0.9 mi away
Lyndell Institute
School · 1.0 mi away
Pheasant Point Elementary School
Elementary · 1.4 mi away
Fort Zumwalt School District
Secondary · 1.4 mi away
Bryan Middle School
Secondary · 1.6 mi away
Francis Howell School District
School · 1.8 mi away
Independence Elementary School
Elementary · 1.8 mi away
Francis Howell School District
Elementary · 1.9 mi away
The Classical Academy de Lafayette
School · 1.9 mi away
Greenbrier Montessori Academy
Elementary · 2.0 mi away
Great Beginnings
School · 2.3 mi away
Francis Howell High School
Secondary · 2.5 mi away
Emge Elementary School
Elementary · 2.6 mi away
Francis Howell Central High School
Secondary · 2.6 mi away
Saeger Middle School
Secondary · 2.6 mi away
Warren Elementary School
Elementary · 2.7 mi away
Ostmann Elementary School
Elementary · 3.0 mi away
Dardenne Elementary School
Elementary · 3.1 mi away
Commute Calculator
Nearby Homes
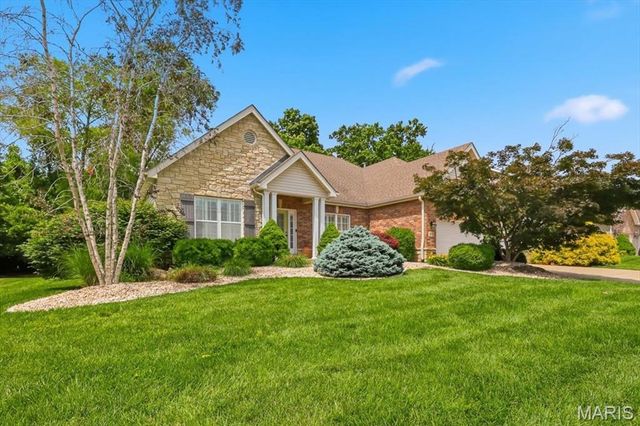

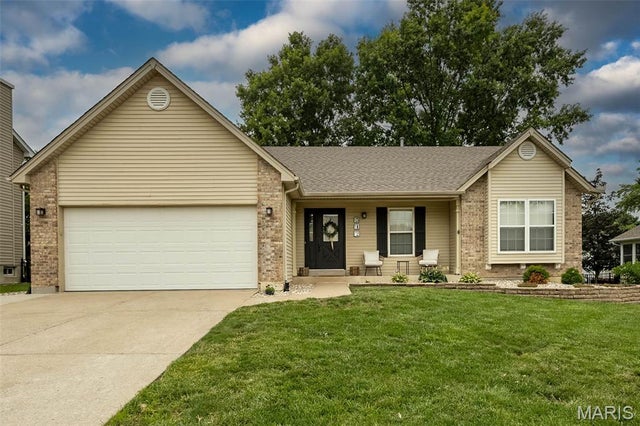


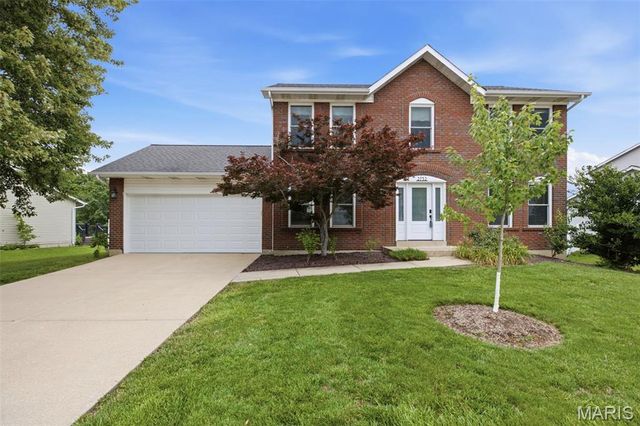
Similar Homes Nearby

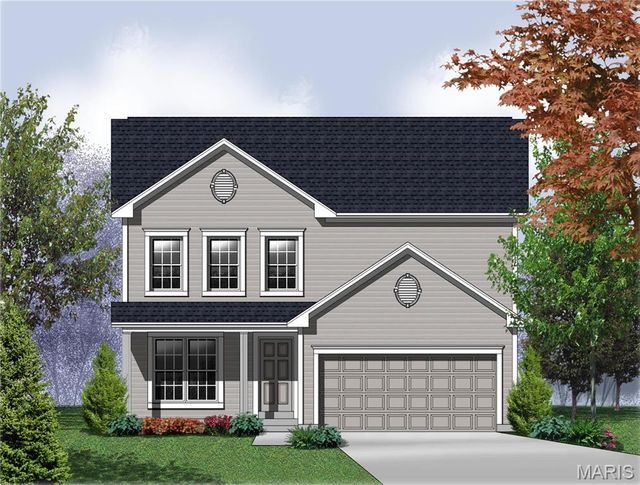

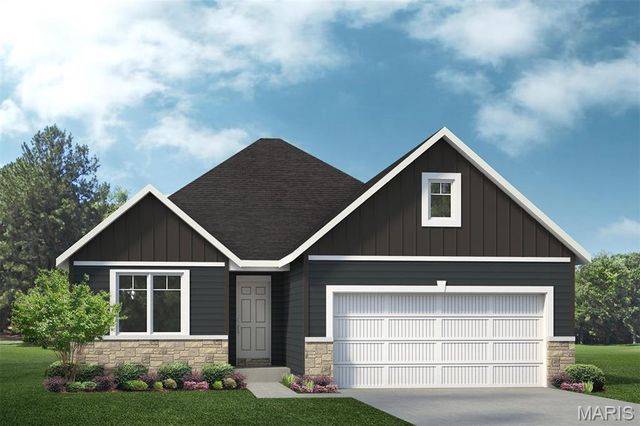

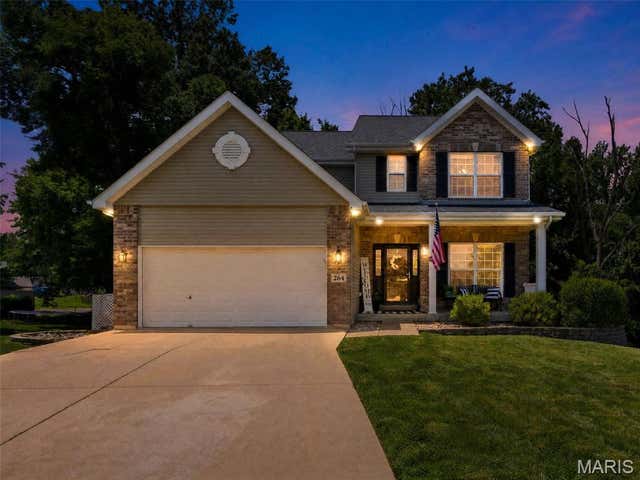
Similar Home Values
Comparable nearby listings and their asking prices.
| Address | Price | Beds | Baths | Sq Ft |
|---|---|---|---|---|
| 1 TBB Stratton 2 Car @ The Villages at Post Farms, O'Fallon, MO | $444,900 | 3 | 3 | 2,468 |
| 0 Ashton @ Harvest, O'Fallon, MO | $445,900 | 3 | 3 | 2,219 |
| 526 Springhurst Parkway, O'Fallon, MO | $448,500 | 4 | 4 | 2,700 |
| 1 The Sheldon C @CALEDONIA, O'Fallon, MO | $449,800 | 3 | 2 | 1,971 |
| 327 Dalriada Boulevard, O'Fallon, MO | $449,900 | 3 | 2 | 2,610 |
| 264 Wabash Woods Way, O'Fallon, MO | $450,000 | 4 | 4 | 3,355 |
Moving Cost Estimate
EXIT Agents in O'Fallon


Listing Courtesy: Nettwork Global - 6366145132
Presented by: Diana Fuld