

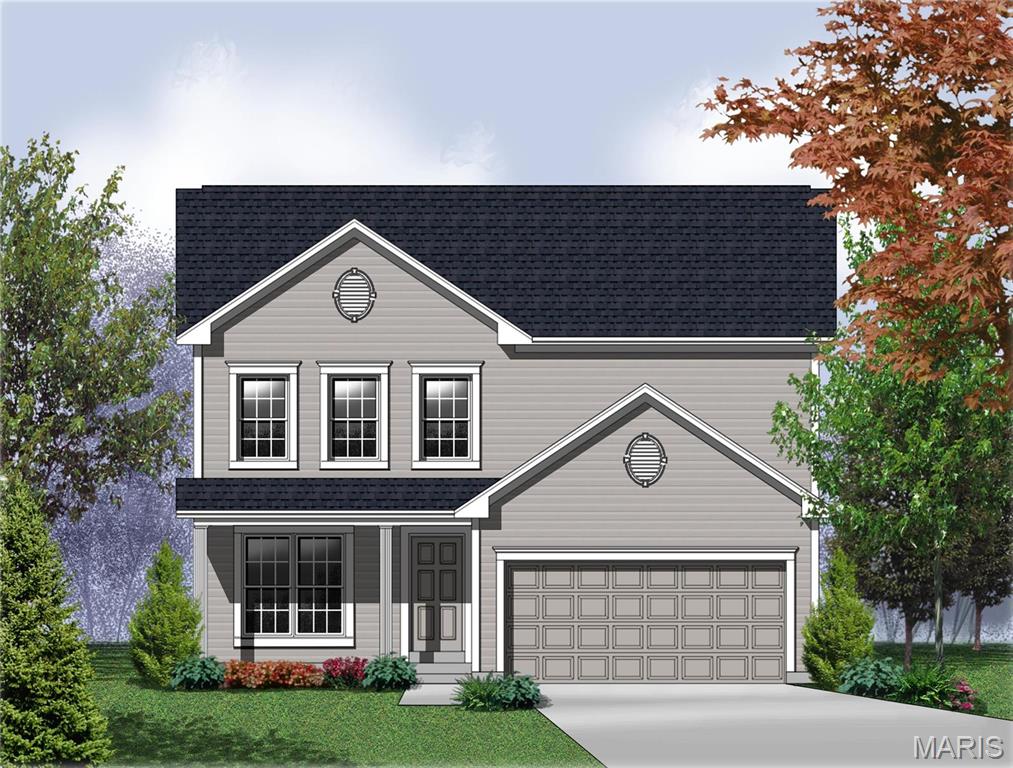
0 Ashton @ Harvest, O'Fallon, MO 63385
Harvest · St. Charles County
Key Facts
Description
The ASHTON by Consort Homes *BASE PRICE* is a 3 or 4 bedroom 2.5 Bath open 2 Story that offers flexible living space including a separate Dining Room, spacious Kitchen, adjoining Breakfast Room and Great Room. The well-designed Kitchen workspace features plenty of cabinetry and pantry space; center island optional. The Great Room has options for a fireplace and window wall. Main floor laundry. Upper level offers large bedrooms with walk-in closets including a huge Private Primary Bedroom Suite with full bath and Bonus Room. Some of our impressive included features: High efficiency HVAC and appliances, Sealed ductwork, House wrap, Air infiltration/Energy seal package, Premium wood construction, Low E vinyl windows, 50-gallon water tank, Chrome plumbing and light fixtures and more. Personalize with the assistance of our Interior Designer! Interior Photos are of a previously built ASHTON, some items shown may be upgrades.
Property Information
Property Type
Residential
Sub-Type
Single Family Residence
Structure Type
House
Living Area
2,219 sq ft
Garage Spaces
2
Ownership
Private
Days on Market
1
MLS® Listing#
26018062
Property Features
Interior
Appliances
Cooling
Heating
Basement
Laundry
Lot Features
Construction
Windows
Security
Community
Utilities
Sewer
Water Source
Rooms
- Upper
- 12x14Upper
- 17x15Upper
- 11x14Main
- BathroomMain
- Bedroom 212x14Upper
- Kitchen10x12Main
- LaundryMain
Schools
- Elementary:
- Duello Elem.
- Middle:
- Frontier Middle
- High:
- Liberty
Financial Details
HOA
$750 / Annually
Tree Stone Properties
Directions
Hwy N to Hopewell, to Diehr Rd make a right, then right on Farmhouse Drive.
Affordability Calculator
$89,180
Estimated monthly payment
$2,373/mo
Principal $356,720 · Est. interest $497,656 over 30 yrs
Neighborhood Market Statistics
How this home compares to active listings in O'Fallon, MO
- $460,000
- Median Listing Price
- 75
- Median Days on Market
- 2,153
- Median Sq Ft
- $201
- Median Price / Sq Ft
- 256
- Active Listings
- This home’s price is 3% below the area median.
- Its price per sq ft is right around the area median.
Market statistics compiled from active EXIT Realty® and MLS listings in O'Fallon, MO.
Similar Homes Nearby


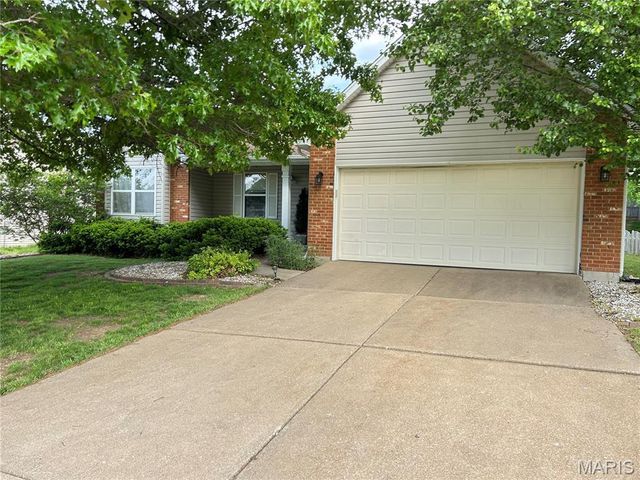
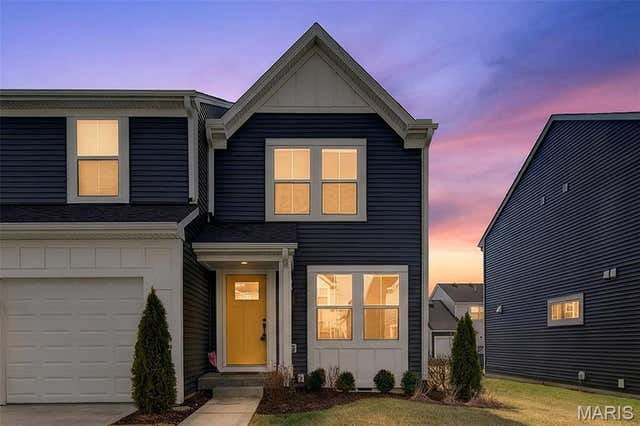


Similar Home Values
Comparable nearby listings and their asking prices.
| Address | Price | Beds | Baths | Sq Ft |
|---|---|---|---|---|
| 1476 Schoal Creek Drive, O'Fallon, MO | $314,900 | 3 | 2 | 1,365 |
| 471 Boardwalk Springs Place, O'Fallon, MO | $318,900 | 3 | 2 | 1,532 |
| 10 President Drive, O'Fallon, MO | $319,000 | 3 | 2 | 1,609 |
| 210 Newal Way, O'Fallon, MO | $320,000 | 3 | 3 | 1,316 |
| 14 Thoreau Court, O'Fallon, MO | $325,000 | 2 | 2 | 1,348 |
| 162 Sunset Terrace Drive, O'Fallon, MO | $325,288 | 2 | 3 | 1,200 |
Moving Cost Estimate

Listing Courtesy: Consort Realty, LLC - 6367777073
Presented by: Gia Linville