

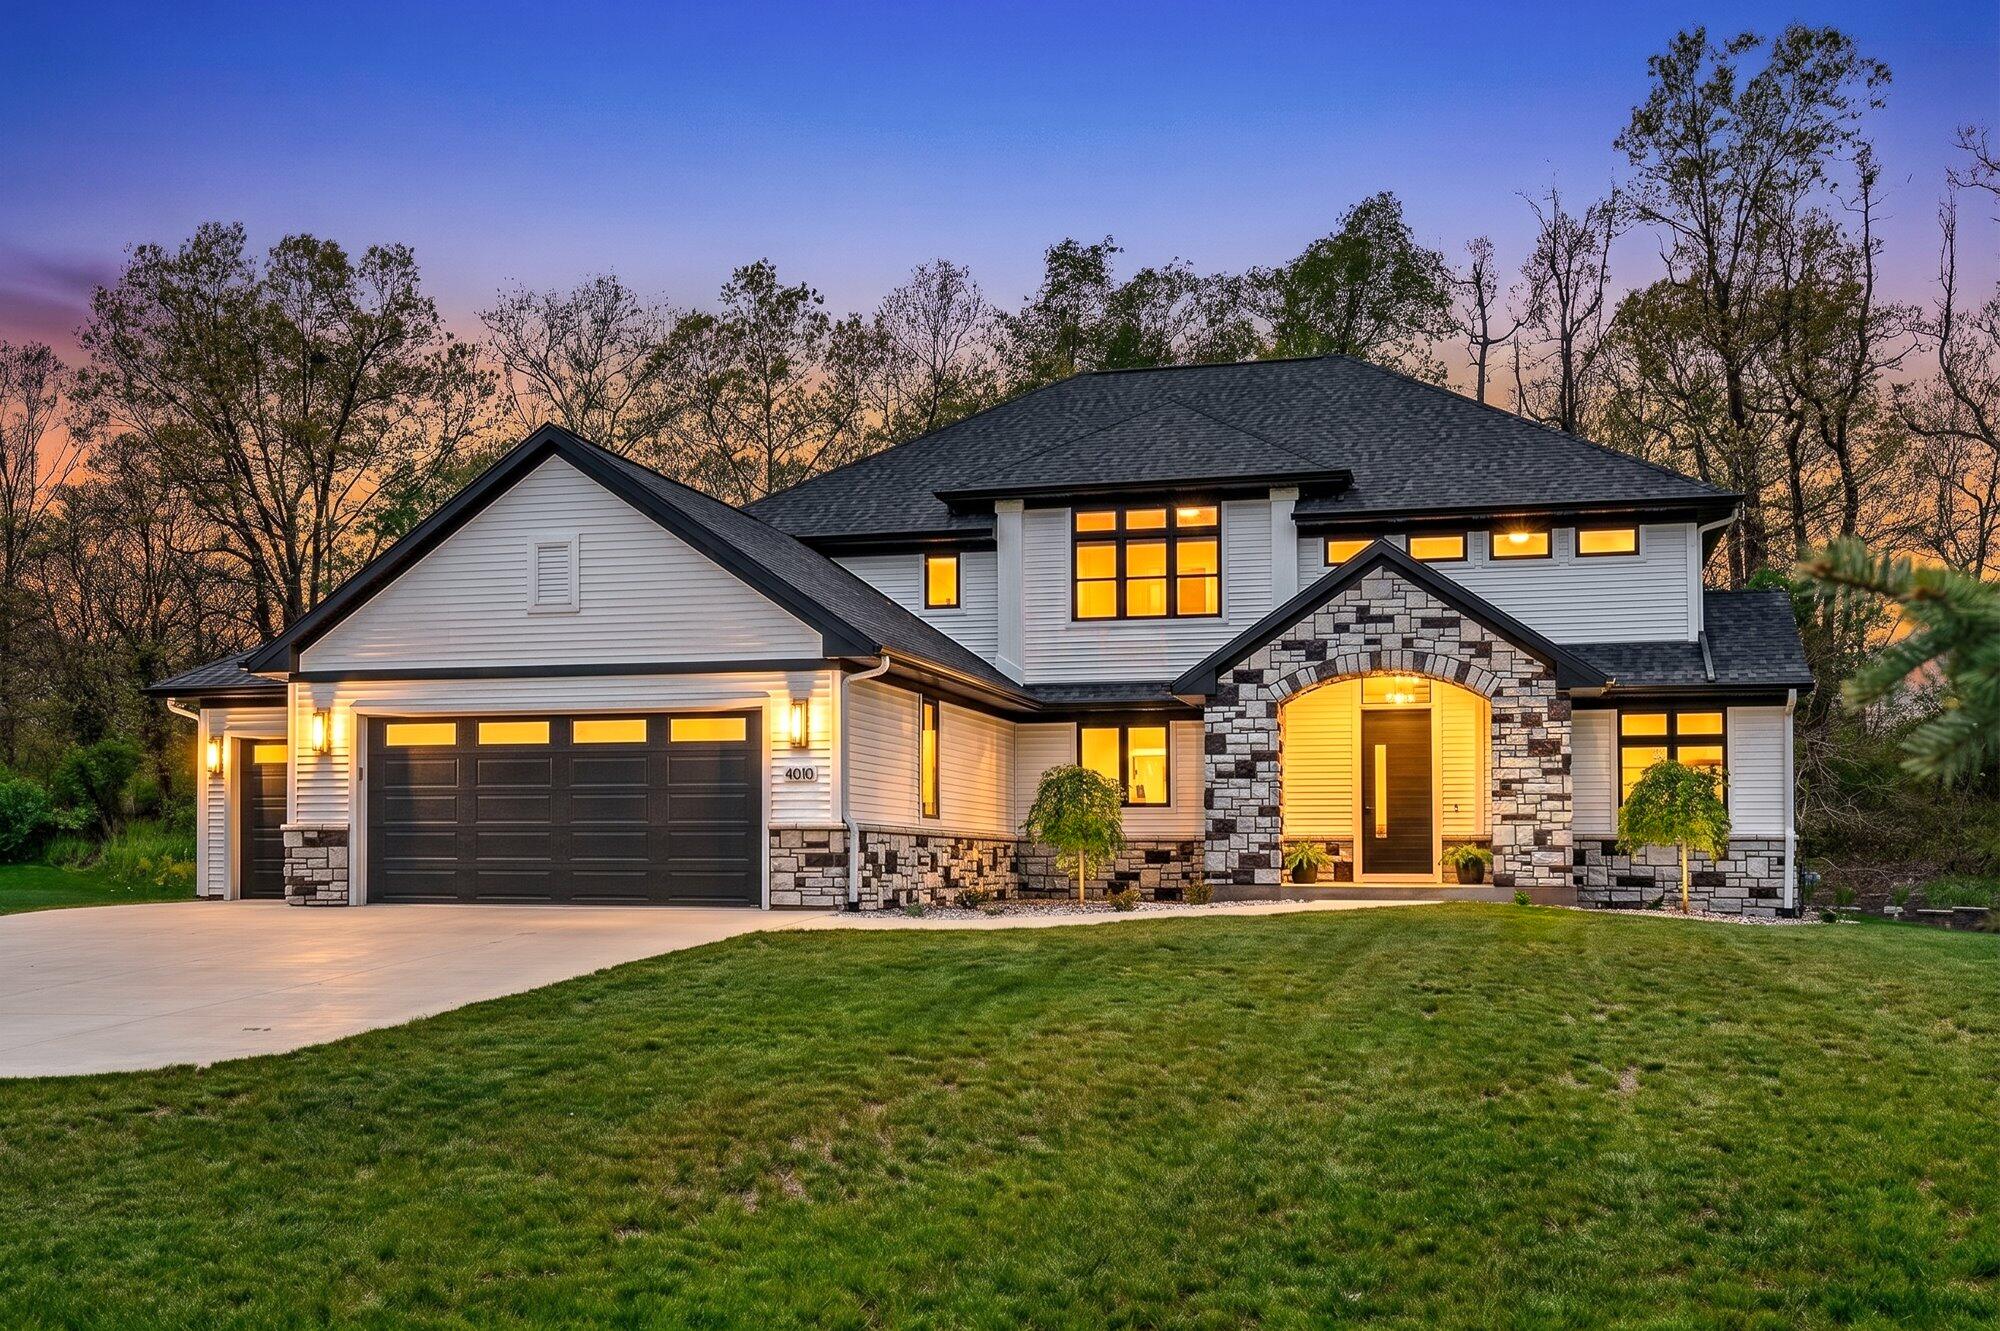
4010 Hollow Wood Drive, Portage, MI 49024
Kalamazoo County
Key Facts
Description
Step into luxury with this stunning custom-built home offering 6 bedrooms, 5.5 baths, and exceptional craftsmanship throughout. Meticulously maintained and loaded with high-end upgrades, this one-of-a-kind property blends elegance, comfort, and cutting-edge technology in every detail. From the moment you enter the grand two-story foyer with soaring ceilings, you'll appreciate the spacious open design and upscale finishes. The impressive living area flows seamlessly into a chef's dream kitchen featuring premium Thermador and Bosch appliances, custom cabinetry, and an additional prep kitchen complete with its own full appliance package including oven, microwave, and dishwasher--perfect for entertaining or preparing large gatherings with ease. The luxurious main floor primary suite is truly a private retreat, offering a spa-inspired bath with heated flooring and an oversized walk-in closet. The main level also features a dedicated office, beautiful sunroom filled with natural light, and incredible smart home automation upgrades totaling approximately $75,000, including smartphone-controlled temperature settings, security arm/disarm features, and in-wall speaker systems throughout the living room, kitchen, sunroom, master bath, basement, and home theater. Upstairs you'll find three spacious bedrooms with attached baths along with a versatile loft area overlooking the stunning main living space. The finished lower level is designed for entertaining and relaxation with two additional bedrooms, a full bath, a complete wet bar, and an incredible home theater featuring movie screen and premium audio system. Outdoor living is equally impressive with a professionally designed patio and fire pit area, perfect for enjoying evenings outdoors. Additional exterior highlights include a smartphone-controlled underground sprinkler system and maintenance-free gutter covers. This extraordinary home offers the perfect combination of luxury, technology, and thoughtful design in absolutely move-in ready condition. A rare opportunity for the buyer seeking high-end living with every modern convenience imaginable.
Property Information
Property Type
Residential
Sub-Type
Single Family Residence
Style
Traditional
Year Built
2023
Living Area
3,571 sq ft
Lot Size
0.57 acres
Lot Dimensions
107' x 170' x 136' x 222'
Garage Spaces
3
Days on Market
14
MLS® Listing#
26024674
Property Features
Interior
Appliances
Cooling
Heating
Flooring
Fireplace
Basement
Parking
Laundry
Lot Features
Construction
Roof
Windows
Utilities
Sewer
Water Source
Schools
- District:
- Portage
Financial Details
HOA
$60 / Monthly
Annual Taxes
$19,413
Tax year 2026
Assessed Value
$431,400
Parcel Number
10-06732-048-O
Affordability Calculator
$270,000
Estimated monthly payment
$7,185/mo
Principal $1,080,000 · Est. interest $1,506,696 over 30 yrs
Neighborhood Market Statistics
How this home compares to active listings in Portage, MI
- $404,688
- Median Listing Price
- 36
- Median Days on Market
- 2,415
- Median Sq Ft
- $168
- Median Price / Sq Ft
- 199
- Active Listings
- This home’s price is 234% above the area median.
- Its price per sq ft is 126% above the area median.
Market statistics compiled from active EXIT Realty® and MLS listings in Portage, MI.
Location

Getting Around
Points of Interest in Portage, MI
Showing the Portage area map.
Nearby Schools
12th Street Elementary School
Elementary · 0.5 mi away
PCCN Preschool
School · 0.6 mi away
Amberly Elementary School
Elementary · 0.8 mi away
West Middle School
Secondary · 1.0 mi away
Moorsbridge Elementary School
Elementary · 1.1 mi away
Angling Road Elementary School
Elementary · 1.1 mi away
St. James Lutheran Preschool
School · 1.2 mi away
Chum-Co-Operative Preschool
School · 1.3 mi away
Haverhill Elementary School
Elementary · 1.4 mi away
St Michael Lutheran School
Elementary · 1.5 mi away
Shamrock Montessori Center
Elementary · 1.6 mi away
Woodland Elementary School
Elementary · 1.9 mi away
Portage North Middle School
Secondary · 1.9 mi away
Nature's Way Preschool
School · 1.9 mi away
Portage Community Education Ctr
School · 2.0 mi away
Portage Northern High School
Secondary · 2.0 mi away
Kalamazoo Christian Elementary School
Elementary · 2.2 mi away
Child Development Center
School · 2.3 mi away
Hackett Catholic Prep
School · 2.6 mi away
Woods Lake Elementary School
Elementary · 2.8 mi away
Commute Calculator
Nearby Homes


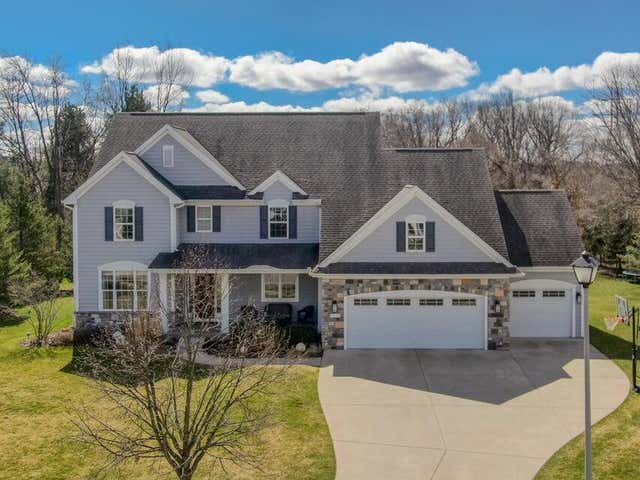
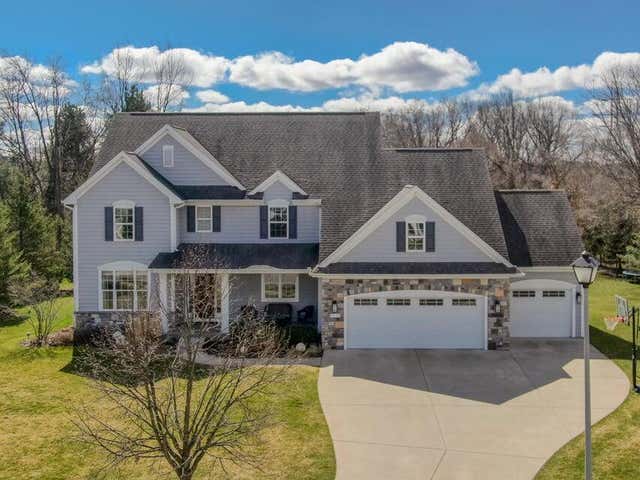
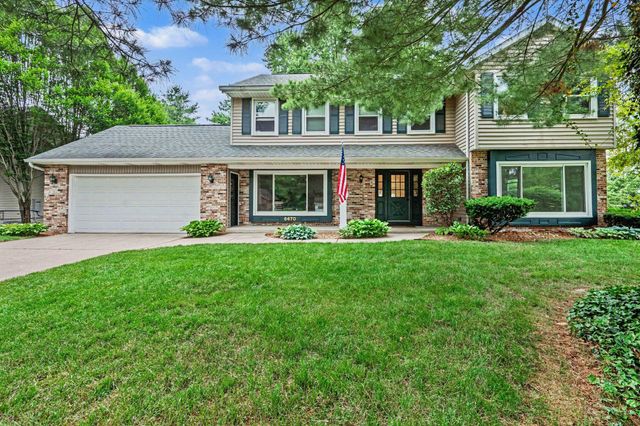

Similar Homes Nearby
Similar Home Values
Comparable nearby listings and their asking prices.
| Address | Price | Beds | Baths | Sq Ft |
|---|---|---|---|---|
| 4010 Hollow Wood Drive, Portage City, MI | $1,350,000 | 6 | 6 | 4,960 |
Moving Cost Estimate
EXIT Agents in Portage


Listing Courtesy: Chuck Jaqua, REALTOR - 2693817653
Presented by: JoAnne Potts