

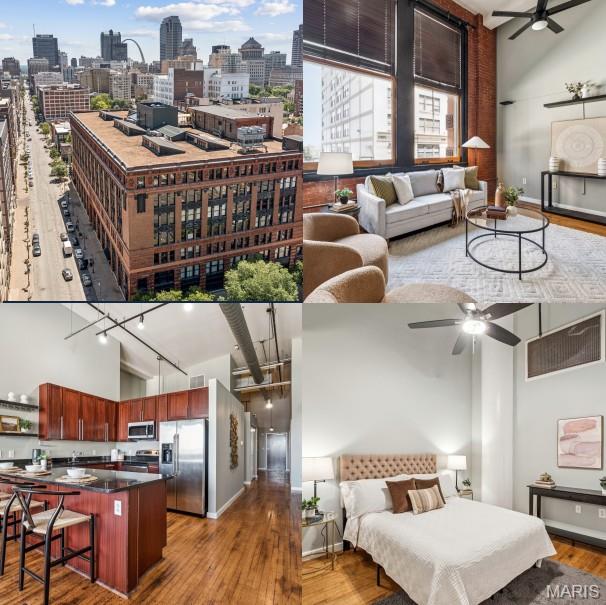
1520 Washington Avenue 202, St Louis, MO 63103
Ely Walker Condos · St Louis City County
Key Facts
Description
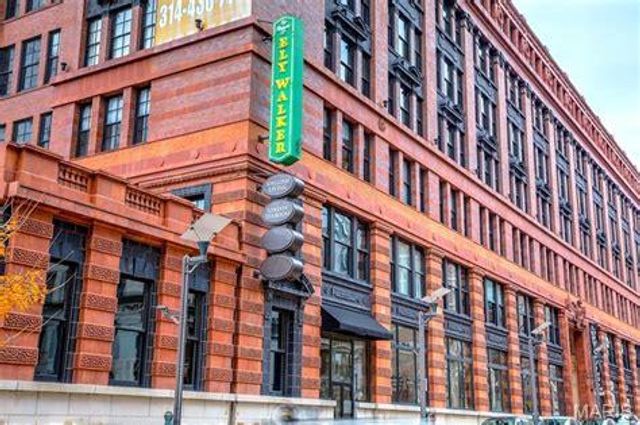
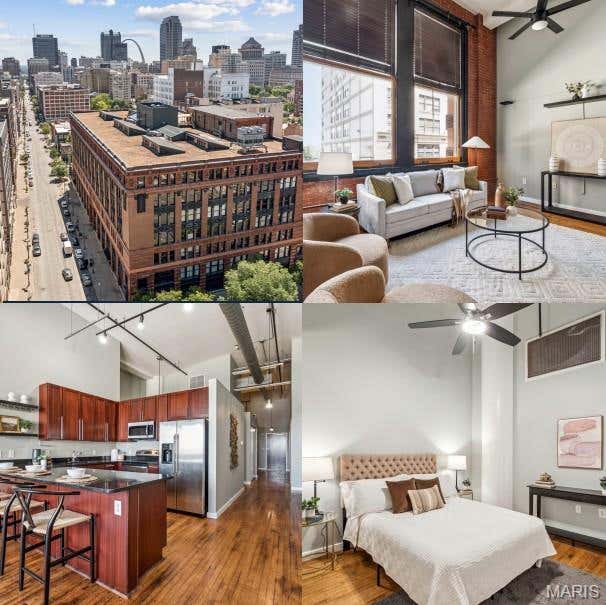
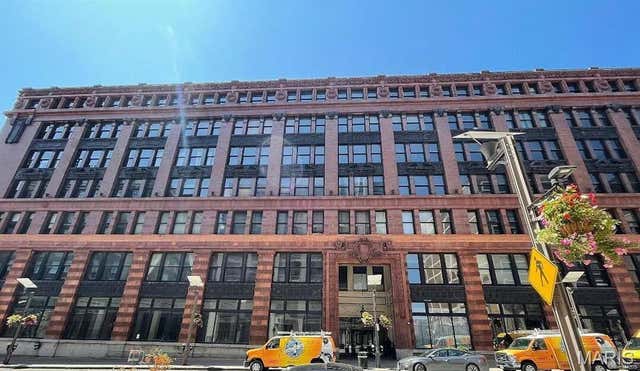
Discover the perfect blend of historic architecture and modern city living at Ely Walker Lofts. Offering over 1,220 sq ft, this downtown loft delivers an impressive amount of space, character, and convenience at an attractive price point. Inside, you’ll find soaring ceilings, exposed brick walls, expansive windows, and an airy layout filled with natural light. The versatile floorplan includes two private bedroom suites with adjoining full baths, creating an ideal setup for guests, roommates, or a dedicated home office arrangement. The kitchen is both functional and stylish with granite surfaces, custom cabinetry, stainless steel appliances, and abundant storage and workspace. Hardwood flooring, fresh interior updates, and in-unit laundry enhance the move-in-ready appeal. A valuable added feature, the unit conveys with a deeded parking space in a secured garage — a rare and highly desirable convenience for downtown living. Building amenities also include secure entry, fitness facilities, and rooftop gathering spaces with skyline views. Situated in the heart of St. Louis near Enterprise Center, St. Louis Union Station, Energizer Park, restaurants, entertainment, and major commuter routes, this is an outstanding opportunity to enjoy an urban lifestyle with exceptional value.
Property Information
Property Type
Residential
Sub-Type
Condominium
Style
High-Rise-4+ Stories / Historic / Loft / Traditional
Year Built
1906
Living Area
1,221 sq ft
Garage Spaces
1
Ownership
Private
Days on Market
56
MLS® Listing#
26028321
Property Features
Interior
Exterior
Appliances
Cooling
Heating
Flooring
Basement
Parking
Laundry
Lot Features
Construction
Roof
Security
Utilities
Sewer
Water Source
Schools
- Elementary:
- Jefferson Elem.
- Middle:
- Yeatman-Liddell Middle School
- High:
- Vashon High
Financial Details
HOA
$220 / Monthly
Ely Walker Lofts
Annual Taxes
$1,710
Tax year 2025
Parcel Number
0832-00-0012-0
Directions
Washignton Avenue to 15th Street. Park at meters in front of 1520 Washington.
Affordability Calculator
$19,800
Estimated monthly payment
$527/mo
Principal $79,200 · Est. interest $110,491 over 30 yrs
Neighborhood Market Statistics
How this home compares to active listings in St Louis, MO
- $208,182
- Median Listing Price
- 49
- Median Days on Market
- 1,523
- Median Sq Ft
- $141
- Median Price / Sq Ft
- 2,671
- Active Listings
- This home’s price is 52% below the area median.
- Its price per sq ft is 42% below the area median.
Market statistics compiled from active EXIT Realty® and MLS listings in St Louis, MO.
Location

Points of Interest in St Louis, MO
Showing the St Louis area map.
Nearby Schools
Confluence Preparatory Academy
School · 0.1 mi away
St. Louis Language Immersion School
Elementary · 0.3 mi away
Carr School
School · 0.4 mi away
Saint Louis Public Schools
School · 0.4 mi away
KIPP St. Louis High School
Secondary · 0.6 mi away
Kipp Inspire Academy
School · 0.6 mi away
Jefferson Elementary School
Elementary · 0.6 mi away
Patrick Henry Downtown Academy
Elementary · 0.7 mi away
Carr Lane Vpa Middle
Secondary · 0.7 mi away
Gateway Middle
Elementary · 0.7 mi away
Central Catholic St Nicholas School
School · 0.8 mi away
La Salle Charter Schools
Secondary · 0.8 mi away
Blewett Middle School
Elementary · 0.8 mi away
KIPP St. Louis Public Schools
School · 0.9 mi away
Missouri Charter Public School Association
School · 0.9 mi away
Hogan St Regional Youth CTR.
Secondary · 1.0 mi away
Peabody Elementary School
Elementary · 1.1 mi away
Kipp Wisdom Academy
School · 1.1 mi away
Educational Therapeutic Support at Madison
Elementary · 1.2 mi away
Dunbar Elementary School
Elementary · 1.3 mi away
Commute Calculator
Nearby Homes



Similar Homes Nearby


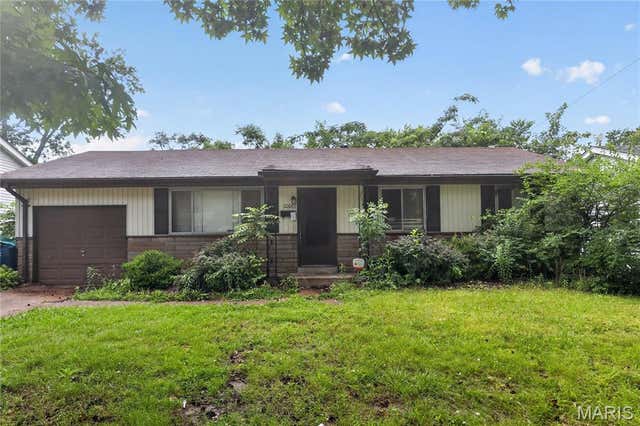
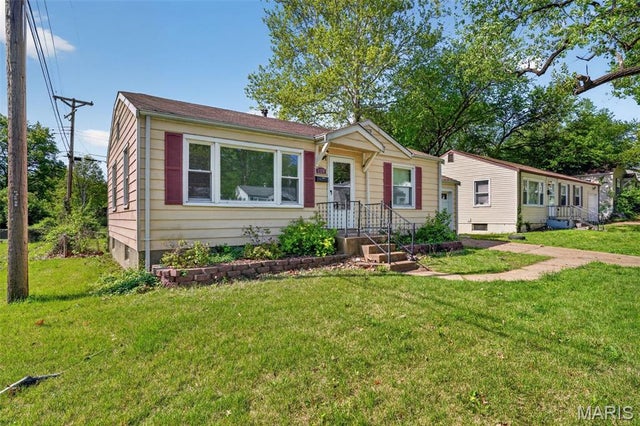
Similar Home Values
Comparable nearby listings and their asking prices.
| Address | Price | Beds | Baths | Sq Ft |
|---|---|---|---|---|
| 10441 Spring Garden Drive, St Louis, MO | $69,500 | 3 | 1 | 844 |
| 426 Bluff Drive, St Louis, MO | $69,500 | 2 | 1 | 783 |
| 8838 Park Lane, St Louis, MO | $69,900 | 2 | 1 | 1,144 |
| 5381 Queens Avenue, St Louis, MO | $69,900 | 3 | 3 | 1,456 |
| 10061 Lilac Avenue, St Louis, MO | $69,900 | 3 | 1 | 912 |
| 1124 Grenshaw Drive, St Louis, MO | $69,900 | 2 | 1 | 792 |
Moving Cost Estimate
EXIT Agents in St Louis


Listing Courtesy: RE/MAX Results - 6368124400
Presented by: Tina Marie Jung