

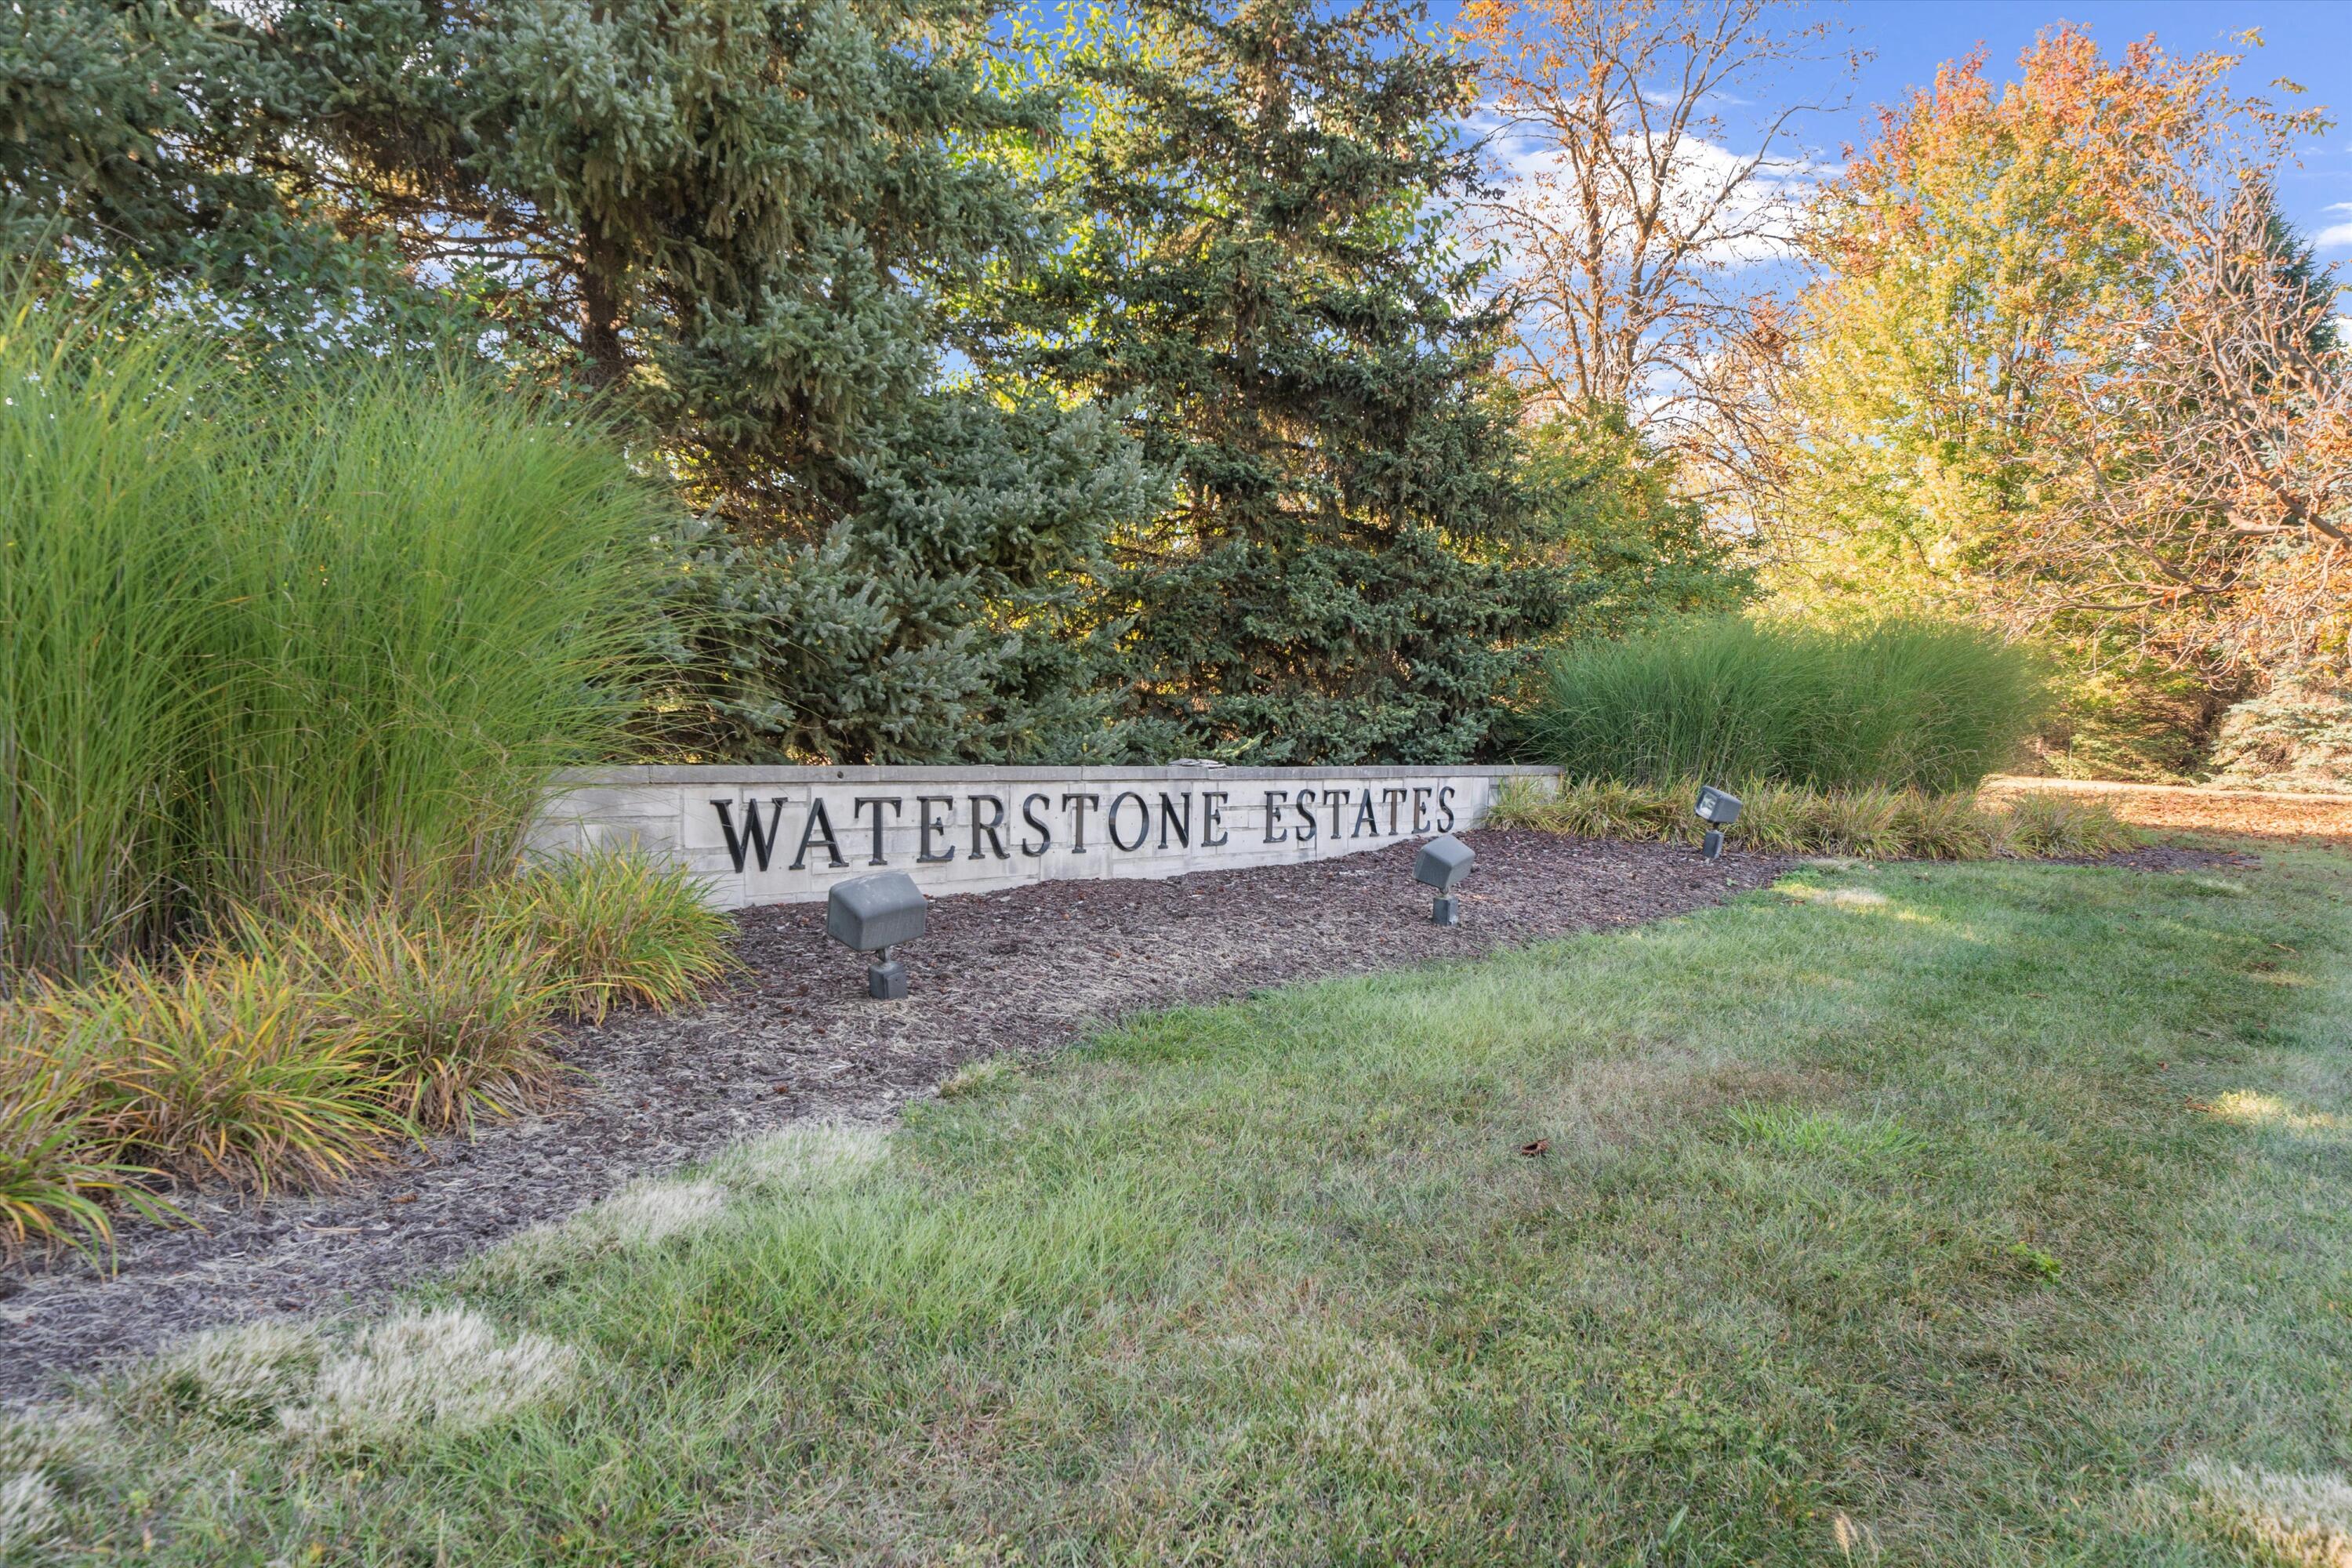
49828 Waterstone Estates Circle, Northville, MI 48168
Wayne County
Key Facts
Description
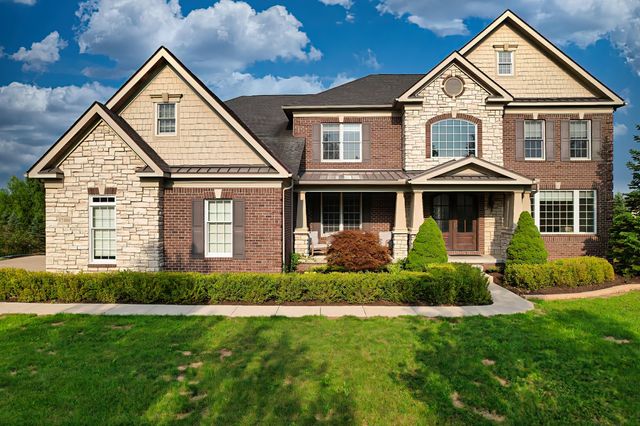
The BENEFIT of this property... amazing details can be viewed in the expanded view.... The BENEFIT of this Single-Family Home... Located in the highly sought-after Waterstone Estates community and within the award-winning Northville School District, this exceptional home offers a rare combination of luxury, privacy, space, and convenience. Situated on a premium lot bordering a large common area with walking paths, park benches, and a scenic pond, the property provides a peaceful, park-like setting while remaining just minutes from Downtown Northville, Northville High School, Millennium Park, Maybury State Park, Hines Park, and a wide variety of shopping, dining, and recreational amenities. The home's impressive curb appeal features a timeless blend of brick and stone architecture complemented by mature landscaping, while the private backyard is designed for relaxation and entertaining with a brick paver patio, spacious deck with a covered area, and ample green space. Inside, the home offers more than 5,500 square feet of finished living space with four bedrooms, four full bathrooms, and one half bathroom. The spacious primary suite serves as a private retreat featuring a cathedral ceiling, sitting area, and dual walk-in closets. Additional highlights include a private office with tranquil nature views, a grand two-story foyer, formal living and dining rooms, an elegant split staircase, a large great room with expansive windows and a fireplace, and a well-appointed kitchen complete with a center island, breakfast nook, and high-end stainless-steel appliances. A three-car side-entry garage and expansive driveway provide excellent functionality and curb appeal. The finished lower level significantly expands the home's living and entertaining space, featuring a custom bar with more than $35,000 invested, a full bathroom, recreation and living areas, a workout room, poker room, and abundant storage space. Meticulously maintained and thoughtfully updated, recent improvements include luxury vinyl flooring (2025), a renovated deck (2025), basement storage enhancements (2022), interior painting (2026), new carpet (June 2026), new blinds (2026), and new garage door openers (2026). Move-in ready and exceptionally cared for, this remarkable property offers an outstanding lifestyle opportunity in one of Northville's most desirable communities. Schedule your private tour or visit an upcoming open house to experience everything this beautiful home has to offer.
Property Information
Property Type
Residential
Sub-Type
Single Family Residence
Style
Colonial
Year Built
2004
Living Area
3,901 sq ft
Lot Size
0.46 acres
Lot Dimensions
128x154x127x162
Garage Spaces
3
Ownership
Private Owned
Days on Market
56
MLS® Listing#
26024641
Property Features
Interior
Appliances
Cooling
Heating
Flooring
Fireplace
Basement
Parking
Laundry
Patio
Lot Features
Construction
Roof
Windows
Security
Community
Utilities
Sewer
Water Source
Schools
- Elementary:
- Moraine Elementary School
- Middle:
- Hillside Middle School
- High:
- Northville High School
- District:
- Northville
Financial Details
HOA
$1,100 / Annually
Annual Taxes
$12,400
Tax year 2025
Assessed Value
$357,035
Parcel Number
77-025-01-0001-000
Directions
From Beck Road go West on 6 Mile or 7 Mile, turn onto Ridge Road, take Ridge to Waterstone Estates (South Entrance), home is on the south side of street, look for BRE sign. Alternatively, go through Stonewater to avoid unpaved Ridge Road.
Affordability Calculator
$199,800
Estimated monthly payment
$5,317/mo
Principal $799,200 · Est. interest $1,114,955 over 30 yrs
Neighborhood Market Statistics
How this home compares to active listings in Northville, MI
- $723,077
- Median Listing Price
- 49
- Median Days on Market
- 2,941
- Median Sq Ft
- $274
- Median Price / Sq Ft
- 156
- Active Listings
- This home’s price is 38% above the area median.
- Its price per sq ft is 7% below the area median.
Market statistics compiled from active EXIT Realty® and MLS listings in Northville, MI.
Location

Points of Interest in Northville, MI
Showing the Northville area map.
Nearby Schools
Ridge Wood Elementary School
Elementary · 0.5 mi away
The Learning Experience
School · 0.6 mi away
Northville High School
Secondary · 2.0 mi away
Moraine Elementary School
Elementary · 2.1 mi away
Hopjoy Nature Place - Northville, Mi
School · 2.2 mi away
Our Lady of Victory
School · 2.3 mi away
South Lyon Community Schools
Elementary · 2.4 mi away
Plymouth Scholars Charter Academy
School · 2.6 mi away
Northville Public Schools
School · 2.7 mi away
St. Paul Lutheran Church
School · 2.9 mi away
Cooke School
School · 2.9 mi away
Hillside Middle School
Secondary · 3.0 mi away
Amerman Elementary School
Elementary · 3.1 mi away
Thornton Creek Elementary School
Elementary · 3.1 mi away
Roots Montessori School
Elementary · 3.5 mi away
The Learning Express Preschool
School · 3.5 mi away
Meads Mill Middle School
Secondary · 3.5 mi away
Silver Springs Elementary School
Elementary · 3.6 mi away
Bird Elementary School
Elementary · 3.9 mi away
West Middle School
Secondary · 4.0 mi away
Commute Calculator
Nearby Homes



Similar Homes Nearby
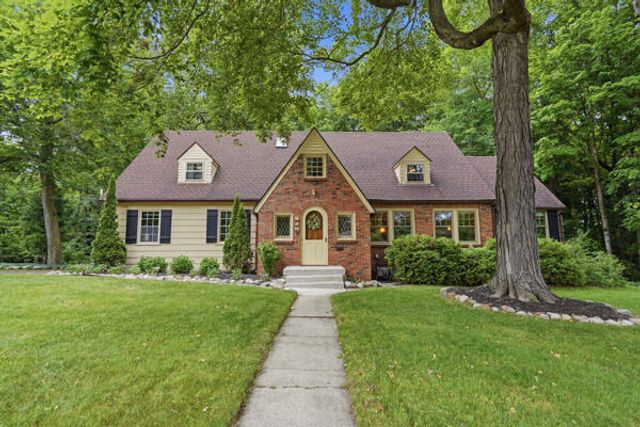
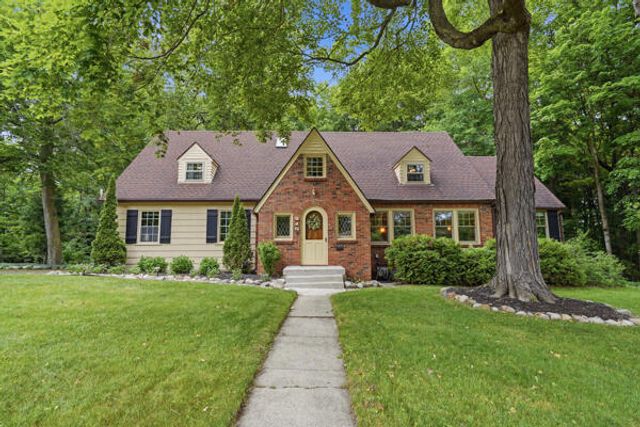
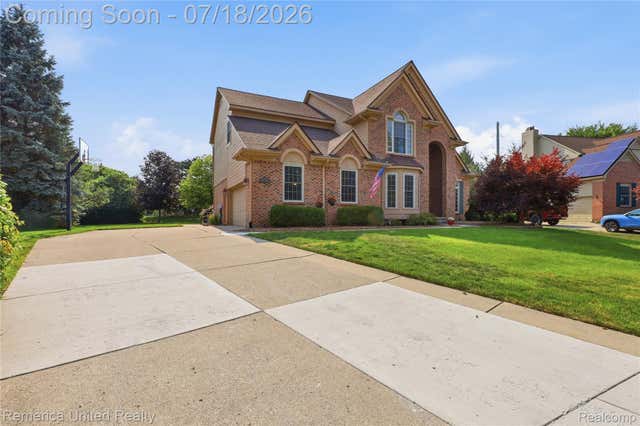

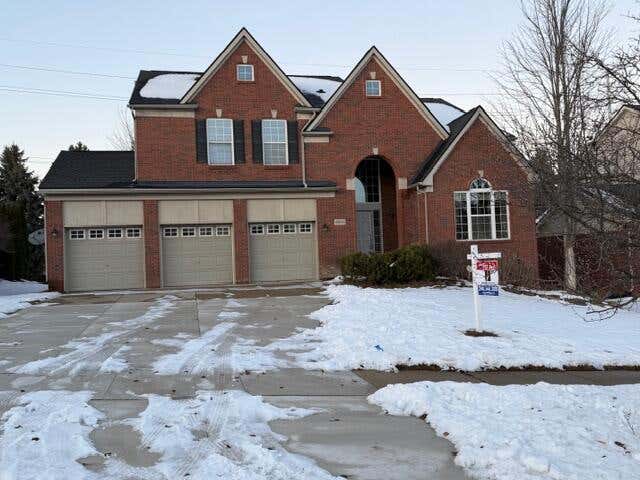
Similar Home Values
Comparable nearby listings and their asking prices.
| Address | Price | Beds | Baths | Sq Ft |
|---|---|---|---|---|
| 215 Hill Street, Northville, MI | $699,999 | 4 | 3 | 2,944 |
| 215 Hill Street, Northville City, MI | $699,999 | 4 | 3 | 2,944 |
| 16724 Abby Circle, Northville Township, MI | $715,000 | 4 | 4 | 4,412 |
| 49896 Parkside Drive, Northville, MI | $719,800 | 4 | 4 | 3,068 |
| 49896 Parkside Drive, Northville Township, MI | $719,800 | 4 | 4 | 3,068 |
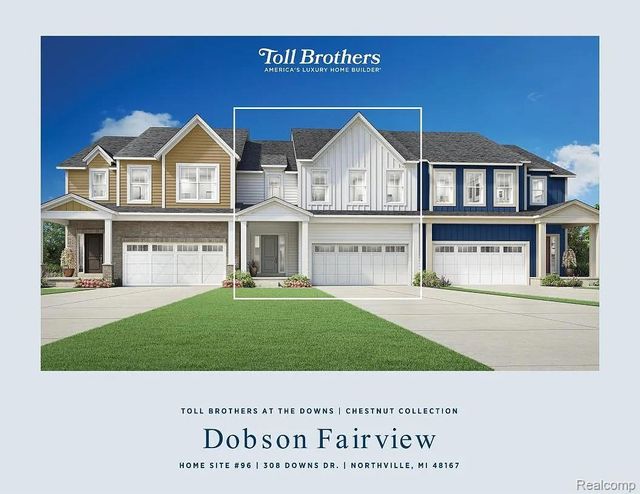
| 308 Downs Drive, Northville City, MI | $749,000 | 3 | 3 | 2,235 |
Moving Cost Estimate
EXIT Agents in Northville


Listing Courtesy: Brandt Real Estate - Info@Brandt-RealEstate.com
Presented by: Keith Brandt