

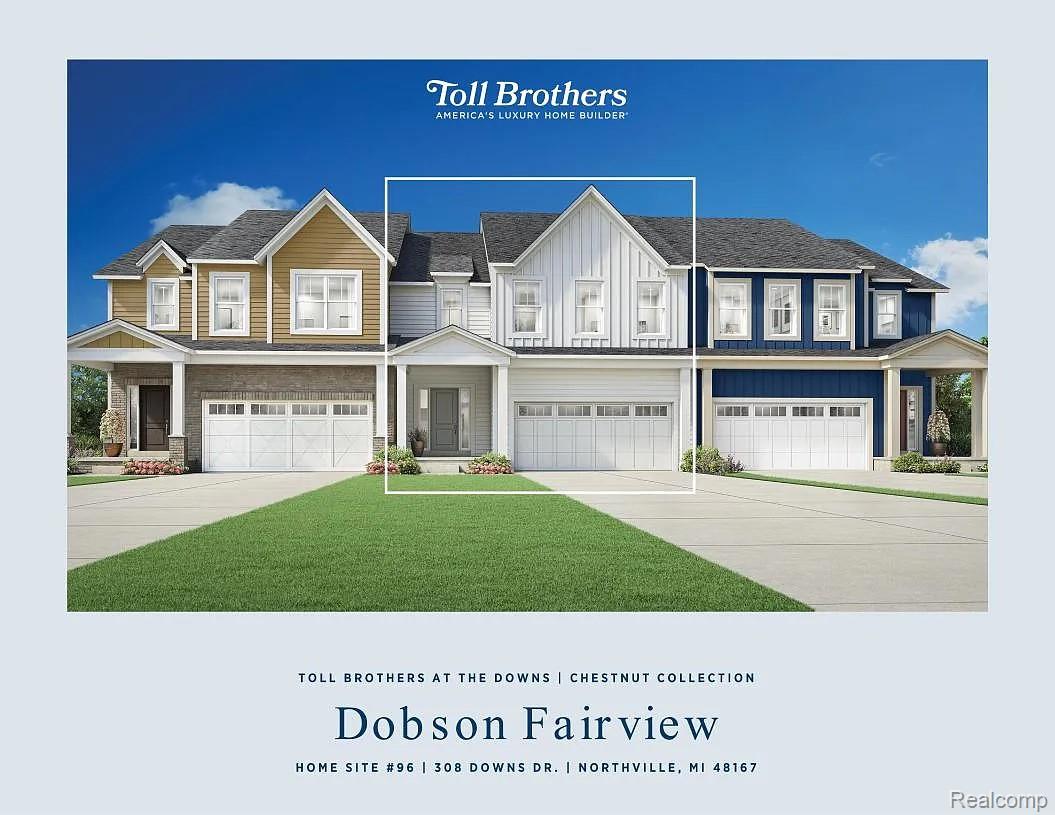
308 Downs Drive, Northville City, MI 48167
Wayne County
Key Facts
Description
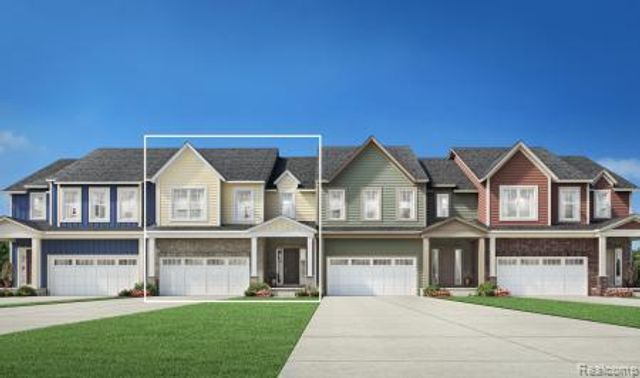
Toll Brothers at The Downs Quick-Move In! Move-In ready December 2026. There is still time to choose design selections. The Dobson merges classic details with modern luxury. This home features an open floor plan that centers around a spacious L-shaped kitchen, casual dining area, and two-story great room with a vaunted ceiling. The main floor primary bedroom suite includes a generously sized walk-in closet, relaxing primary bath with dual-sink vanities, a comfortable shower, and a private water closet. A versatile loft with a generous walk-in closet complements two secondary bedrooms that share access to a full bath, while a dedicated office offers a private space for work or leisure. Additional highlights include a welcoming foyer, spacious attic storage, a two-car garage, an everyday entry, powder room, and thoughtfully designed living spaces to accommodate various needs.
Property Information
Property Type
Residential
Sub-Type
Condominium
Style
Townhouse
Year Built
2026
Living Area
2,235 sq ft
Garage Spaces
2
Days on Market
18
MLS® Listing#
20261046255
Property Features
Cooling
Heating
Parking
Construction
Foundation
Sewer
Water Source
Rooms
- Second
- Bedroom12 X 11Second
- Bedroom12 X 11Second
- Master Bathroom
- Master Bedroom15 X 13
Financial Details
HOA
$275 / Monthly
Parcel Number
48003030219096
Directions
This New Construction community is located on 7 Mile and Center St
Affordability Calculator
$149,800
Estimated monthly payment
$3,986/mo
Principal $599,200 · Est. interest $835,937 over 30 yrs
Neighborhood Market Statistics
How this home compares to active listings in Northville City, MI
- $235,971
- Median Listing Price
- 63
- Median Days on Market
- 1,488
- Median Sq Ft
- $136
- Median Price / Sq Ft
- 13,448
- Active Listings
- This home’s price is 217% above the area median.
- Its price per sq ft is 146% above the area median.
Market statistics compiled from active EXIT Realty® and MLS listings in Northville City, MI.
Location

Points of Interest in Northville City, MI
Showing the Northville City area map.
Nearby Schools
Henry Ford Elementary School
Elementary · 0.4 mi away
Ypsilanti Community Middle School
Elementary · 0.7 mi away
Willow Run High School
Secondary · 0.8 mi away
Global Tech Academy
School · 1.0 mi away
Genesis Christian Academy
School · 1.4 mi away
Kaiser Elementary School
Elementary · 1.4 mi away
Atp Flight School
School · 1.5 mi away
Cheney Elementary School
Elementary · 1.5 mi away
South Pointe Scholars Charter Academy
School · 1.6 mi away
Holmes Elementary
Elementary · 1.6 mi away
George School
Elementary · 2.2 mi away
Acce
School · 2.2 mi away
Charles F Kettering School
Secondary · 2.2 mi away
Huron Valley Catholic School
Elementary · 2.3 mi away
Ypsilanti International Elementary School
Elementary · 2.4 mi away
Ypsilanti Public School East
School · 2.5 mi away
Washtenaw International High School
Secondary · 2.5 mi away
Erickson Elementary
Elementary · 2.5 mi away
Real Life Nursery School
School · 2.6 mi away
High Scope Educational Research Foundation
School · 2.7 mi away
Commute Calculator
Nearby Homes
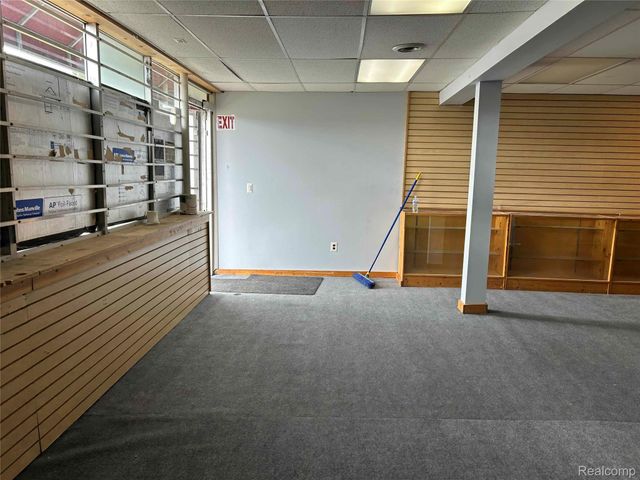
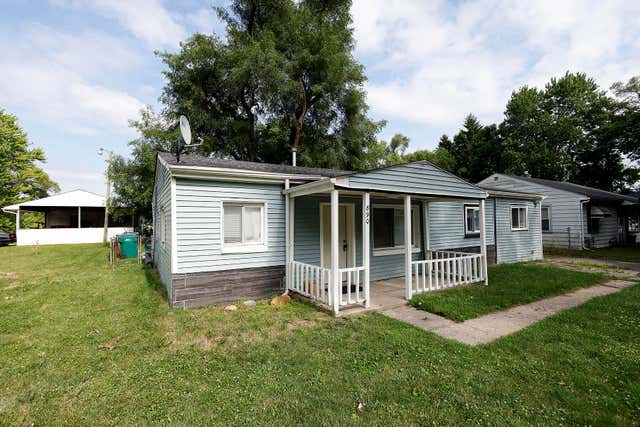
Similar Homes Nearby
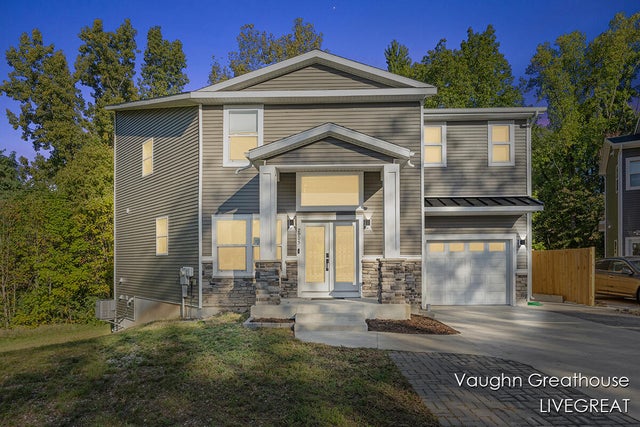
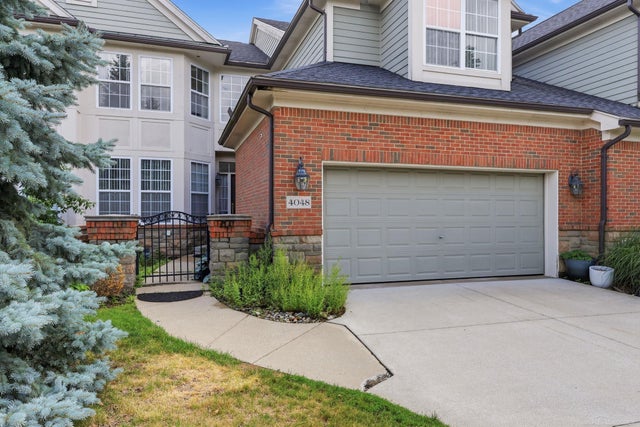
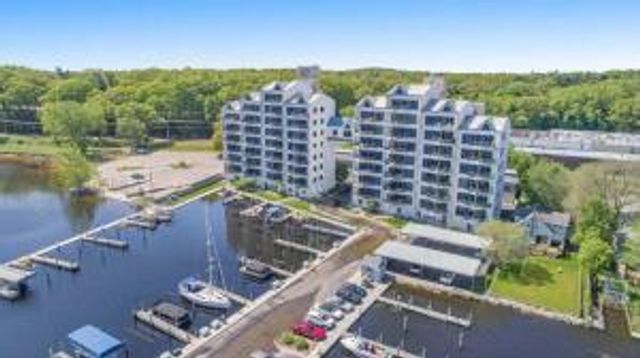

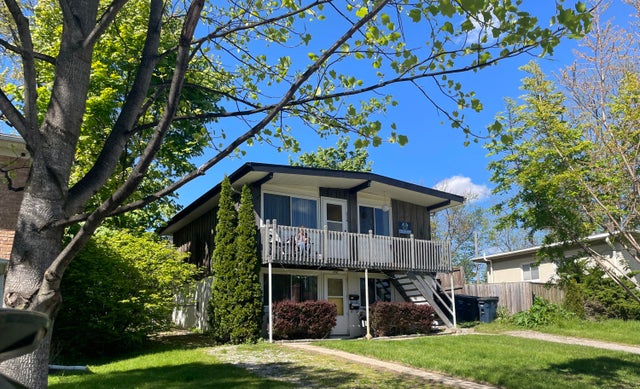
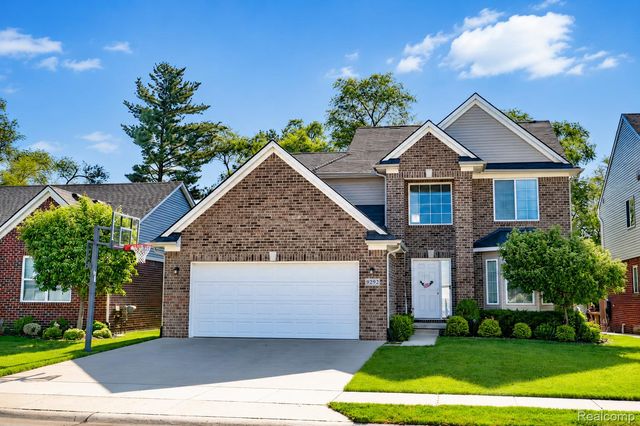
Similar Home Values
Comparable nearby listings and their asking prices.
| Address | Price | Beds | Baths | Sq Ft |
|---|---|---|---|---|
| 2905 Woodside Avenue SE, Grand Rapids City, MI | $524,900 | 6 | 5 | 3,791 |
| 4048 Summerfield Drive, Troy City, MI | $524,900 | 3 | 3 | 2,635 |
| 2964 Lakeshore Drive E501, Muskegon City, MI | $524,900 | 2 | 2 | 1,467 |
| 316 Blue Ash Lane, Coopersville City, MI | $524,900 | 4 | 3 | 2,122 |
| 1716 Orchard Street, Ann Arbor City, MI | $524,900 | 4 | — | 1,440 |
| 9292 Liberty Court, Livonia City, MI | $524,900 | 3 | 3 | 1,878 |
Moving Cost Estimate
EXIT Agents in Northville City


Listing Courtesy: Toll Realty Michigan Inc - 2486548555
The accuracy of all information, regardless of source, is not guaranteed or warranted. All information should be independently verified. Any use of search facilities of data on the site, other than by a consumer looking to purchase real estate, is prohibited.