

1845 S 9th Street, St Louis, MO 63104
Paynes Add · St Louis City County
Key Facts
Description
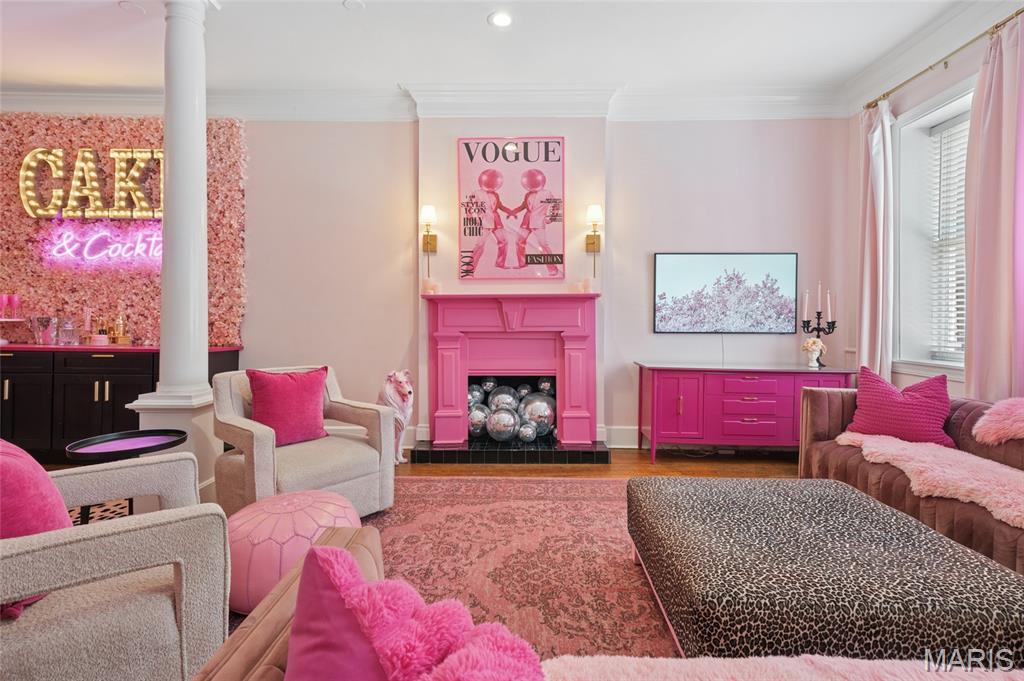
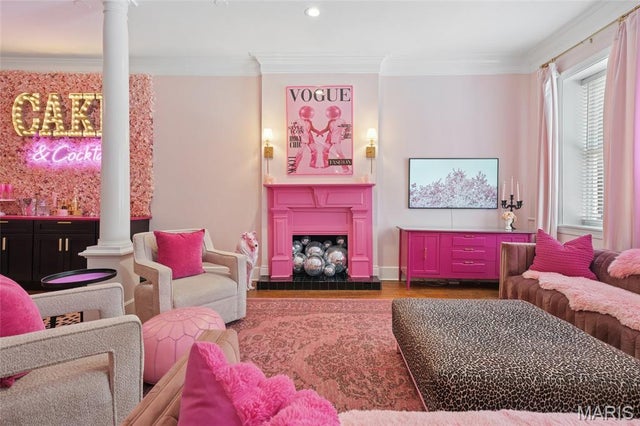
Proven high-yield, turn-key short-term rental in the heart of Soulard! Known as the "Pink Posh Place," this historic 3-story home is a guest favorite with a 4.97-star rating and 73+ reviews on Airbnb and 5-star rating and 20+ reviews on Peerspace. This 3 bedroom, 2.5 bathroom gem features a stunning kitchen with 42” cabinets, new refrigerator, granite counters, and stainless appliances. Guests love the "Insta-worthy" interior, amazing flair and many entertaining areas for guests, and the magical private courtyard with a pergola and brick pavers. Steps from Soulard’s best dining and nightlife. Perfect for bachelorettes, bridal suites, photoshoots, productions, showers, celebrations and fun family getaways. Don't miss this rare, fully optimized income producer!
Property Information
Property Type
Residential
Sub-Type
Single Family Residence
Structure Type
House / Mixed Use
Year Built
1880
Living Area
2,860 sq ft
Lot Size
0.05 acres
Lot Dimensions
50x133
Ownership
Private
Days on Market
74
MLS® Listing#
26024566
Property Features
Interior
Exterior
Appliances
Cooling
Heating
Flooring
Fireplace
Basement
Parking
Laundry
Patio
Fencing
Lot Features
Construction
Foundation
Roof
Windows
Other Structures
Utilities
Sewer
Water Source
Rooms
- 17x16Upper
- 11x10Upper
- Bathroom5x4Main
- Bathroom 216x7Upper
- Bathroom 310x7Upper
- Bedroom 216x15Upper
- Bedroom 320x16Upper
- Dining Room15x14Main
- Kitchen15x10Main
- Living Room16x15Main
Schools
- Elementary:
- Sigel Elem. Comm. Ed. Center
- Middle:
- L'Ouverture Middle
- High:
- Roosevelt High
Financial Details
HOA
None
Annual Taxes
$6,548
Tax year 2025
Parcel Number
0384-00-0120-0
Directions
GPS Friendly. Hwy 44, Right on Lafayette Ave, Right on S Ninth St to Property on Right OR Hwy 55, Right on Russell Blvd, Left on S Ninth St to Property on Left.
Affordability Calculator
$95,000
Estimated monthly payment
$2,528/mo
Principal $380,000 · Est. interest $530,134 over 30 yrs
Neighborhood Market Statistics
How this home compares to active listings in St Louis, MO
- $213,054
- Median Listing Price
- 49
- Median Days on Market
- 1,539
- Median Sq Ft
- $142
- Median Price / Sq Ft
- 2,825
- Active Listings
- This home’s price is 123% above the area median.
- Its price per sq ft is 17% above the area median.
Market statistics compiled from active EXIT Realty® and MLS listings in St Louis, MO.
Location
- 1845 S 9th Street, St Louis, MO 63104
Points of Interest in St Louis, MO
Showing the St Louis area map.
Nearby Schools
Humboldt Academy of Higher Learning Elementary School
Elementary · 0.5 mi away
Peabody Elementary School
Elementary · 0.5 mi away
The Soulard School
Elementary · 0.6 mi away
Kipp Wisdom Academy
School · 0.6 mi away
Sigel Elementary School
Elementary · 0.7 mi away
Educational Therapeutic Support at Madison
Elementary · 0.7 mi away
Missouri Charter Public School Association
School · 0.8 mi away
KIPP St. Louis Public Schools
School · 0.8 mi away
McKinley Classical Leadership Academy Middle and High School
Secondary · 0.8 mi away
Lafayette Park United Methodist Church
Elementary · 0.9 mi away
Momentum Academy
Elementary · 1.0 mi away
Kipp St Louis
School · 1.2 mi away
Hodgen Tech Academy
Elementary · 1.2 mi away
St. Frances Cabrini Academy
School · 1.5 mi away
Shepard School Lofts
School · 1.5 mi away
Confluence Preparatory Academy
School · 1.5 mi away
St. Louis Language Immersion School
Elementary · 1.5 mi away
AESM Middle School at L'Ouverture
Elementary · 1.6 mi away
Kairos Academies
Secondary · 1.7 mi away
Shenandoah Elementary School
Elementary · 1.7 mi away
Commute Calculator
Nearby Homes




Similar Homes Nearby


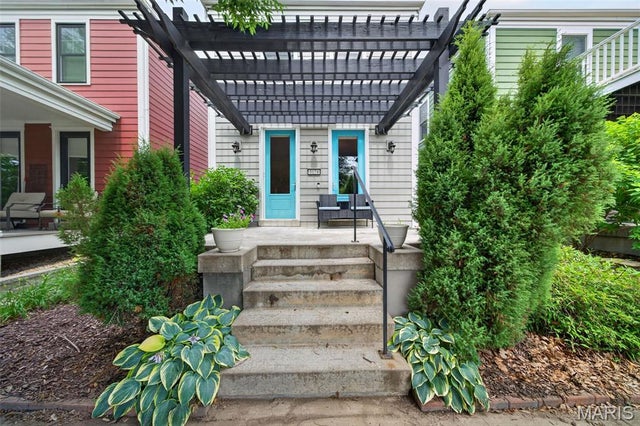
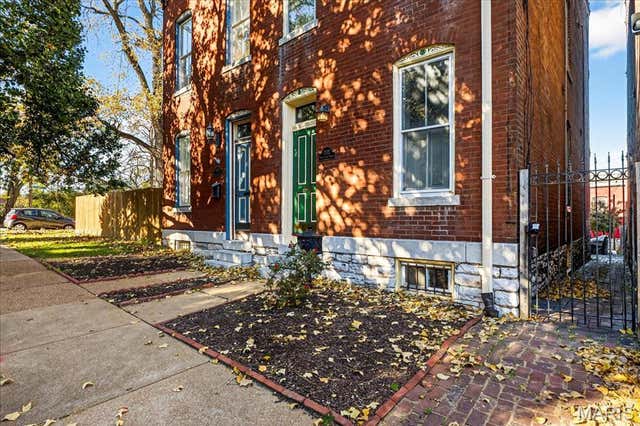

Similar Home Values
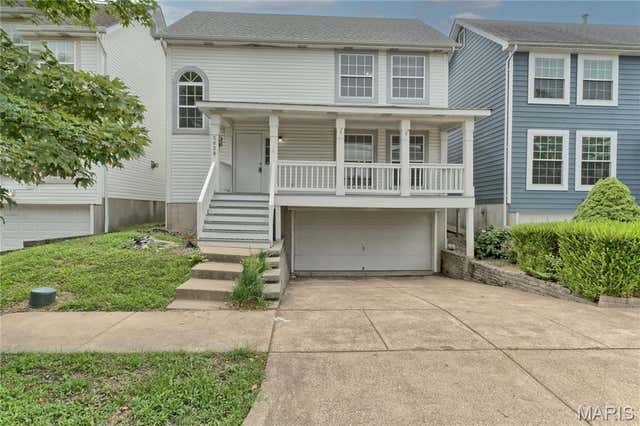
Comparable nearby listings and their asking prices.
| Address | Price | Beds | Baths | Sq Ft |
|---|---|---|---|---|
| 2201 Locust Street 408 & 409, St Louis, MO | $334,900 | 4 | 4 | 2,540 |
| 5028 Bischoff Avenue, St Louis, MO | $334,900 | 3 | 3 | 1,817 |
| 7 Wayne Street, St Charles, MO | $334,999 | 3 | 2 | 1,125 |
| 3174 Canal Street, St Charles, MO | $334,999 | 3 | 4 | 1,742 |
| 1323 Shenandoah Avenue, St Louis, MO | $335,000 | 3 | 3 | 2,144 |
| 113 Ridgeview Drive, St Robert, MO | $335,000 | 5 | 3 | 2,856 |
Moving Cost Estimate
EXIT Agents in St Louis


Listing Courtesy: Coldwell Banker Realty - Gundaker - 3149653030
Presented by: Kenny Reinhold