

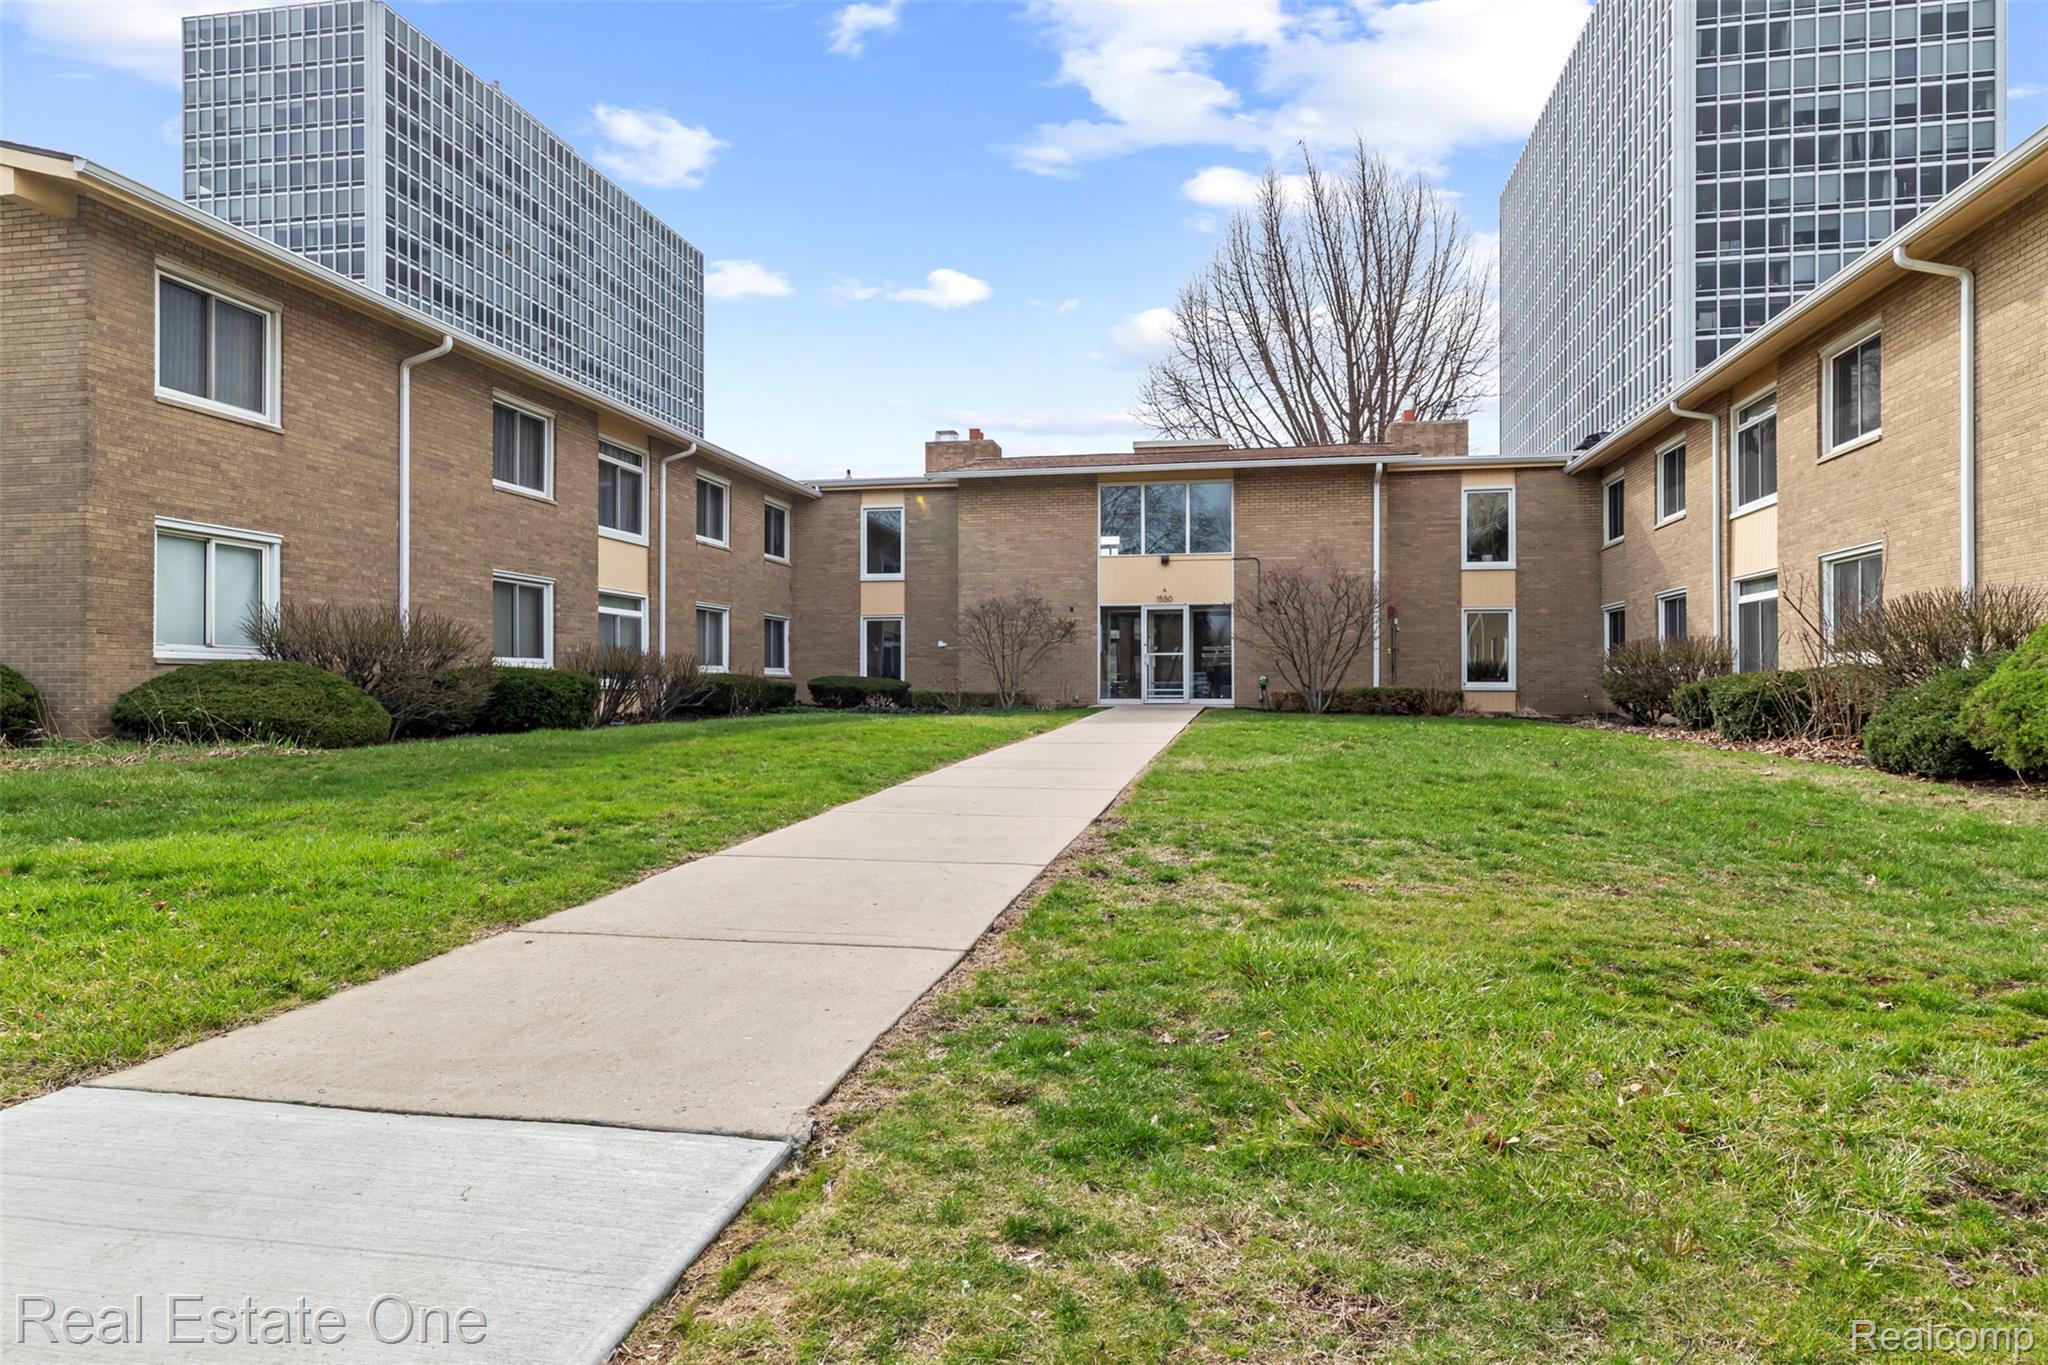
1550 Cherboneau Place Unit 221, Detroit, MI 48207
Wayne County
Key Facts
Description
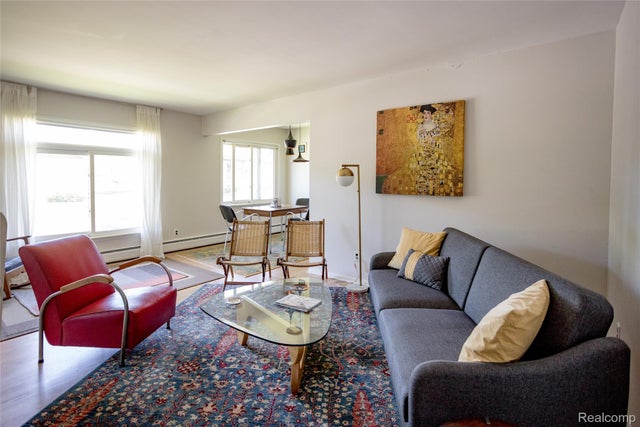
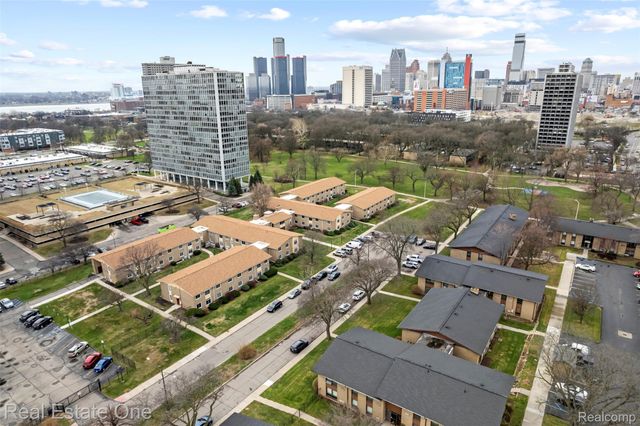
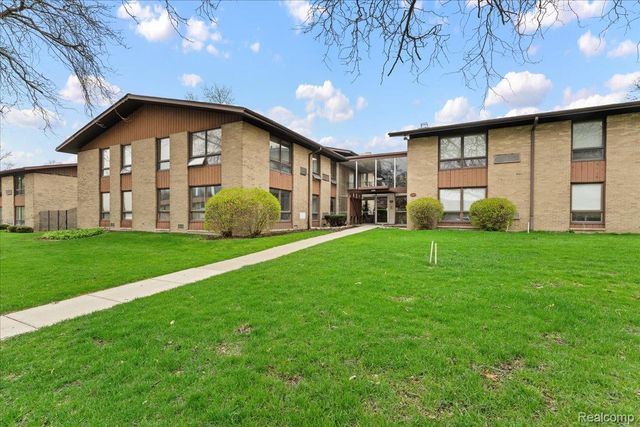
In the heart of Historic Lafayette Park! Spacious first-floor 1-bedroom co-op is full of potential and priced for someone ready to bring their vision to life. With a little updating and modern touches, this could become an incredible downtown retreat with unbeatable value. Enjoy generous storage and an unbeatable location just moments from some of Detroit's most loved destinations, including the Dequindre Cut, Eastern Market, the Riverwalk, major sports venues, dining, nightlife, and entertainment. Residents of Cherboneau Place enjoy a welcoming community atmosphere with impressive amenities including gated parking, beautifully maintained grounds, a community room, library, on-site laundry, exercise room, workshop space, private secure storage, and elevator access for added convenience. The monthly HOA ($720) provides exceptional value by covering property taxes, water, heat, trash service, building maintenance, and A/C maintenance. Assoc. contact: marcusmgt@aol.com / 248.553.47 Opportunity knocks in the heart of Historic Lafayette Park! This spacious first-floor 2-bedroom co-op is full of potential and priced for someone ready to bring their vision to life. With a little updating, fresh flooring and modern touches, this could become an incredible downtown retreat with unbeatable value. Enjoy generous storage and an unbeatable location just moments from some of Detroit's most loved destinations, including the Dequindre Cut, Eastern Market, the Riverwalk, major sports venues, dining, nightlife, and entertainment. Residents of Cherboneau Place enjoy a welcoming community atmosphere with impressive amenities including gated parking, beautifully maintained grounds, a community room, library, on-site laundry, exercise room, workshop space, private secure storage, and elevator access for added convenience. The monthly HOA provides exceptional value by covering property taxes, water, heat, trash service, building maintenance, and A/C maintenance, making everyday living both simple and affordable. Co-op board approval is required. Cash purchase only. Owner-occupied residents only.
Property Information
Property Type
Residential
Sub-Type
Stock Cooperative
Style
Mid-Century Modern / Ranch
Year Built
1963
Living Area
763 sq ft
Lot Size
3.02 acres
Lot Dimensions
0
Ownership
Private Owned
Days on Market
28
MLS® Listing#
26024085
Property Features
Interior
Appliances
Cooling
Heating
Flooring
Basement
Laundry
Construction
Foundation
Windows
Security
Utilities
Sewer
Water Source
Schools
- Elementary:
- Chrysler Elementary School
- Middle:
- Bunker Elementary School
- High:
- Martin Luther King Jr. Senior High School
- District:
- Detroit
Financial Details
HOA
$720 / Monthly
Assessed Value
$747,497
Parcel Number
07001961.
Affordability Calculator
$7,480
Estimated monthly payment
$199/mo
Principal $29,920 · Est. interest $41,741 over 30 yrs
Neighborhood Market Statistics
How this home compares to active listings in Detroit, MI
- 67
- Median Days on Market
- 1,334
- Median Sq Ft
- $81
- Median Price / Sq Ft
- 3,449
- Active Listings
- Its price per sq ft is 39% below the area median.
Market statistics compiled from active EXIT Realty® and MLS listings in Detroit, MI.
Location

Points of Interest in Detroit, MI
Showing the Detroit area map.
Nearby Schools
Woodward Academy
School · 0.3 mi away
Whitney Young Middle School
Elementary · 0.5 mi away
Miller Middle School
School · 0.5 mi away
University Preparatory Science and Math Elementary
Primary School · 0.5 mi away
Bunche Preparatory Academy
School · 0.6 mi away
Way Program
Secondary · 0.7 mi away
UPSM High School
Secondary · 0.7 mi away
Childtime Learning Center
School · 0.8 mi away
Detroit Edison Public School Academy
Elementary · 0.8 mi away
Martin Luther King High School
Secondary · 0.9 mi away
Benjamin Carson High School of Science and Medicine
Secondary · 1.1 mi away
Midtown Kindercare
School · 1.2 mi away
Detroit Public Schools
School · 1.2 mi away
Payne-Pulliam School of Trade and Commerce Inc
Secondary · 1.2 mi away
Spain Elementary-Middle School
Elementary · 1.2 mi away
Cass Technical High School
Secondary · 1.4 mi away
Detroit School of Arts
Secondary · 1.5 mi away
Frank W Begley Public School
School · 1.5 mi away
Most Holy Trinity School
School · 1.6 mi away
Detroit Midtown Academy
School · 1.8 mi away
Commute Calculator
Nearby Homes
Similar Homes Nearby

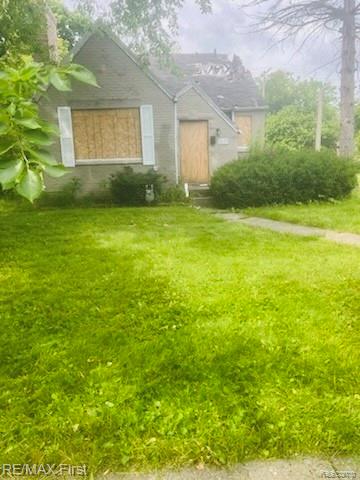

Similar Home Values
Comparable nearby listings and their asking prices.
| Address | Price | Beds | Baths | Sq Ft |
|---|---|---|---|---|
| 14035 Kentfield Street, Detroit City, MI | $26,500 | 2 | 1 | 720 |
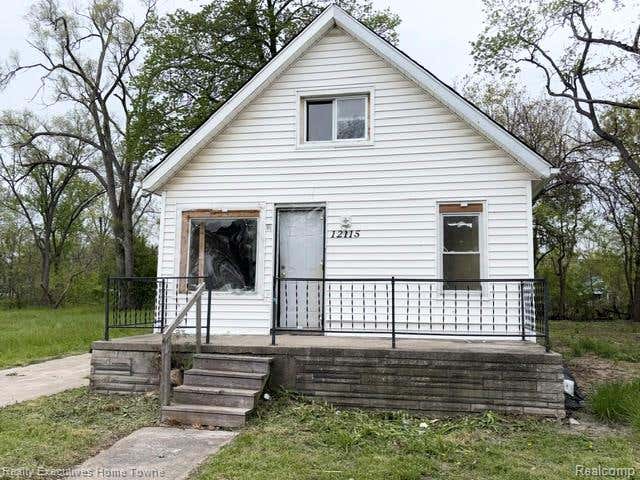
| 12115 Woodmont Avenue, Detroit City, MI | $26,950 | 3 | 1 | 693 |
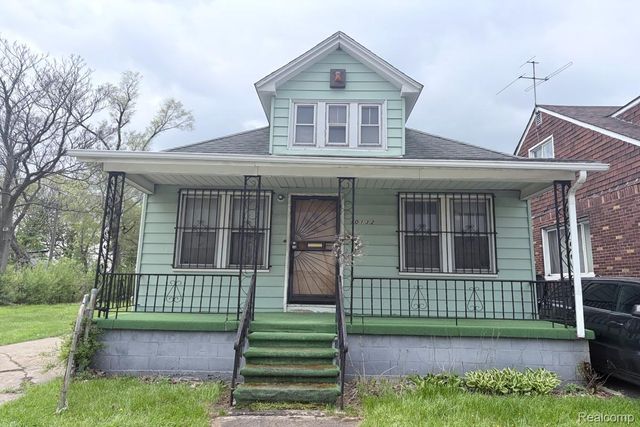
| 10132 Traverse Street, Detroit City, MI | $27,000 | 3 | 1 | 1,045 |
| 7580 E Grixdale Street, Detroit City, MI | $27,000 | 3 | 1 | 867 |
| 5117 University Place, Detroit City, MI | $27,000 | 3 | 1 | 1,336 |
| 4160 Crane Street, Detroit City, MI | $28,000 | 4 | 3 | 2,006 |
Moving Cost Estimate
EXIT Agents in Detroit


Listing Courtesy: Berkshire Hathaway HomeService - 7347477500
Presented by: Brian Meeks