

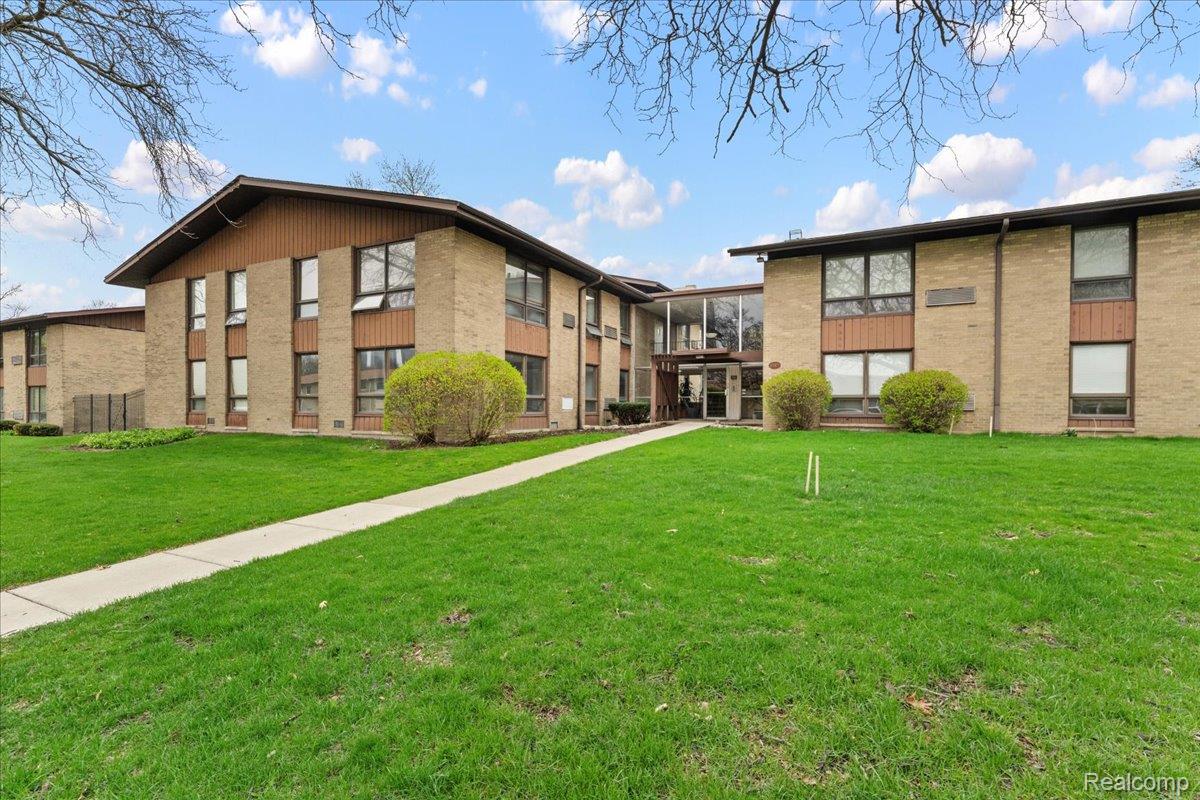
1545 CHERBONEAU 41, Detroit City, MI 48207
WAYNE COUNTY CONDO PLAN NO 1 (CHERBONEAU NORTH) · Wayne County
Key Facts
Description
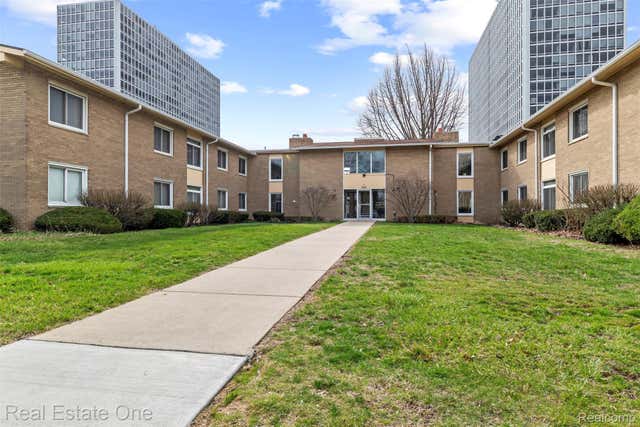
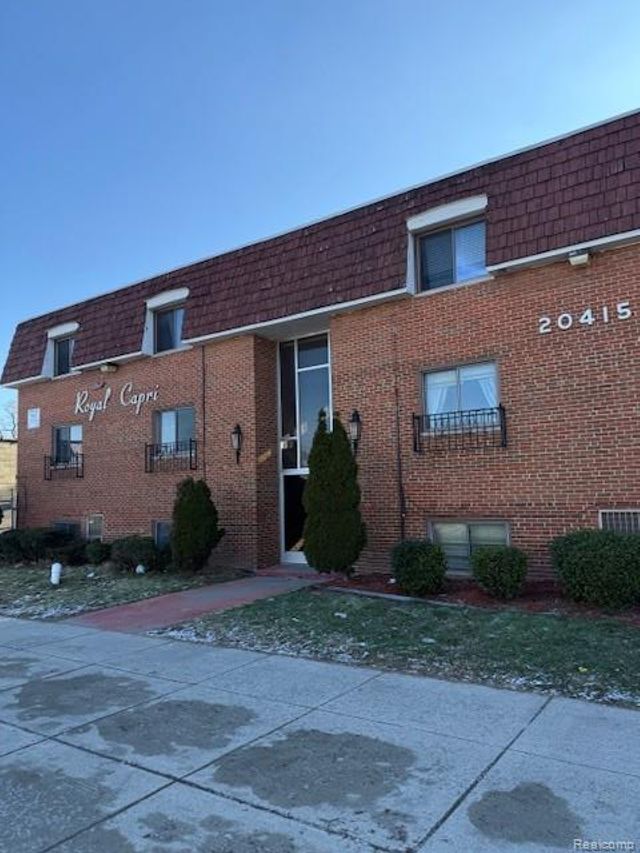
Beautiful, efficient condo nestled between the Dequindre Cut and Lafayette Plaisance Park! This brand new renovated 1BR 1BA, open concept property was updated in 2022 w/ new kitchen, bath, flooring and paint. The community offers gated parking in a nicely landscaped courtyard. Shared laundry facilities are on 2nd floor of building. Enjoy a leisurely walk or bike ride to the River, Downtown or to Eastern Market - each very close! Pet friendly and based on approval by owner. Rent includes heat and one parking space in gated lot. Move in ASAP! $150 cleaning fee. Pets are based upon owner approval, w $250 one-time pet fee.
Property Information
Property Type
Residential Lease
Sub-Type
Condominium
Style
CommonEntryBuilding
Year Built
1964
Living Area
720 sq ft
Days on Market
45
MLS® Listing#
20261037592
Property Features
Cooling
Heating
Parking
Lot Features
Construction
Foundation
Sewer
Water Source
Rooms
- 8 X 6
- Bedroom13 X 11
- Kitchen9 X 9
- Living Room15 X 10
Financial Details
HOA
None
Parcel Number
07001960.041
Directions
Guest parking available on Cherboneau (E side of building). Gated, access-controlled lot for residents is on W side of building.
Affordability Calculator
$240
Estimated monthly payment
$6/mo
Principal $960 · Est. interest $1,339 over 30 yrs
Neighborhood Market Statistics
How this home compares to active listings in Detroit City, MI
- $230,105
- Median Listing Price
- 61
- Median Days on Market
- 1,484
- Median Sq Ft
- $133
- Median Price / Sq Ft
- 13,620
- Active Listings
- This home’s price is 99% below the area median.
- Its price per sq ft is 99% below the area median.
Market statistics compiled from active EXIT Realty® and MLS listings in Detroit City, MI.
Location

Points of Interest in Detroit City, MI
Showing the Detroit City area map.
Nearby Schools
Woodward Academy
School · 0.4 mi away
Miller Middle School
School · 0.5 mi away
University Preparatory Science and Math Elementary
Primary School · 0.5 mi away
Whitney Young Middle School
Elementary · 0.5 mi away
Bunche Preparatory Academy
School · 0.5 mi away
Detroit Edison Public School Academy
Elementary · 0.7 mi away
Way Program
Secondary · 0.7 mi away
UPSM High School
Secondary · 0.8 mi away
Childtime Learning Center
School · 0.8 mi away
Martin Luther King High School
Secondary · 0.9 mi away
Benjamin Carson High School of Science and Medicine
Secondary · 1.1 mi away
Midtown Kindercare
School · 1.1 mi away
Detroit Public Schools
School · 1.1 mi away
Payne-Pulliam School of Trade and Commerce Inc
Secondary · 1.2 mi away
Spain Elementary-Middle School
Elementary · 1.2 mi away
Cass Technical High School
Secondary · 1.4 mi away
Detroit School of Arts
Secondary · 1.5 mi away
Frank W Begley Public School
School · 1.6 mi away
Most Holy Trinity School
School · 1.6 mi away
Detroit Midtown Academy
School · 1.8 mi away
Commute Calculator
Nearby Homes
Similar Homes Nearby



Similar Home Values
Comparable nearby listings and their asking prices.
| Address | Price | Beds | Baths | Sq Ft |
|---|---|---|---|---|
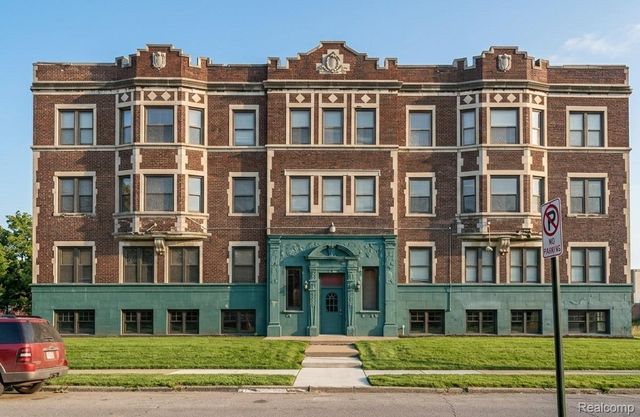
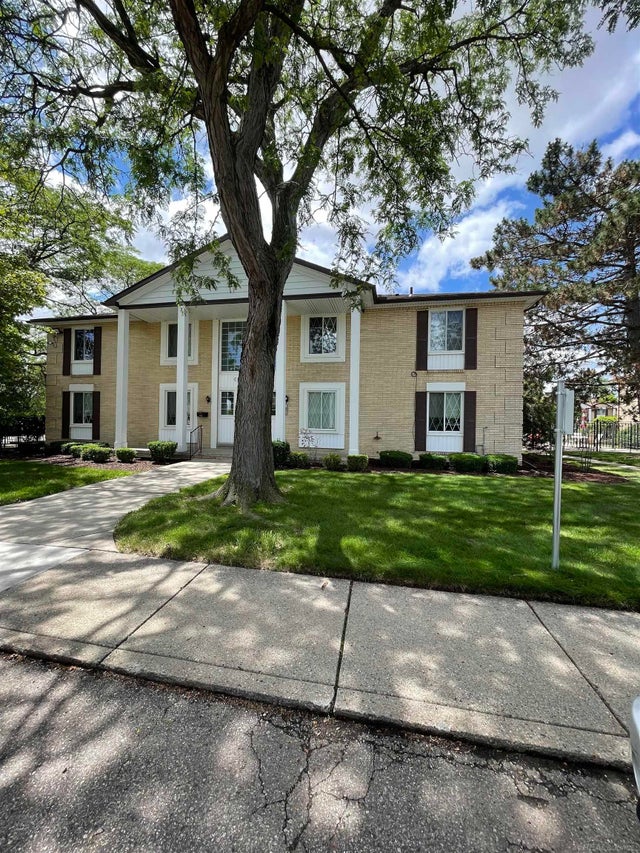
| 3295 Rochester Street 3, Detroit City, MI | $850/mo | 1 | 1 | 720 |
| 29264 Gloede # 3 Street, Warren City, MI | $850/mo | 1 | 1 | 300 |
| 16623 Schaefer Highway, Detroit City, MI | $850/mo | 1 | 1 | 21,472 |
| 19963 Greenfield Road, Detroit City, MI | $850/mo | 1 | 1 | 475 |
| 20415 W 7 Mile Road 302, Detroit City, MI | $850/mo | 1 | 1 | 4,700 |
| 19961 Greenfield Road, Detroit City, MI | $850/mo | 1 | 1 | 475 |
Moving Cost Estimate
EXIT Agents in Detroit City


Listing Courtesy: Berkshire Hathaway HomeServices The Loft Warehouse - 3136586400
The accuracy of all information, regardless of source, is not guaranteed or warranted. All information should be independently verified. Any use of search facilities of data on the site, other than by a consumer looking to purchase real estate, is prohibited.