

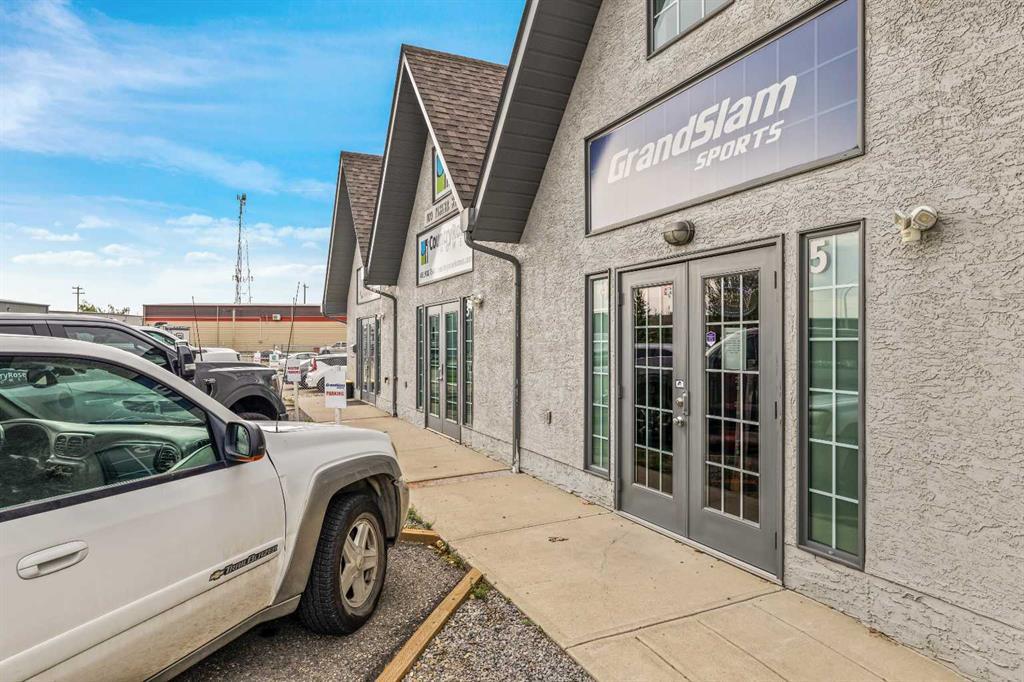
109 Fisher Street, Okotoks, AB T1S1A6
Key Facts
Description
FOR SALE 3 BAY building of 4,100 s f with each Bay featuring a COMBINATION OFFICE/SHOWROOM/WAREHOUSE in a great location on Fisher Street. Fully leased with 3 strong Tenants ,paved yard, good parking and chain link fence . Located in an established and thriving commercial/industrial area, this property makes for a secure investment. For more details and viewing inquiries, please call listing realtor. (id:31684)
Property Information
Property Type
Residential
Year Built
1994
Living Area
4,175 sq ft
Listing #
A2077815
Property Features
Affordability Calculator
$230,000
Estimated monthly payment
$6,121/mo
Principal $920,000 · Est. interest $1,283,482 over 30 yrs
Neighborhood Market Statistics
How this home compares to active listings in Okotoks, AB
- CA$621,818
- Median Listing Price
- 37
- Median Days on Market
- 1,583
- Median Sq Ft
- CA$371
- Median Price / Sq Ft
- 148
- Active Listings
- This home’s price is 85% above the area median.
- Its price per sq ft is 26% below the area median.
Market statistics compiled from active EXIT Realty® and MLS listings in Okotoks, AB.
Location
- 109 Fisher Street, Okotoks, AB T1S1A6
Points of Interest in Okotoks, AB
Showing the Okotoks area map.
Nearby Schools
Cameron Crossing School
Secondary · 1.1 km away
St. John Paul II Collegiate
Secondary · 1.3 km away
Christ the Redeemer Catholic Schools
Elementary · 1.3 km away
Dr. Morris Gibson School
Elementary · 1.4 km away
St. Mary's School
Elementary · 1.4 km away
Foothills Composite High School
Secondary · 1.4 km away
Ecole Okotoks Junior High
Secondary · 1.4 km away
Strathcona-Tweedsmuir School
Secondary · 1.4 km away
Sunshine Nursery School
School · 1.5 km away
Percy Pegler School
Elementary · 1.6 km away
Christ the Redeemer Catholic School Division
School · 1.6 km away
Kids' Stop Children's Centre - Okotoks
School · 2.1 km away
Okotoks Montessori School
Elementary · 2.2 km away
Good Shepherd School
Elementary · 2.2 km away
Okotoks Montessori School
Elementary · 2.2 km away
Big Rock Elementary School
Elementary · 2.3 km away
Westmount School
School · 2.3 km away
Holy Trinity Academy
School · 2.4 km away
Edison School
School · 4.1 km away
Strathcona-Tweedsmuir School
School · 8.3 km away
Commute Calculator
Nearby Homes

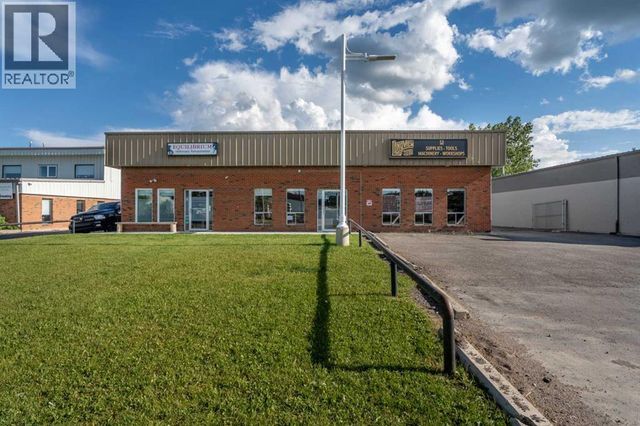

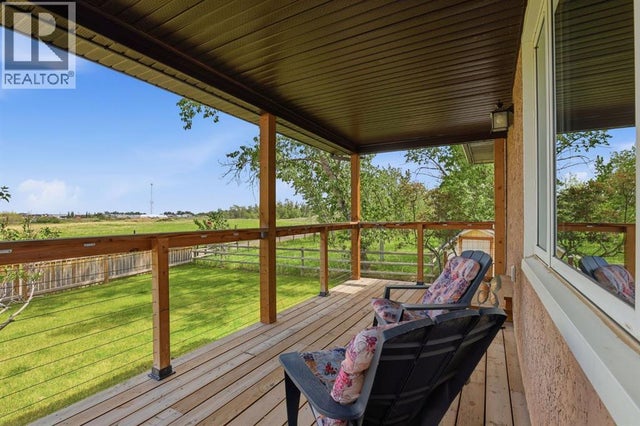


Similar Homes Nearby
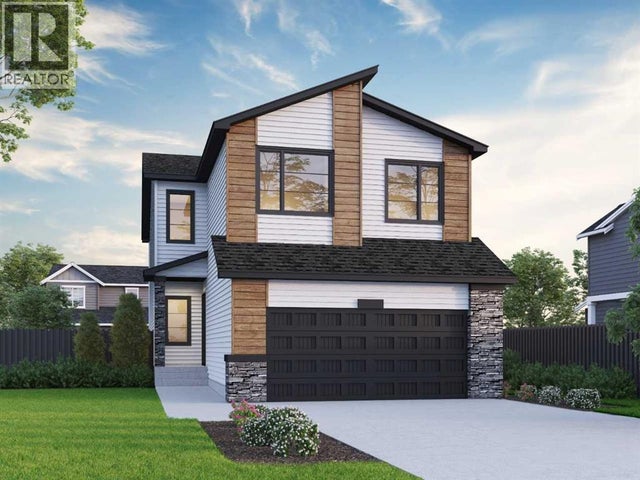

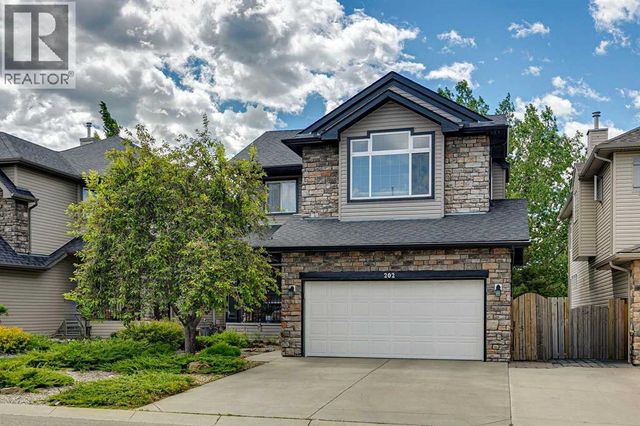

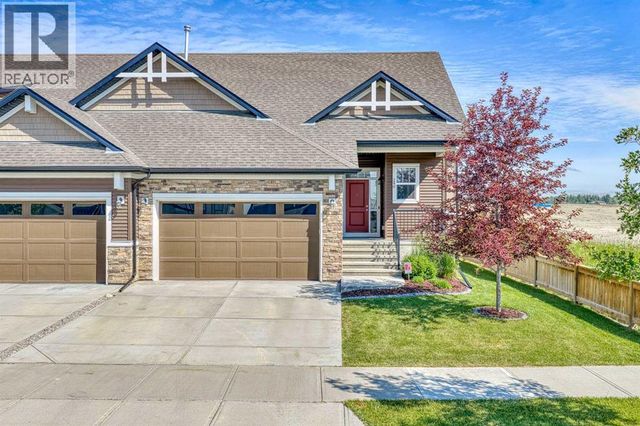
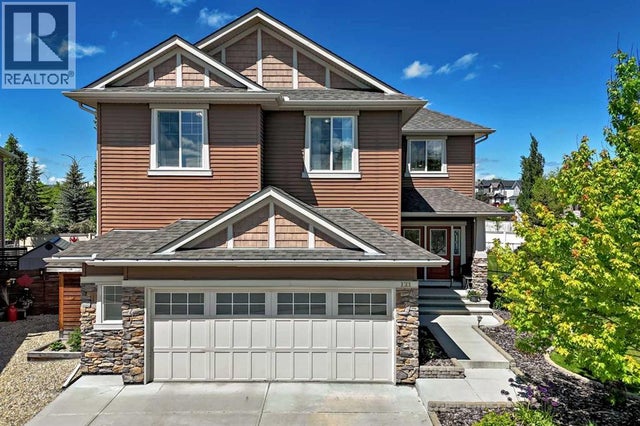
Similar Home Values
Comparable nearby listings and their asking prices.
| Address | Price | Beds | Baths | Sq Ft |
|---|---|---|---|---|
| 47 Sweetgrass Circle, Okotoks, AB | CA$824,933 | 4 | 3 | 2,507 |
| 41 Drake Landing Loop, Okotoks, AB | CA$829,900 | 4 | 3 | 2,426 |
| 202 Crystal Green Place, Okotoks, AB | CA$835,000 | 3 | 4 | 2,212 |
| 244 D'arcy Ranch Drive, Okotoks, AB | CA$849,900 | 2 | 3 | 1,453 |
| 240 D'arcy Ranch Drive, Okotoks, AB | CA$864,900 | 3 | 3 | 1,313 |
| 121 Drake Landing Manor, Okotoks, AB | CA$874,900 | 4 | 3 | 3,079 |
Moving Cost Estimate
EXIT Agents in Okotoks



Listing Courtesy: Royal LePage Solutions
Data Terms of Use
This website is operated by Royal LePage Solutions, a brokerage who is a member of The Canadian Real Estate Association (CREA). The content on this website is owned or controlled by CREA. By accessing this website, the user agrees to be bound by these terms of use as amended from time to time, and agrees that these terms of use constitute a binding contract between the user, Royal LePage Solutions, and CREA.
Copyright
The content on this website is protected by copyright and other laws, and is intended solely for the private, non-commercial use by individuals. Any other reproduction, distribution or use of the content, in whole or in part, is specifically prohibited. Prohibited uses include commercial use, “screen scraping”, “database scraping”, and any other activity intended to collect, store, reorganize or manipulate the content of this website.
Trademarks
REALTOR®, REALTORS®, and the REALTOR® logo are certification marks that are owned by REALTOR® Canada Inc. and licensed exclusively to The Canadian Real Estate Association (CREA). These certification marks identify real estate professionals who are members of CREA and who must abide by CREA’s By-Laws, Rules, and the REALTOR® Code. The MLS® trademark and the MLS® logo are owned by CREA and identify the professional real estate services provided by members of CREA.
Liability and Warranty Disclaimer
The information contained on this website is based in whole or in part on information that is provided by members of CREA, who are responsible for its accuracy. CREA reproduces and distributes this information as a service for its members, and assumes no responsibility for its completeness or accuracy.
Amendments
Royal LePage Solutions may at any time amend these Terms of Use by updating this posting. All users of this site are bound by these amendments should they wish to continue accessing the website, and should therefore periodically visit this page to review any and all such amendments.