

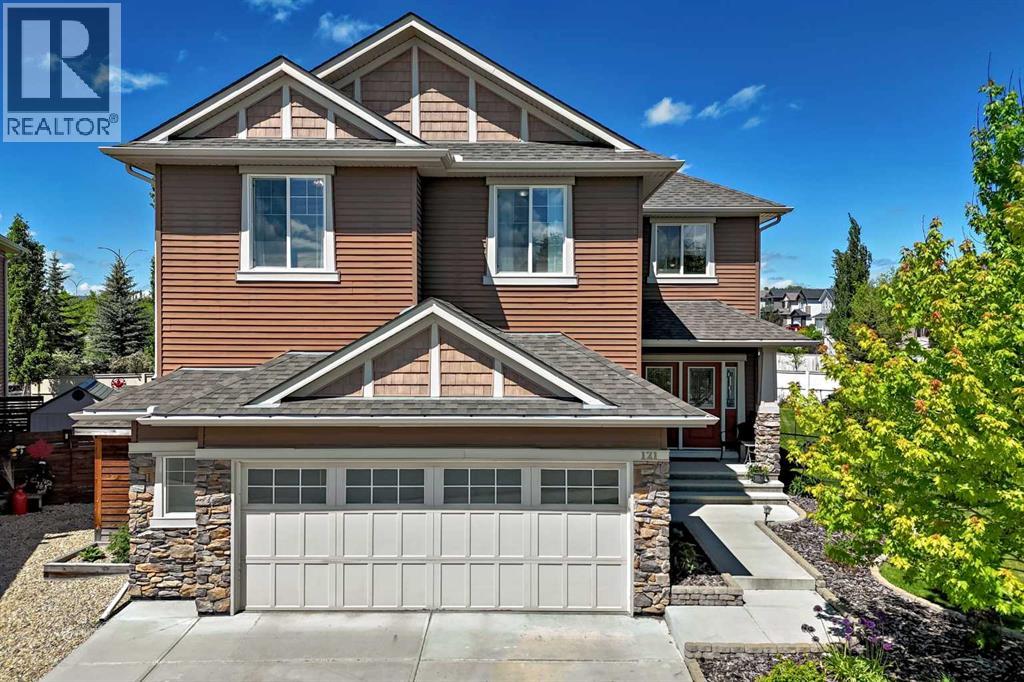
121 Drake Landing Manor, Okotoks, AB T1S0E7
Drake Landing
Key Facts
Description
OPEN HOUSE SATURDAY JULY 4, 11:00 AM - 1:00 PM. Welcome to your dream home in Drake Landing! Perfectly positioned on an oversized pie-shaped lot, this exceptional air-conditioned residence offers more than 3,800 sq. ft. of beautifully developed living space, combining luxury, comfort, and functionality for modern family living. From the moment you arrive, you'll appreciate the pride of ownership and extensive upgrades found throughout this immaculate 4-bedroom, 3-bathroom home. Oversized windows bathe the interior in natural light, creating a bright, welcoming atmosphere and highlighting the home's contemporary design. The thoughtfully designed main floor is both elegant and practical, featuring a spacious foyer that make everyday living effortless. At the heart of the home, the impressive great room showcases soaring ceilings and an open-concept layout that flows seamlessly into the chef-inspired kitchen. Complete with granite countertops, premium stainless steel appliances, a large walk-in pantry, and a convenient walkthrough butler’s pantry, this space is perfectly suited for family gatherings and entertaining on any scale. Upstairs, you'll discover four generously sized bedrooms, a versatile bonus room, and a conveniently located laundry room. The luxurious primary retreat offers the perfect place to unwind, featuring a spa-inspired ensuite and an exceptionally large walk-in closet designed to accommodate every wardrobe. The basement provides an incredible extension of your living space, offering a massive family and recreation area ideal for movie nights, game days, or hosting large gatherings. A substantial storage room ensures everything has its place. Step outside and prepare to be impressed. The oversized pie lot creates a backyard oasis rarely found in today's market. Enjoy summer evenings on the expansive deck, watch children and pets play in the enormous yard, or take advantage of the dedicated dog run, underground irrigation system, and storage shed. W hether you're entertaining guests or simply enjoying a quiet evening outdoors, this backyard delivers space and privacy in abundance. With its outstanding floor plan, extensive upgrades, oversized double attached garage, and incredible outdoor living space, this is a rare opportunity to own a truly exceptional home in one of Okotoks' most sought-after communities. A property of this caliber offers the perfect blend of luxury, practicality, and room to grow for years to come. (id:31684)
Property Information
Property Type
Residential
Sub-Type
Single Family Residence
Year Built
2013
Living Area
3,079 sq ft
Garage Spaces
2
Parking Spaces
4
Ownership
Freehold
Listing #
A2317707
Property Features
Cooling
Heating
Flooring
Parking
Fencing
Construction
Rooms
- 14.08 Ft x 6.25 FtSecond
- 9.33 Ft x 4.92 FtMain
- Bathroom 114.17 Ft x 10.50 FtSecond
- Bathroom 212.92 Ft x 6.00 FtSecond
- Bathroom 34.92 Ft x 4.92 FtMain
- Bedroom 212.92 Ft x 11.08 FtSecond
- Bedroom 314.67 Ft x 11.67 FtSecond
- Bedroom 412.42 Ft x 11.92 FtSecond
- Bonus Room16.67 Ft x 17.58 FtSecond
- Den10.92 Ft x 14.17 FtLower
- Dining Room14.42 Ft x 10.00 FtMain
- Dining Room14.50 Ft x 11.42 FtMain
- Game Room23.17 Ft x 18.83 FtLower
- Kitchen13.92 Ft x 15.00 FtMain
- Laundry8.33 Ft x 6.67 FtSecond
- Living Room16.67 Ft x 14.83 FtMain
- Master Bedroom16.42 Ft x 15.17 FtSecond
Affordability Calculator
$174,980
Estimated monthly payment
$4,657/mo
Principal $699,920 · Est. interest $976,451 over 30 yrs
Neighborhood Market Statistics
How this home compares to active listings in Okotoks, AB
- CA$618,519
- Median Listing Price
- 37
- Median Days on Market
- 1,577
- Median Sq Ft
- CA$371
- Median Price / Sq Ft
- 146
- Active Listings
- This home’s price is 41% above the area median.
- Its price per sq ft is 23% below the area median.
Market statistics compiled from active EXIT Realty® and MLS listings in Okotoks, AB.
Location

Points of Interest in Okotoks, AB
Showing the Okotoks area map.
Nearby Schools
Dr. Morris Gibson School
Elementary · 1.1 km away
Holy Trinity Academy
School · 1.6 km away
Percy Pegler School
Elementary · 1.9 km away
Cameron Crossing School
Secondary · 1.9 km away
Ecole Okotoks Junior High
Secondary · 2.0 km away
Good Shepherd School
Elementary · 2.2 km away
Strathcona-Tweedsmuir School
Secondary · 2.2 km away
Sunshine Nursery School
School · 2.2 km away
Christ the Redeemer Catholic School Division
School · 2.4 km away
St. John Paul II Collegiate
Secondary · 2.6 km away
Christ the Redeemer Catholic Schools
Elementary · 2.6 km away
Foothills Composite High School
Secondary · 2.7 km away
St. Mary's School
Elementary · 2.7 km away
Kids' Stop Children's Centre - Okotoks
School · 2.8 km away
Okotoks Montessori School
Elementary · 3.2 km away
Okotoks Montessori School
Elementary · 3.2 km away
Big Rock Elementary School
Elementary · 3.3 km away
Westmount School
School · 3.6 km away
Edison School
School · 3.7 km away
Strathcona-Tweedsmuir School
School · 8.2 km away
Commute Calculator
Nearby Homes


Similar Homes Nearby


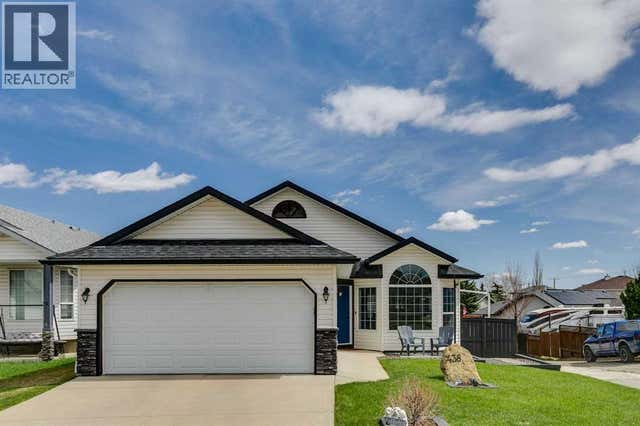
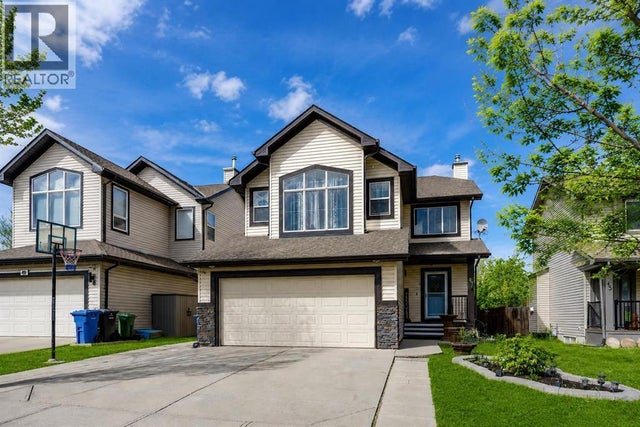


Similar Home Values
Comparable nearby listings and their asking prices.
| Address | Price | Beds | Baths | Sq Ft |
|---|---|---|---|---|
| 54 Iris Crescent, Okotoks, AB | CA$615,000 | 3 | 3 | 1,019 |
| 105 Cimarron Park Circle, Okotoks, AB | CA$617,400 | 4 | 3 | 1,928 |
| 438 Sheep River Point, Okotoks, AB | CA$617,500 | 4 | 3 | 1,216 |
| 47 Westmount Road, Okotoks, AB | CA$619,900 | 4 | 4 | 2,096 |
| 12 Tillotson Downs, Okotoks, AB | CA$625,000 | 3 | 3 | 1,432 |
| 47 Sheep River Cove, Okotoks, AB | CA$625,000 | 4 | 4 | 1,658 |
Moving Cost Estimate
EXIT Agents in Okotoks



Listing Courtesy: REMAX Innovations
Data Terms of Use
This website is operated by REMAX Innovations, a brokerage who is a member of The Canadian Real Estate Association (CREA). The content on this website is owned or controlled by CREA. By accessing this website, the user agrees to be bound by these terms of use as amended from time to time, and agrees that these terms of use constitute a binding contract between the user, REMAX Innovations, and CREA.
Copyright
The content on this website is protected by copyright and other laws, and is intended solely for the private, non-commercial use by individuals. Any other reproduction, distribution or use of the content, in whole or in part, is specifically prohibited. Prohibited uses include commercial use, “screen scraping”, “database scraping”, and any other activity intended to collect, store, reorganize or manipulate the content of this website.
Trademarks
REALTOR®, REALTORS®, and the REALTOR® logo are certification marks that are owned by REALTOR® Canada Inc. and licensed exclusively to The Canadian Real Estate Association (CREA). These certification marks identify real estate professionals who are members of CREA and who must abide by CREA’s By-Laws, Rules, and the REALTOR® Code. The MLS® trademark and the MLS® logo are owned by CREA and identify the professional real estate services provided by members of CREA.
Liability and Warranty Disclaimer
The information contained on this website is based in whole or in part on information that is provided by members of CREA, who are responsible for its accuracy. CREA reproduces and distributes this information as a service for its members, and assumes no responsibility for its completeness or accuracy.
Amendments
REMAX Innovations may at any time amend these Terms of Use by updating this posting. All users of this site are bound by these amendments should they wish to continue accessing the website, and should therefore periodically visit this page to review any and all such amendments.