

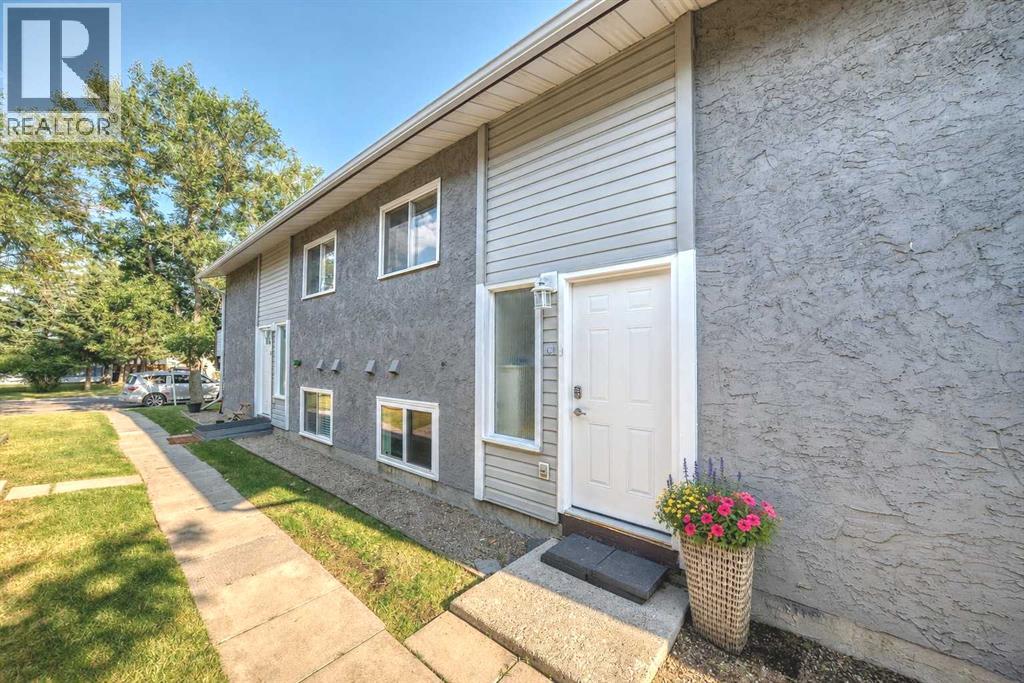
C, 109 Stanley Avenue, Okotoks, AB T1S1H8
Heritage Okotoks
Key Facts
Description
Experience stylish, low-maintenance living in one of Okotoks' most desirable neighbourhoods! This beautifully updated home offers over 1,000 sq. ft. of thoughtfully designed living space and has been tastefully updated throughout, allowing you to move in and simply enjoy. The modern galley-style kitchen features full-height cabinetry, granite countertops, stainless steel appliances (newly purchased Dishwasher May 2026), and ample storage. Luxury vinyl plank flooring, contemporary paint colours, and the convenience of in-suite laundry (new washer and dryer purchased May 2025 and hot water tank Feb 2026), complete the home's fresh, modern feel. There are three bedrooms, including a spacious primary with a large walk-in closet, a well-appointed full bathroom, additional storage, and a functional layout, this home is designed for comfortable everyday living.Enjoy your private balcony and the benefits of low condo fees, helping keep homeownership affordable. Ideally located just steps from the picturesque Sheep River pathway system and only a short walk to historic downtown Okotoks, you'll love having nature, local shops, restaurants, and cafés right at your doorstep. Whether you're a first-time home buyer, downsizer, or investor looking for a turnkey property in a fantastic location, this move-in-ready home is an opportunity you won't want to miss. (id:31684)
Property Information
Property Type
Residential
Sub-Type
Condominium
Style
Bi-level
Year Built
1981
Living Area
544 sq ft
Parking Spaces
1
Ownership
Condominium/Strata
Listing #
A2322166
Property Features
Cooling
Heating
Flooring
Fencing
Construction
Rooms
- 5.83 Ft x 5.42 FtBasement
- 6.75 Ft x 2.92 FtMain
- 11.75 Ft x 5.42 FtBasement
- Bathroom 18.08 Ft x 5.00 FtBasement
- Bedroom 210.83 Ft x 8.50 FtBasement
- Bedroom 310.92 Ft x 8.50 FtMain
- Dining Room11.50 Ft x 7.08 FtMain
- Kitchen14.83 Ft x 7.92 FtMain
- Living Room12.25 Ft x 10.42 FtMain
- Master Bedroom13.25 Ft x 10.08 FtBasement
Financial Details
HOA
CA$259 / Monthly
Affordability Calculator
$65,000
Estimated monthly payment
$1,730/mo
Principal $260,000 · Est. interest $362,723 over 30 yrs
Neighborhood Market Statistics
How this home compares to active listings in Okotoks, AB
- CA$618,519
- Median Listing Price
- 37
- Median Days on Market
- 1,577
- Median Sq Ft
- CA$371
- Median Price / Sq Ft
- 146
- Active Listings
- This home’s price is 47% below the area median.
- Its price per sq ft is 61% above the area median.
Market statistics compiled from active EXIT Realty® and MLS listings in Okotoks, AB.
Location

Points of Interest in Okotoks, AB
Showing the Okotoks area map.
Nearby Schools
Cameron Crossing School
Secondary · 0.4 km away
Ecole Okotoks Junior High
Secondary · 0.7 km away
Strathcona-Tweedsmuir School
Secondary · 0.8 km away
Percy Pegler School
Elementary · 0.8 km away
Sunshine Nursery School
School · 0.9 km away
Dr. Morris Gibson School
Elementary · 0.9 km away
Christ the Redeemer Catholic School Division
School · 0.9 km away
Foothills Composite High School
Secondary · 1.3 km away
Kids' Stop Children's Centre - Okotoks
School · 1.4 km away
St. John Paul II Collegiate
Secondary · 1.4 km away
Christ the Redeemer Catholic Schools
Elementary · 1.4 km away
Good Shepherd School
Elementary · 1.6 km away
St. Mary's School
Elementary · 1.6 km away
Okotoks Montessori School
Elementary · 1.7 km away
Okotoks Montessori School
Elementary · 1.7 km away
Big Rock Elementary School
Elementary · 1.8 km away
Holy Trinity Academy
School · 2.1 km away
Westmount School
School · 2.2 km away
Edison School
School · 3.4 km away
Strathcona-Tweedsmuir School
School · 7.6 km away
Commute Calculator
Nearby Homes


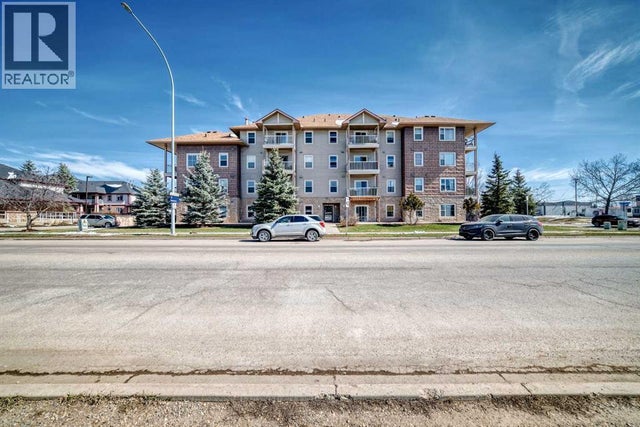

Similar Homes Nearby


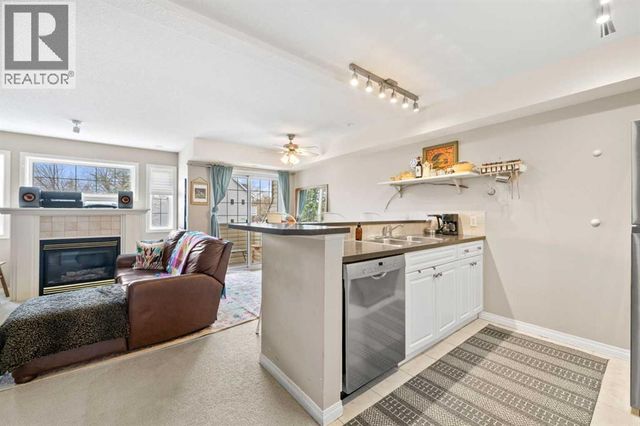


Similar Home Values
Comparable nearby listings and their asking prices.
| Address | Price | Beds | Baths | Sq Ft |
|---|---|---|---|---|
| 1302, 12 Cimarron Common, Okotoks, AB | CA$240,000 | 2 | 2 | 914 |
| 42, 7 Westland Road, Okotoks, AB | CA$279,900 | 2 | 2 | 1,573 |
| 207, 45 N Railway Street, Okotoks, AB | CA$285,900 | 2 | 2 | 1,045 |
| 106, 174 N Railway Street, Okotoks, AB | CA$289,900 | 2 | 2 | 931 |
| 113, 107 Elm Place, Okotoks, AB | CA$295,000 | 4 | 2 | 1,142 |
| 2407, 12 Cimarron Common, Okotoks, AB | CA$299,000 | 2 | 2 | 1,076 |
Moving Cost Estimate
EXIT Agents in Okotoks



Listing Courtesy: Real Broker
Data Terms of Use
This website is operated by Real Broker, a brokerage who is a member of The Canadian Real Estate Association (CREA). The content on this website is owned or controlled by CREA. By accessing this website, the user agrees to be bound by these terms of use as amended from time to time, and agrees that these terms of use constitute a binding contract between the user, Real Broker, and CREA.
Copyright
The content on this website is protected by copyright and other laws, and is intended solely for the private, non-commercial use by individuals. Any other reproduction, distribution or use of the content, in whole or in part, is specifically prohibited. Prohibited uses include commercial use, “screen scraping”, “database scraping”, and any other activity intended to collect, store, reorganize or manipulate the content of this website.
Trademarks
REALTOR®, REALTORS®, and the REALTOR® logo are certification marks that are owned by REALTOR® Canada Inc. and licensed exclusively to The Canadian Real Estate Association (CREA). These certification marks identify real estate professionals who are members of CREA and who must abide by CREA’s By-Laws, Rules, and the REALTOR® Code. The MLS® trademark and the MLS® logo are owned by CREA and identify the professional real estate services provided by members of CREA.
Liability and Warranty Disclaimer
The information contained on this website is based in whole or in part on information that is provided by members of CREA, who are responsible for its accuracy. CREA reproduces and distributes this information as a service for its members, and assumes no responsibility for its completeness or accuracy.
Amendments
Real Broker may at any time amend these Terms of Use by updating this posting. All users of this site are bound by these amendments should they wish to continue accessing the website, and should therefore periodically visit this page to review any and all such amendments.