

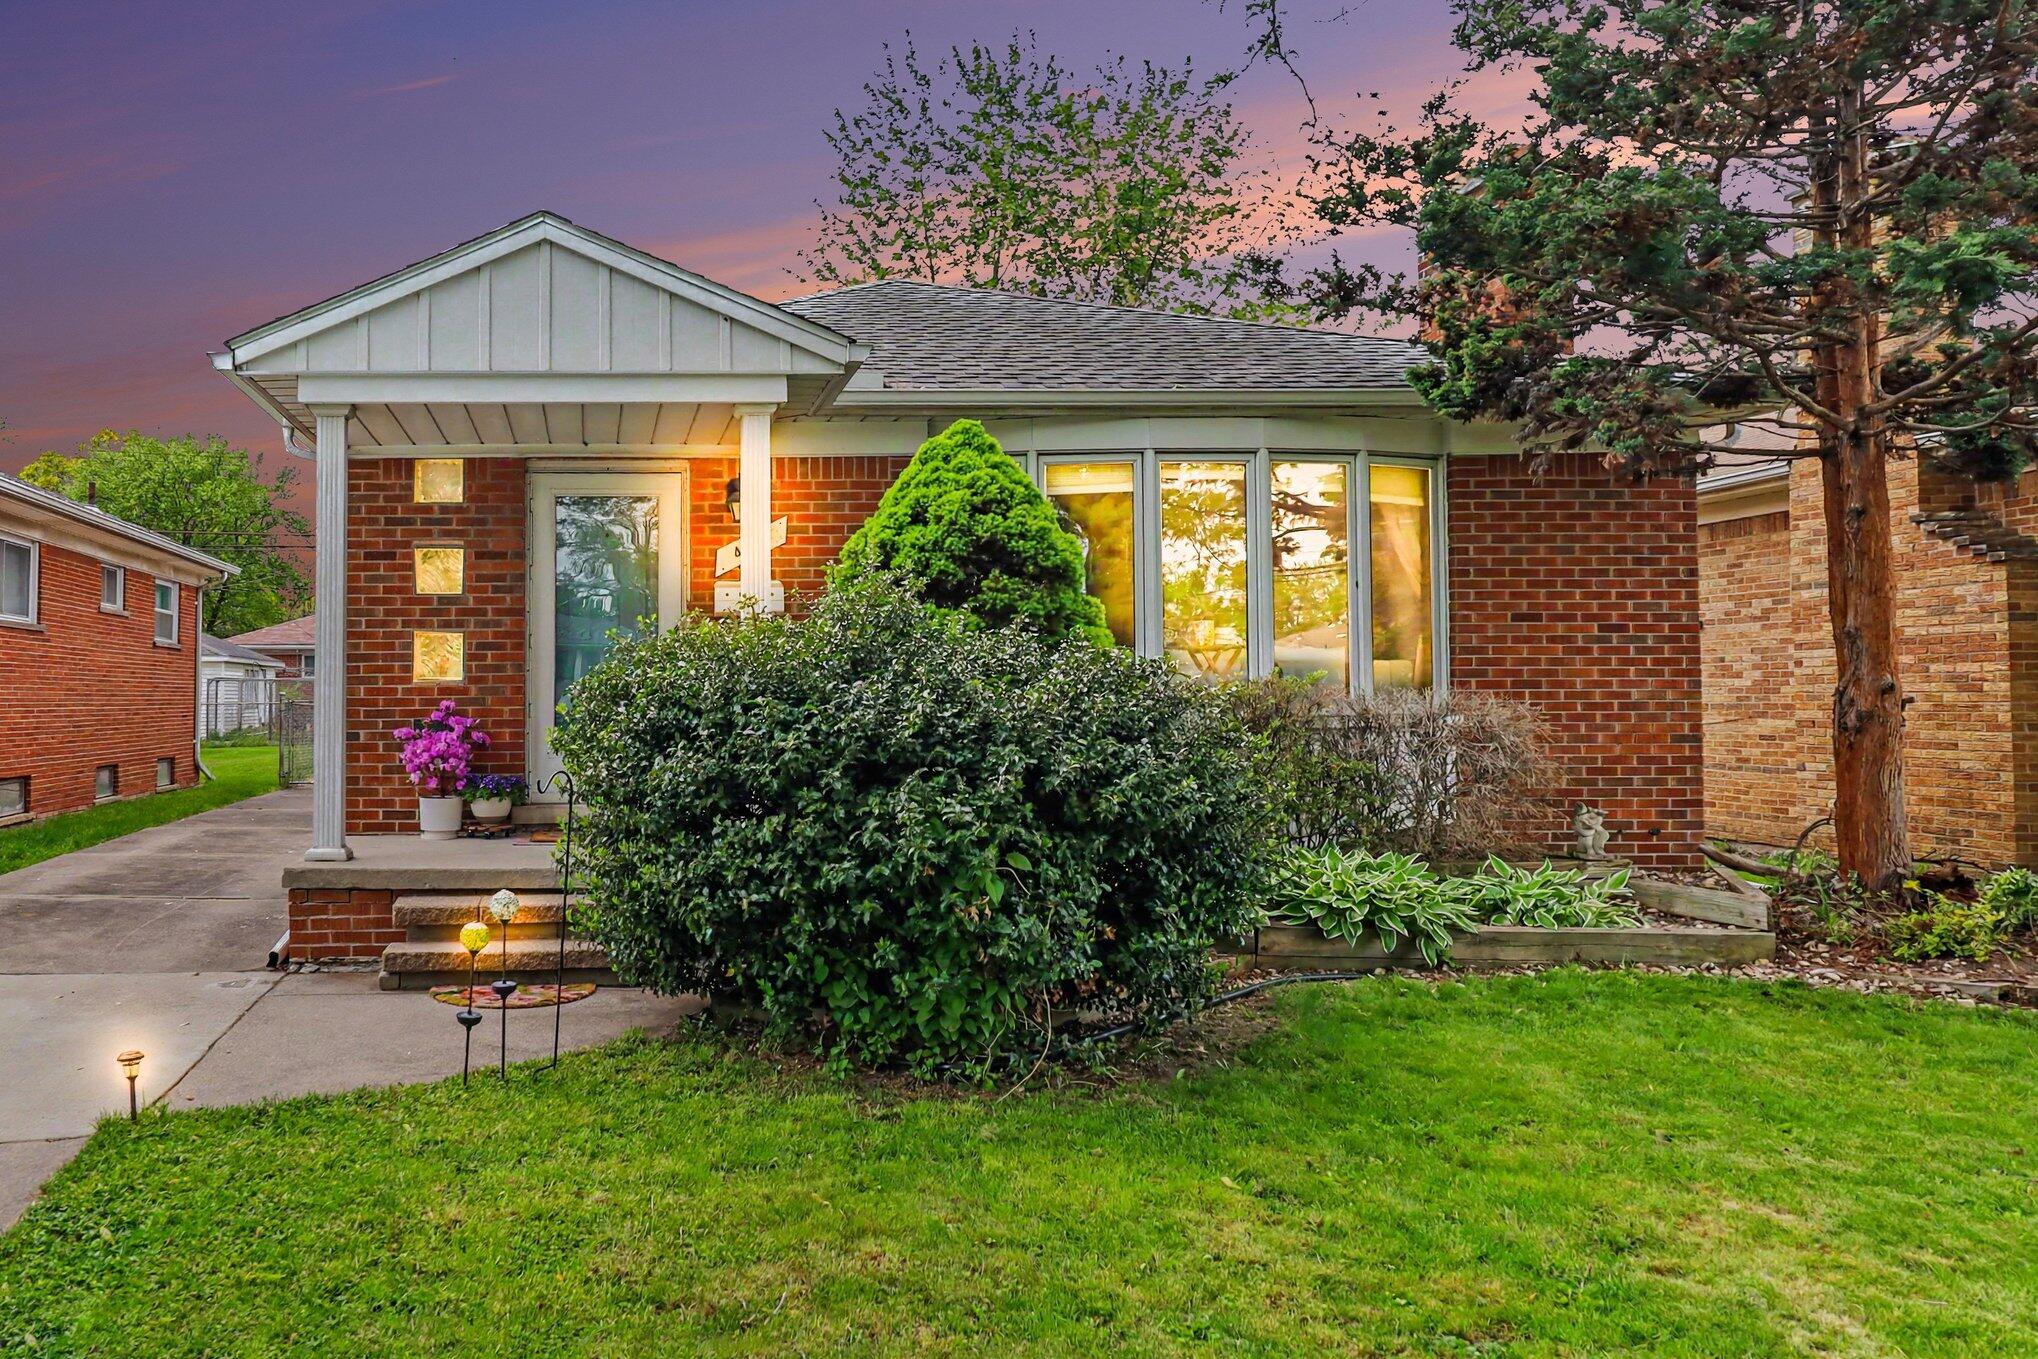
4114 Mckinley Street, Dearborn Heights, MI 48125
Wayne County
Key Facts
Description
Welcome Home to 4114 McKinley Street, Dearborn Heights! This charming 3-bedroom, 1.5-bath brick ranch in Dearborn Heights a true gem, blending timeless mid-century character with thoughtful updates throughout. This home has been lovingly maintained and is ready for its next chapter. Step inside and fall in love with the original hardwood floors that flow through the entire main level, a large east-facing bay window that fills the living room with natural morning light, and a cozy living room fireplace perfect for Michigan winters. The kitchen features updated vinyl tile flooring and stunning new epoxy marble countertops, a beautiful nod to the homes mid-century roots with a modern touch. The original mid-century modern bathroom tile adds a character you simply can't replicate today. The primary bedroom is a standout, offering a private attached half bath and direct access to a covered, west-facing back porch. The spacious, partially finished basement provides bonus living space and ample storage. A detached 2-car garage with opener rounds out the package. Major mechanicals have been updated for peace of mind: furnace and A/C condenser (2020), new appliances (2021), and new gutters (2023). All appliances included - refrigerator, electric oven, cooktop, dishwasher, microwave, washer, and dryer. No HOA. Central air. Public water and sewer. Located within walking distance to Annapolis High School and Pardee Elementary, with easy access to shopping, dining and parks. Homes like this don't last -- schedule your showing today!
Property Information
Property Type
Residential
Sub-Type
Single Family Residence
Style
Ranch
Year Built
1957
Living Area
1,134 sq ft
Lot Size
0.12 acres
Lot Dimensions
40x124
Garage Spaces
2
Ownership
Private Owned
Days on Market
13
MLS® Listing#
26023636
Property Features
Interior
Appliances
Cooling
Heating
Flooring
Fireplace
Basement
Parking
Laundry
Patio
Construction
Roof
Windows
Utilities
Sewer
Water Source
Schools
- District:
- Dearborn Heights
Financial Details
Annual Taxes
$3,537
Tax year 2025
Assessed Value
$94,336
Parcel Number
33-045-02-0122-000
Directions
The home is located between Annapolis and Dartmouth
Affordability Calculator
$47,000
Estimated monthly payment
$1,251/mo
Principal $188,000 · Est. interest $262,277 over 30 yrs
Neighborhood Market Statistics
How this home compares to active listings in Dearborn Heights, MI
- $265,064
- Median Listing Price
- 29
- Median Days on Market
- 1,600
- Median Sq Ft
- $162
- Median Price / Sq Ft
- 633
- Active Listings
- This home’s price is 11% below the area median.
- Its price per sq ft is 28% above the area median.
Market statistics compiled from active EXIT Realty® and MLS listings in Dearborn Heights, MI.
Location

Points of Interest in Dearborn Heights, MI
Showing the Dearborn Heights area map.
Nearby Schools
Pardee Elementary School
Elementary · 0.3 mi away
Annapolis High School
Secondary · 0.5 mi away
Oakley W. Best Middle School
Secondary · 0.5 mi away
St Sebastian Catholic School
School · 0.7 mi away
Whitmore-Bolles Elementary School
Elementary · 0.7 mi away
Nowlin Elementary School
Elementary · 0.7 mi away
Madison Elementary School
Elementary · 0.8 mi away
Dearborn Heights School District 7
Elementary · 0.8 mi away
O L Smith Middle School
Secondary · 0.9 mi away
Dearborn Christian School
School · 1.0 mi away
Edsel Ford High School
Secondary · 1.2 mi away
Duvall Elementary School
Elementary · 1.4 mi away
Dearborn Public Schools
School · 1.4 mi away
West Village Academy
School · 1.5 mi away
Bedford School
Elementary · 1.5 mi away
Dearborn Public Schools
Elementary · 1.5 mi away
Thorne Elementary School
Elementary · 1.5 mi away
Quest Charter Academy
School · 1.6 mi away
Snow Elementary School
Elementary · 1.6 mi away
Taylor Parks Elementary School
Elementary · 1.6 mi away
Commute Calculator
Nearby Homes
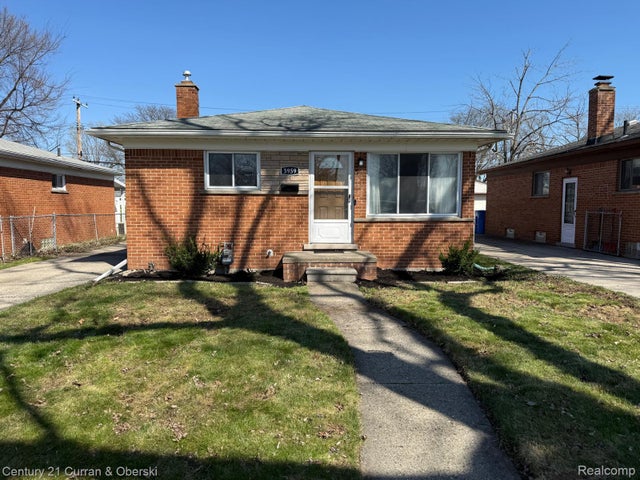
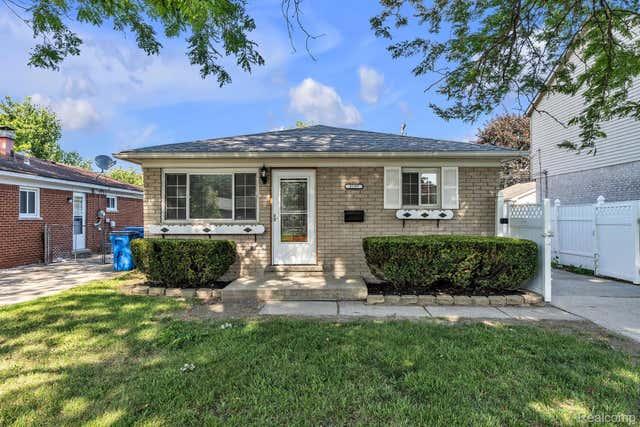
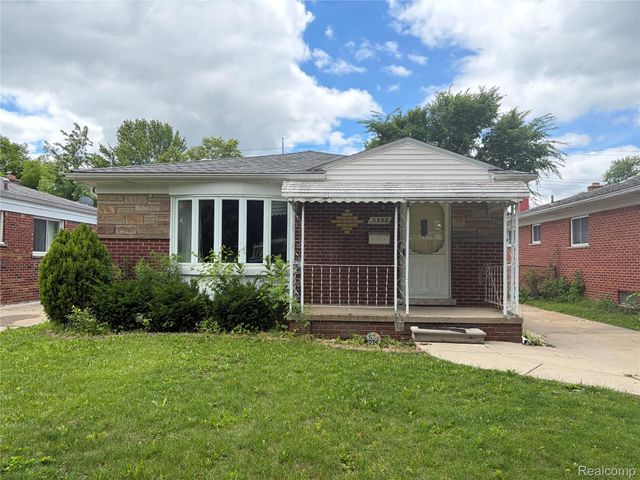
Similar Homes Nearby
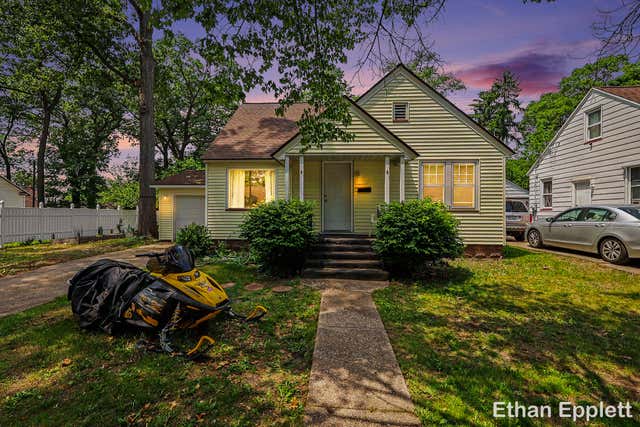
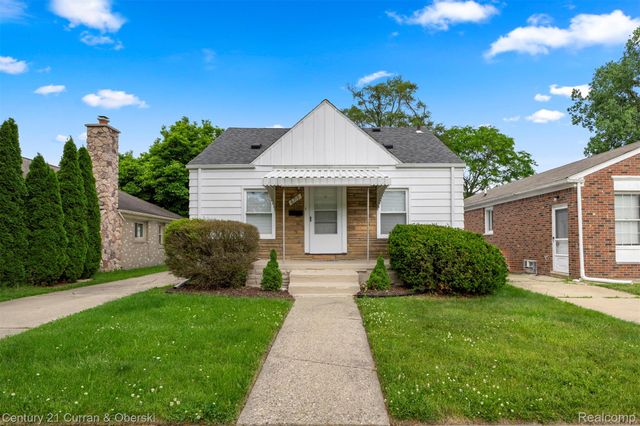

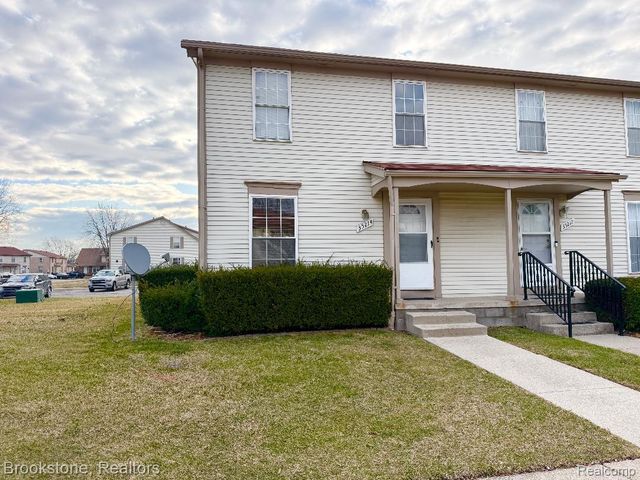
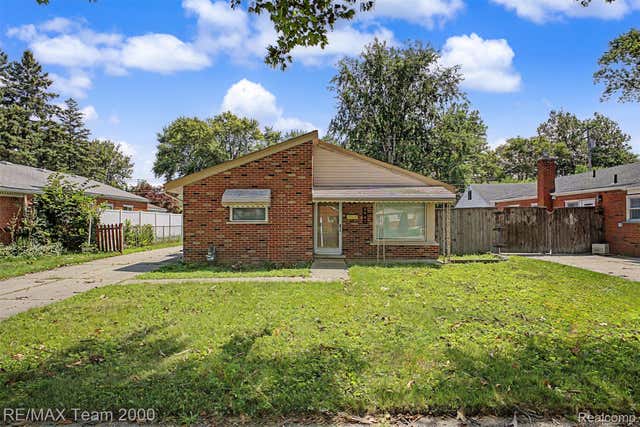
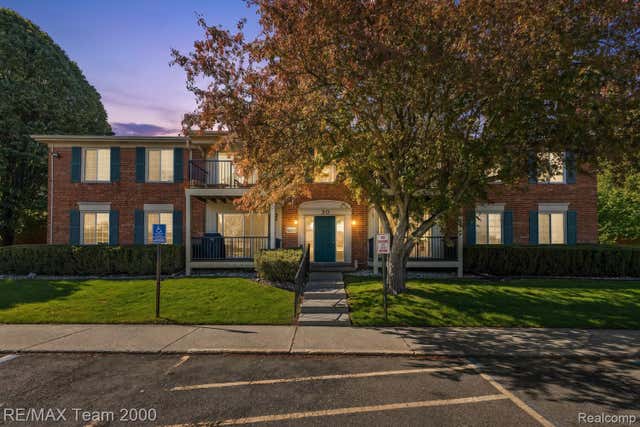
Similar Home Values
Comparable nearby listings and their asking prices.
| Address | Price | Beds | Baths | Sq Ft |
|---|---|---|---|---|
| 3321 Baker Street, Muskegon Heights City, MI | $164,900 | 3 | 1 | 1,717 |
| 6719 Parkland Street, Dearborn Heights City, MI | $164,900 | 2 | 1 | 700 |
| 34680 Huntley Drive K-36, Sterling Heights City, MI | $164,900 | 2 | 2 | 900 |
| 35214 Taffy Drive 66, Sterling Heights City, MI | $164,900 | 2 | 1 | 800 |
| 4947 Roosevelt Boulevard, Dearborn Heights City, MI | $164,900 | 3 | 1 | 1,051 |
| 12049 Ina Drive, Sterling Heights City, MI | $164,999 | 2 | 2 | 999 |
Moving Cost Estimate
EXIT Agents in Dearborn Heights


Listing Courtesy: Redfin Corporation - 2483270275
Presented by: Sonseeahray Harvin