

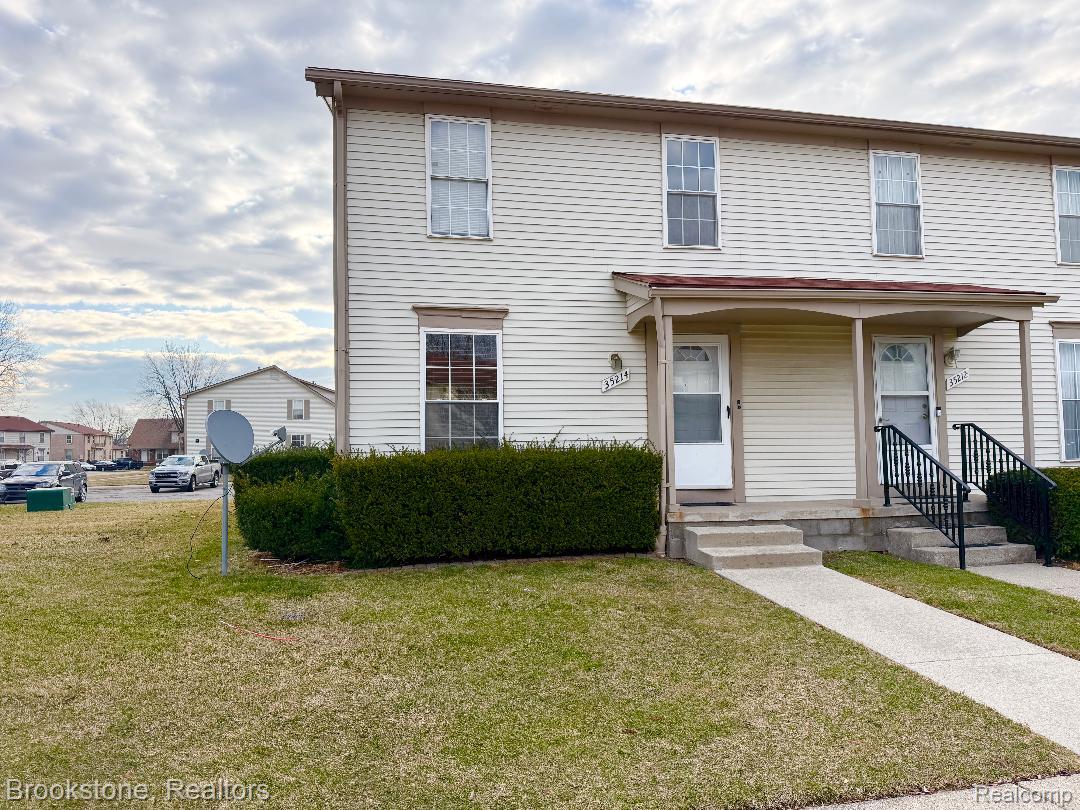
35214 Taffy Drive 66, Sterling Heights City, MI 48312
STERLING WOODS CONDO #668 · Macomb County
Key Facts
Description
Beautiful, well-maintained, and move-in ready condo! This home feels like new, featuring 2 spacious bedrooms and 1 full bathroom. Recently updated with fresh paint and newer vinyl flooring throughout, it offers a clean and modern feel. Enjoy a comfortable primary bedroom, a full basement for extra storage or potential living space, and the convenience of all appliances included. Located just minutes from shopping, dining, and major freeways, this property offers both comfort and accessibility. A fantastic opportunity for owner-occupants or investors alike! BATVAI (Buyer’s Agent to Verify All Information).
Property Information
Property Type
Residential
Sub-Type
Condominium
Style
Colonial / Townhouse
Year Built
1973
Living Area
800 sq ft
Days on Market
109
MLS® Listing#
20261017769
Property Features
Appliances
Cooling
Heating
Basement
Parking
Construction
Roof
Sewer
Water Source
Rooms
- 8 X 6Second
- Bedroom10 X 9Second
- Dining Room10 X 10
- Kitchen8 X 8
- Living Room16 X 12
- Master Bathroom13 X 11Second
Financial Details
HOA
$261 / Monthly
Annual Taxes
$1,574
Assessed Value
$26,567
Parcel Number
1027351066
Directions
N of 15 Mile RdE of Van Dyke
Affordability Calculator
$32,980
Estimated monthly payment
$878/mo
Principal $131,920 · Est. interest $184,040 over 30 yrs
Neighborhood Market Statistics
How this home compares to active listings in Sterling Heights City, MI
- $234,874
- Median Listing Price
- 61
- Median Days on Market
- 1,491
- Median Sq Ft
- $136
- Median Price / Sq Ft
- 13,342
- Active Listings
- This home’s price is 30% below the area median.
- Its price per sq ft is 52% above the area median.
Market statistics compiled from active EXIT Realty® and MLS listings in Sterling Heights City, MI.
Location

Points of Interest in Sterling Heights City, MI
Showing the Sterling Heights City area map.
Nearby Schools
Carleton Middle School
Secondary · 0.2 mi away
Willow Woods Elementary School
Elementary · 0.3 mi away
Fillmore Elementary School
Elementary · 0.4 mi away
Maple Lane School
Elementary · 0.6 mi away
Plumbrook Elementary School
Elementary · 0.8 mi away
Utica Community Schools
School · 0.8 mi away
Bozymowski Center
School · 0.8 mi away
Warren Career Preparation Center
Secondary · 1.0 mi away
Huron Academy
School · 1.1 mi away
Sterling Heights Senior High School
Secondary · 1.3 mi away
Utica Academy for International Studies
School · 1.3 mi away
Heritage Junior High School
Secondary · 1.3 mi away
Oakbrook Elementary School
Elementary · 1.4 mi away
Utica Community Schools
Elementary · 1.4 mi away
Utica Community Schools
Elementary · 1.6 mi away
Community High School
Secondary · 1.8 mi away
Davis Junior High School
Secondary · 1.9 mi away
Utica Community Schools Esl
Secondary · 1.9 mi away
Walsh Elementary School
Elementary · 1.9 mi away
Rockwell School
Secondary · 1.9 mi away
Commute Calculator
Nearby Homes
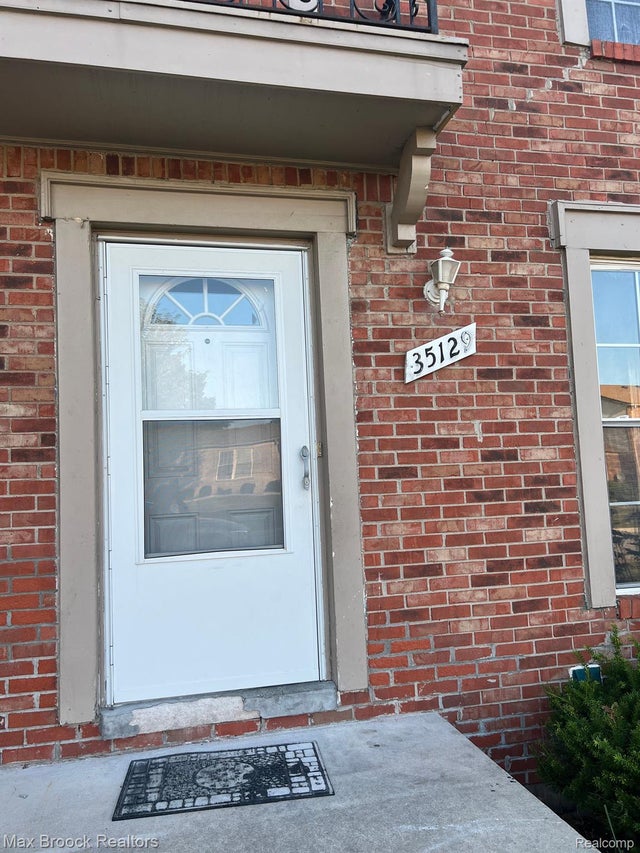


Similar Homes Nearby
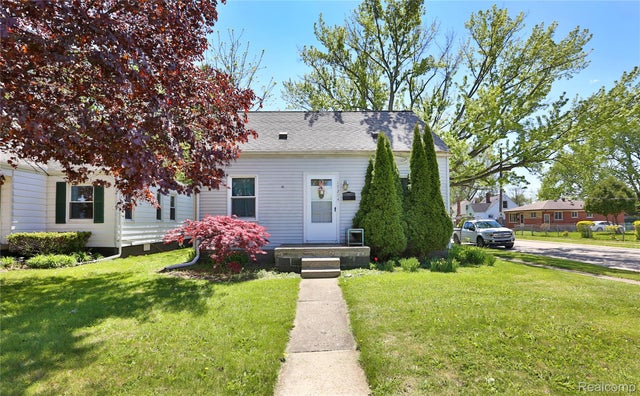
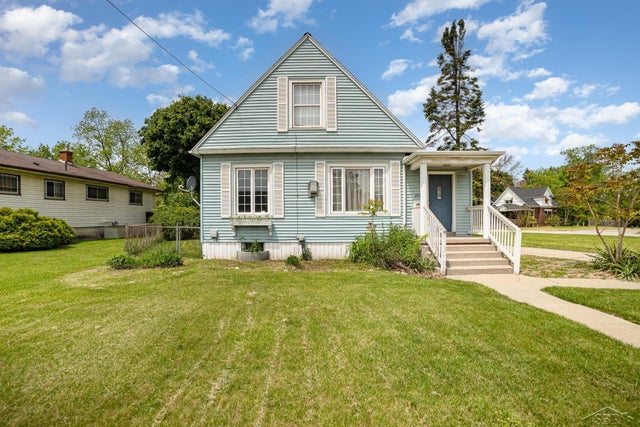


Similar Home Values
Comparable nearby listings and their asking prices.
| Address | Price | Beds | Baths | Sq Ft |
|---|---|---|---|---|
| 4094 W Euclid Street, Detroit City, MI | $115,500 | 6 | 2 | 2,416 |
| 17204 Stephens Drive, Eastpointe City, MI | $115,888 | 3 | 1 | 1,050 |
| 2015 S Washington Street, Saginaw City, MI | $115,900 | 4 | 2 | 1,549 |
| 7547 Stephens, Center Line City, MI | $115,900 | 2 | 1 | 700 |
| 8900 E Jefferson Avenue 729, Detroit City, MI | $115,999 | 2 | 1 | 850 |
| 15778 Indiana Street, Detroit City, MI | $116,000 | 4 | 2 | 2,117 |
Moving Cost Estimate
EXIT Agents in Sterling Heights City


Listing Courtesy: Brookstone, Realtors LLC - 2489630505
The accuracy of all information, regardless of source, is not guaranteed or warranted. All information should be independently verified. Any use of search facilities of data on the site, other than by a consumer looking to purchase real estate, is prohibited.