

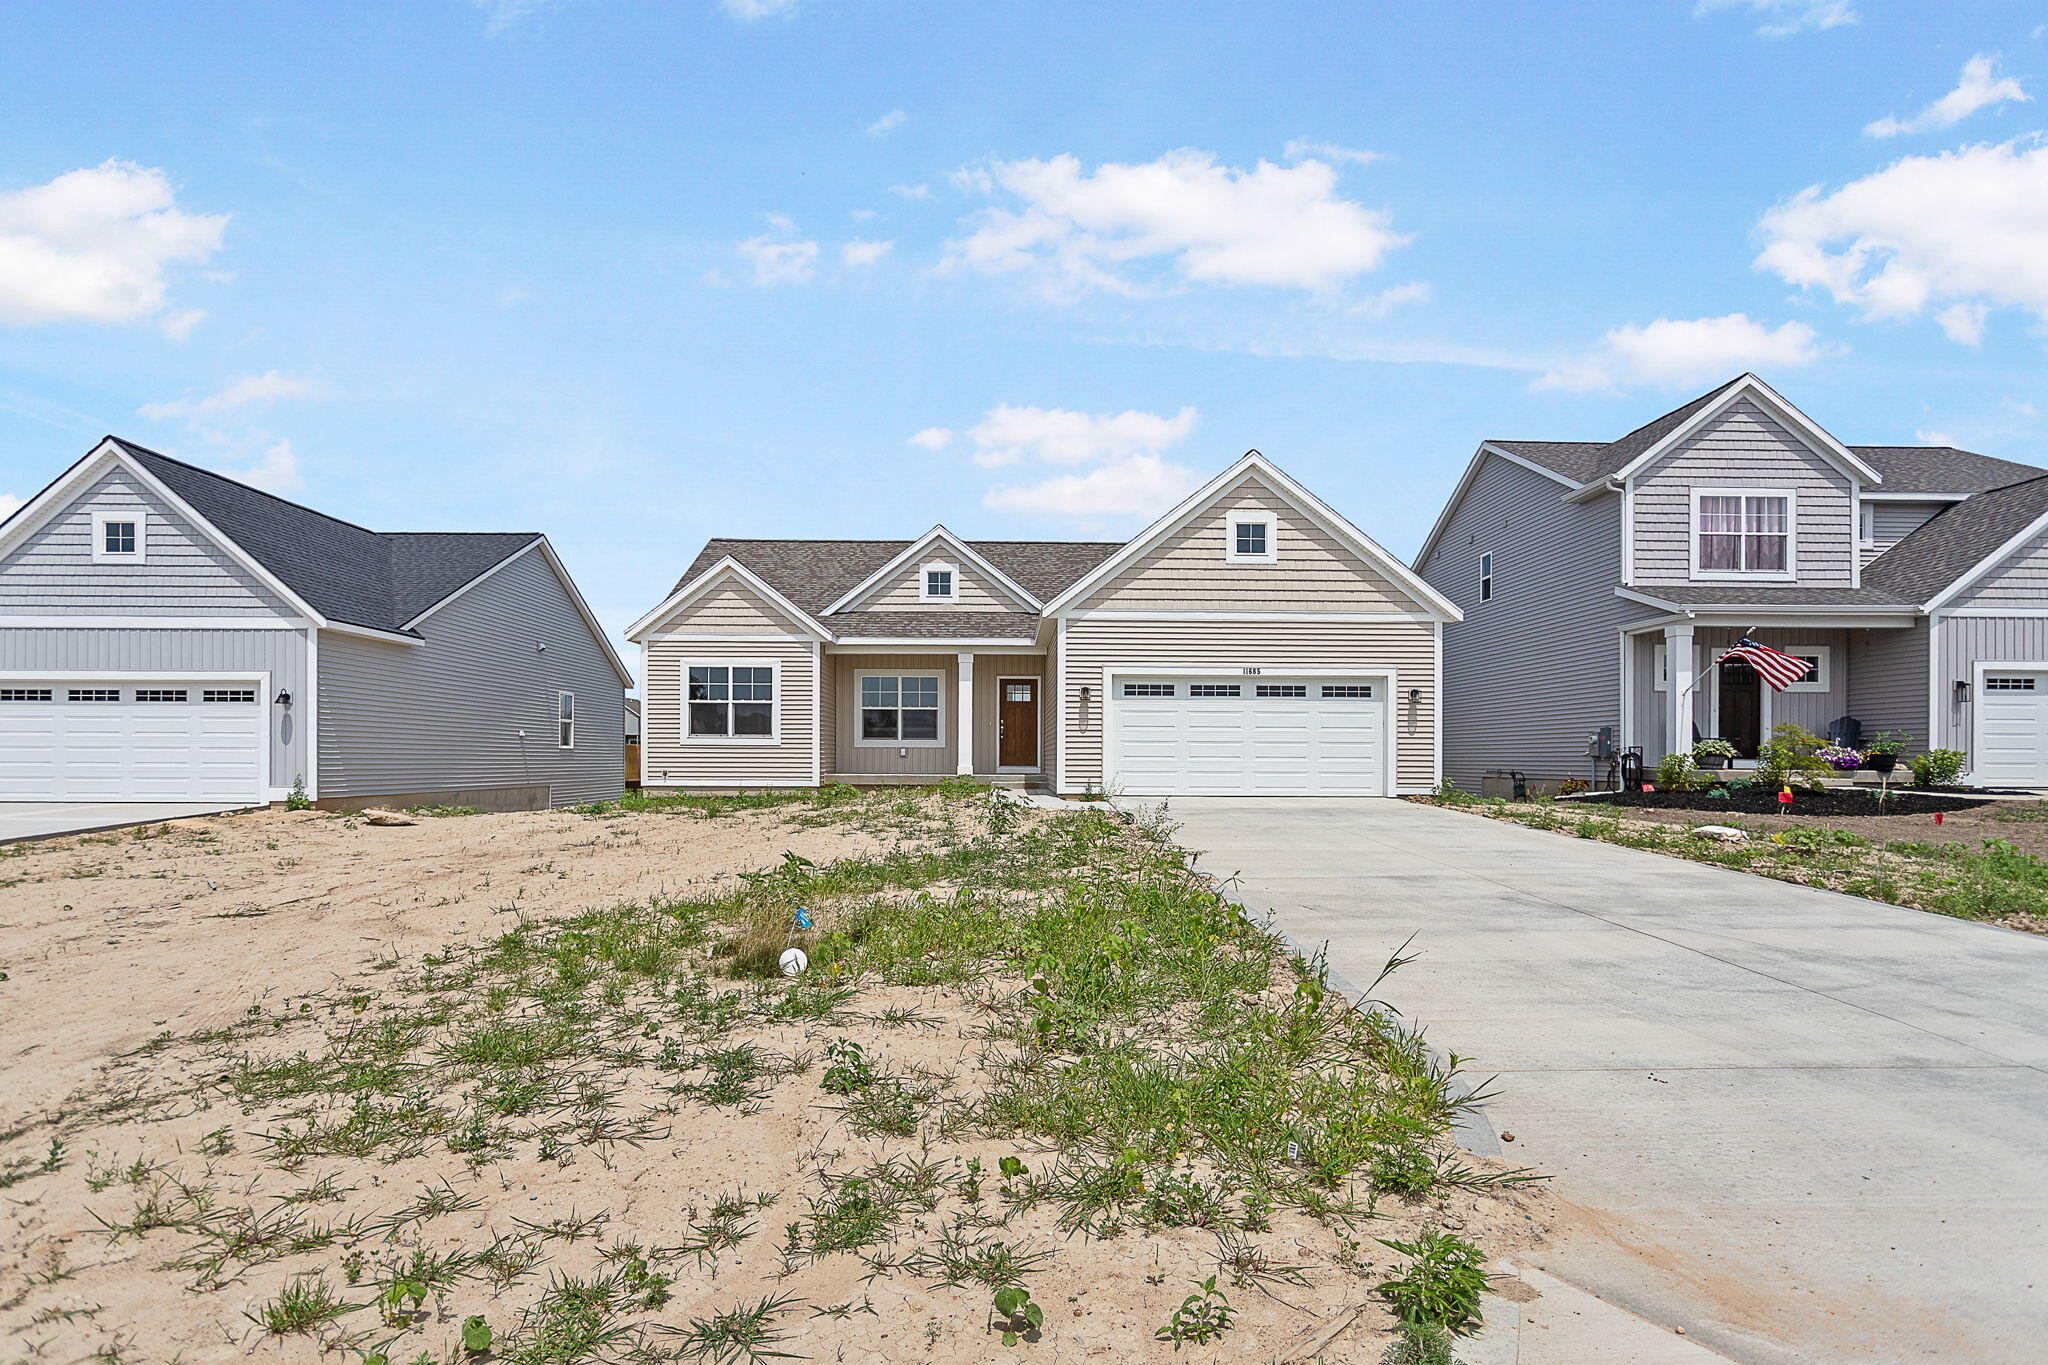
11685 Cherrybud Drive, Holland, MI 49424
Hickory Woods Farms · Ottawa County
Key Facts
Description
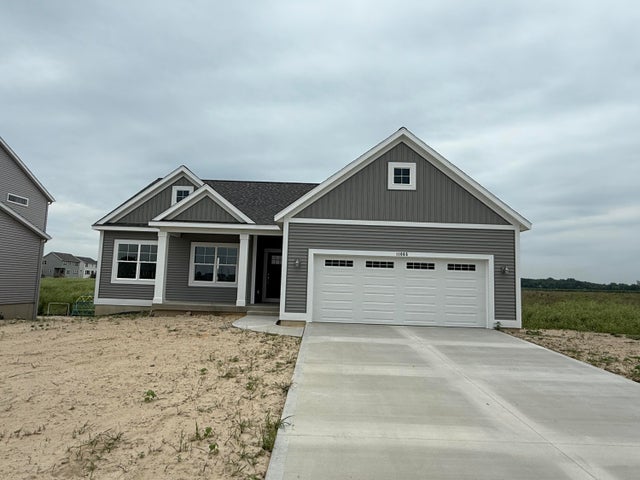
This Baumann Building Leelanau floorplan is available in Hickorywoods Farms! Thoughtfully designed, with quality craftsmanship, and a prime Holland location near 120th Ave and Quincy St. The main floor features an owner's bedroom with an ensuite bathroom, another bedroom, and an open-concept kitchen, dining, and living area. The kitchen has a center island, pantry, and there is a sliding door off the dining room, leading to the back deck. The lower daylight level offers a very nice finished rec room, 2 additional bedrooms and another full bathroom.
Property Information
Property Type
Residential
Sub-Type
Single Family Residence
Style
Ranch
Year Built
2026
Living Area
1,495 sq ft
Lot Size
0.19 acres
Lot Dimensions
64x132x64x132
Garage Spaces
2
Days on Market
61
MLS® Listing#
26023443
Property Features
Interior
Appliances
Cooling
Heating
Basement
Parking
Laundry
Patio
Construction
Roof
Sewer
Water Source
Schools
- District:
- West Ottawa
Financial Details
HOA
None
Parcel Number
70-16-10-178-008
Affordability Calculator
$100,000
Estimated monthly payment
$2,661/mo
Principal $400,000 · Est. interest $558,036 over 30 yrs
Neighborhood Market Statistics
How this home compares to active listings in Holland, MI
- $425,000
- Median Listing Price
- 33
- Median Days on Market
- 1,830
- Median Sq Ft
- $225
- Median Price / Sq Ft
- 318
- Active Listings
- This home’s price is 18% above the area median.
- Its price per sq ft is 48% above the area median.
Market statistics compiled from active EXIT Realty® and MLS listings in Holland, MI.
Location

Points of Interest in Holland, MI
Showing the Holland area map.
Nearby Schools
Corpus Christi Catholic School
School · 0.6 mi away
Eagle Crest Charter Academy
School · 0.8 mi away
North Holland Elementary School
Elementary · 1.4 mi away
Quincy Elementary School
Elementary · 1.9 mi away
Stanley Harris School of Cosmetology
Secondary · 2.2 mi away
Zeeland West High School
Secondary · 2.3 mi away
New Groningen Elementary School
Elementary · 2.4 mi away
Early Childhood Center
School · 2.4 mi away
Zeeland Public Schools
School · 2.4 mi away
Creekside Middle School
Secondary · 2.5 mi away
Summit School
School · 2.5 mi away
Zeeland East High School
Secondary · 2.5 mi away
West Ottawa Public Schools
Secondary · 2.5 mi away
Harbor Lights Middle School
Elementary · 2.5 mi away
Zeeland Quest
Elementary · 2.6 mi away
Roosevelt Elementary
Elementary · 2.6 mi away
Pine Creek Elementary School
Elementary · 2.6 mi away
West Ottawa Public Schools
School · 2.8 mi away
Macatawa Bay Middle School
Secondary · 2.8 mi away
Kids Hope USA
School · 2.8 mi away
Commute Calculator
Nearby Homes


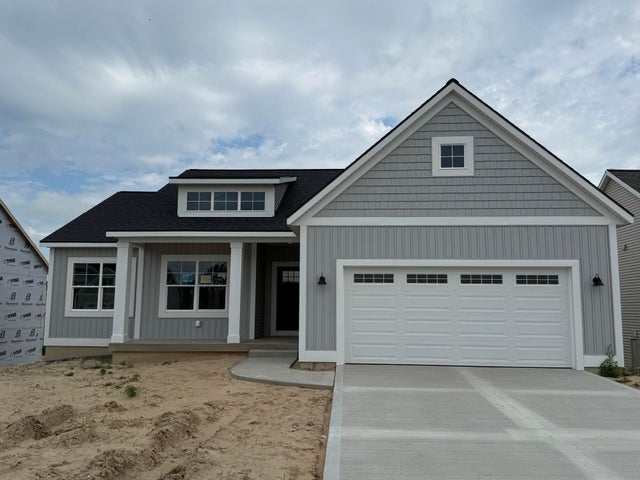
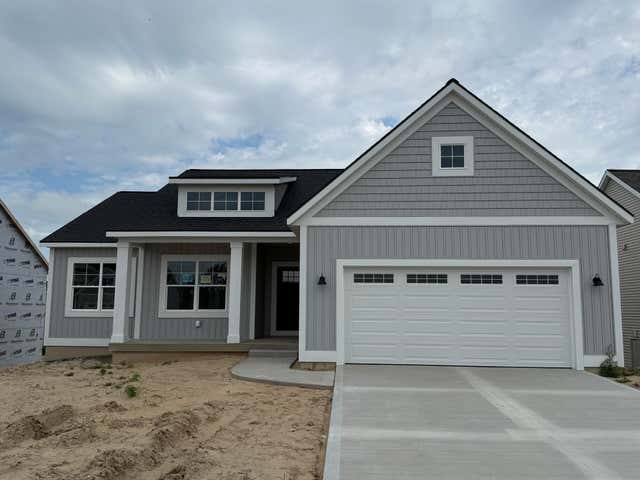
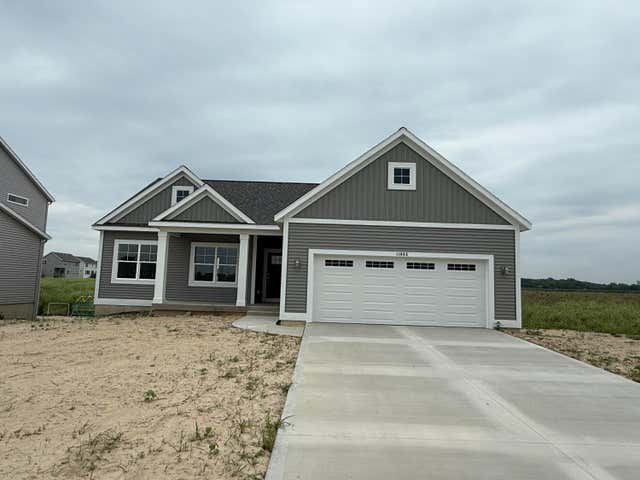
Similar Homes Nearby


Similar Home Values
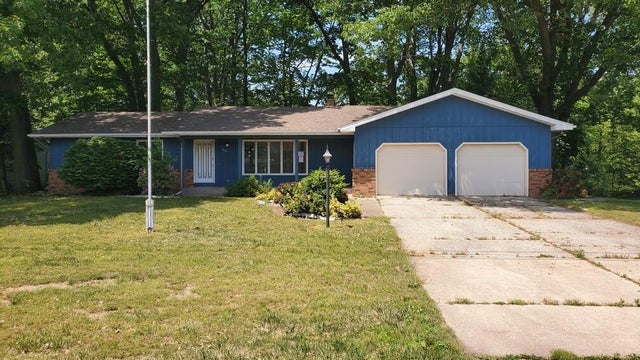
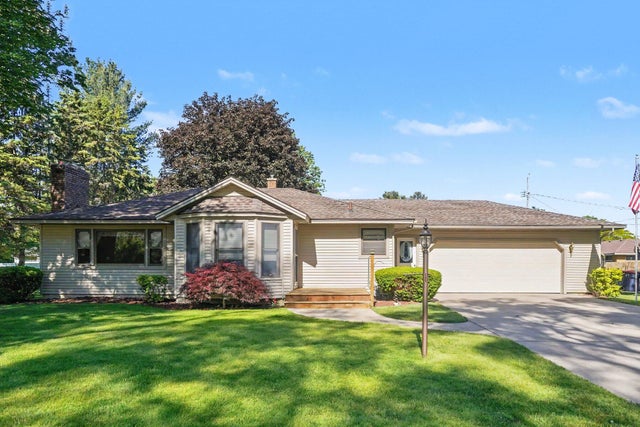
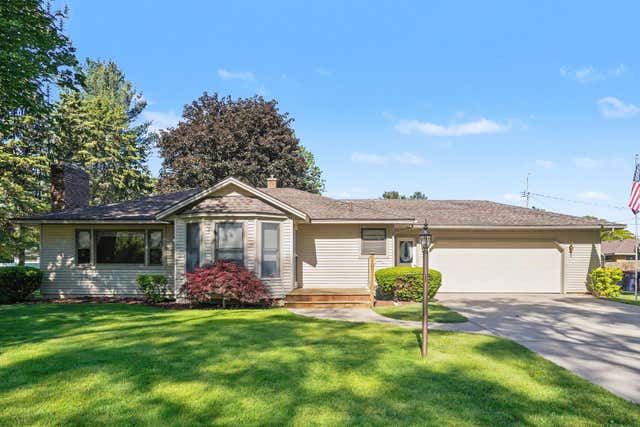
Comparable nearby listings and their asking prices.
| Address | Price | Beds | Baths | Sq Ft |
|---|---|---|---|---|
| 40 W 18th Street, Holland, MI | $355,500 | 3 | 2 | 1,435 |
| 40 W 18th Street, Holland City, MI | $355,500 | 3 | 2 | 1,435 |
| 14261 Essenburg Drive, Holland Charter Township, MI | $356,000 | 4 | 2 | 1,625 |
| 14261 Essenburg Drive, Holland, MI | $356,000 | 4 | 2 | 1,625 |
| 208 Cypress Avenue, Holland, MI | $359,000 | 3 | 1 | 1,853 |
| 208 Cypress Avenue, Holland City, MI | $359,000 | 3 | 1 | 1,853 |
Moving Cost Estimate
EXIT Agents in Holland


Listing Courtesy: West Edge Real Estate LLC - 6163553737
Presented by: The Brad VanderZwaag Team