

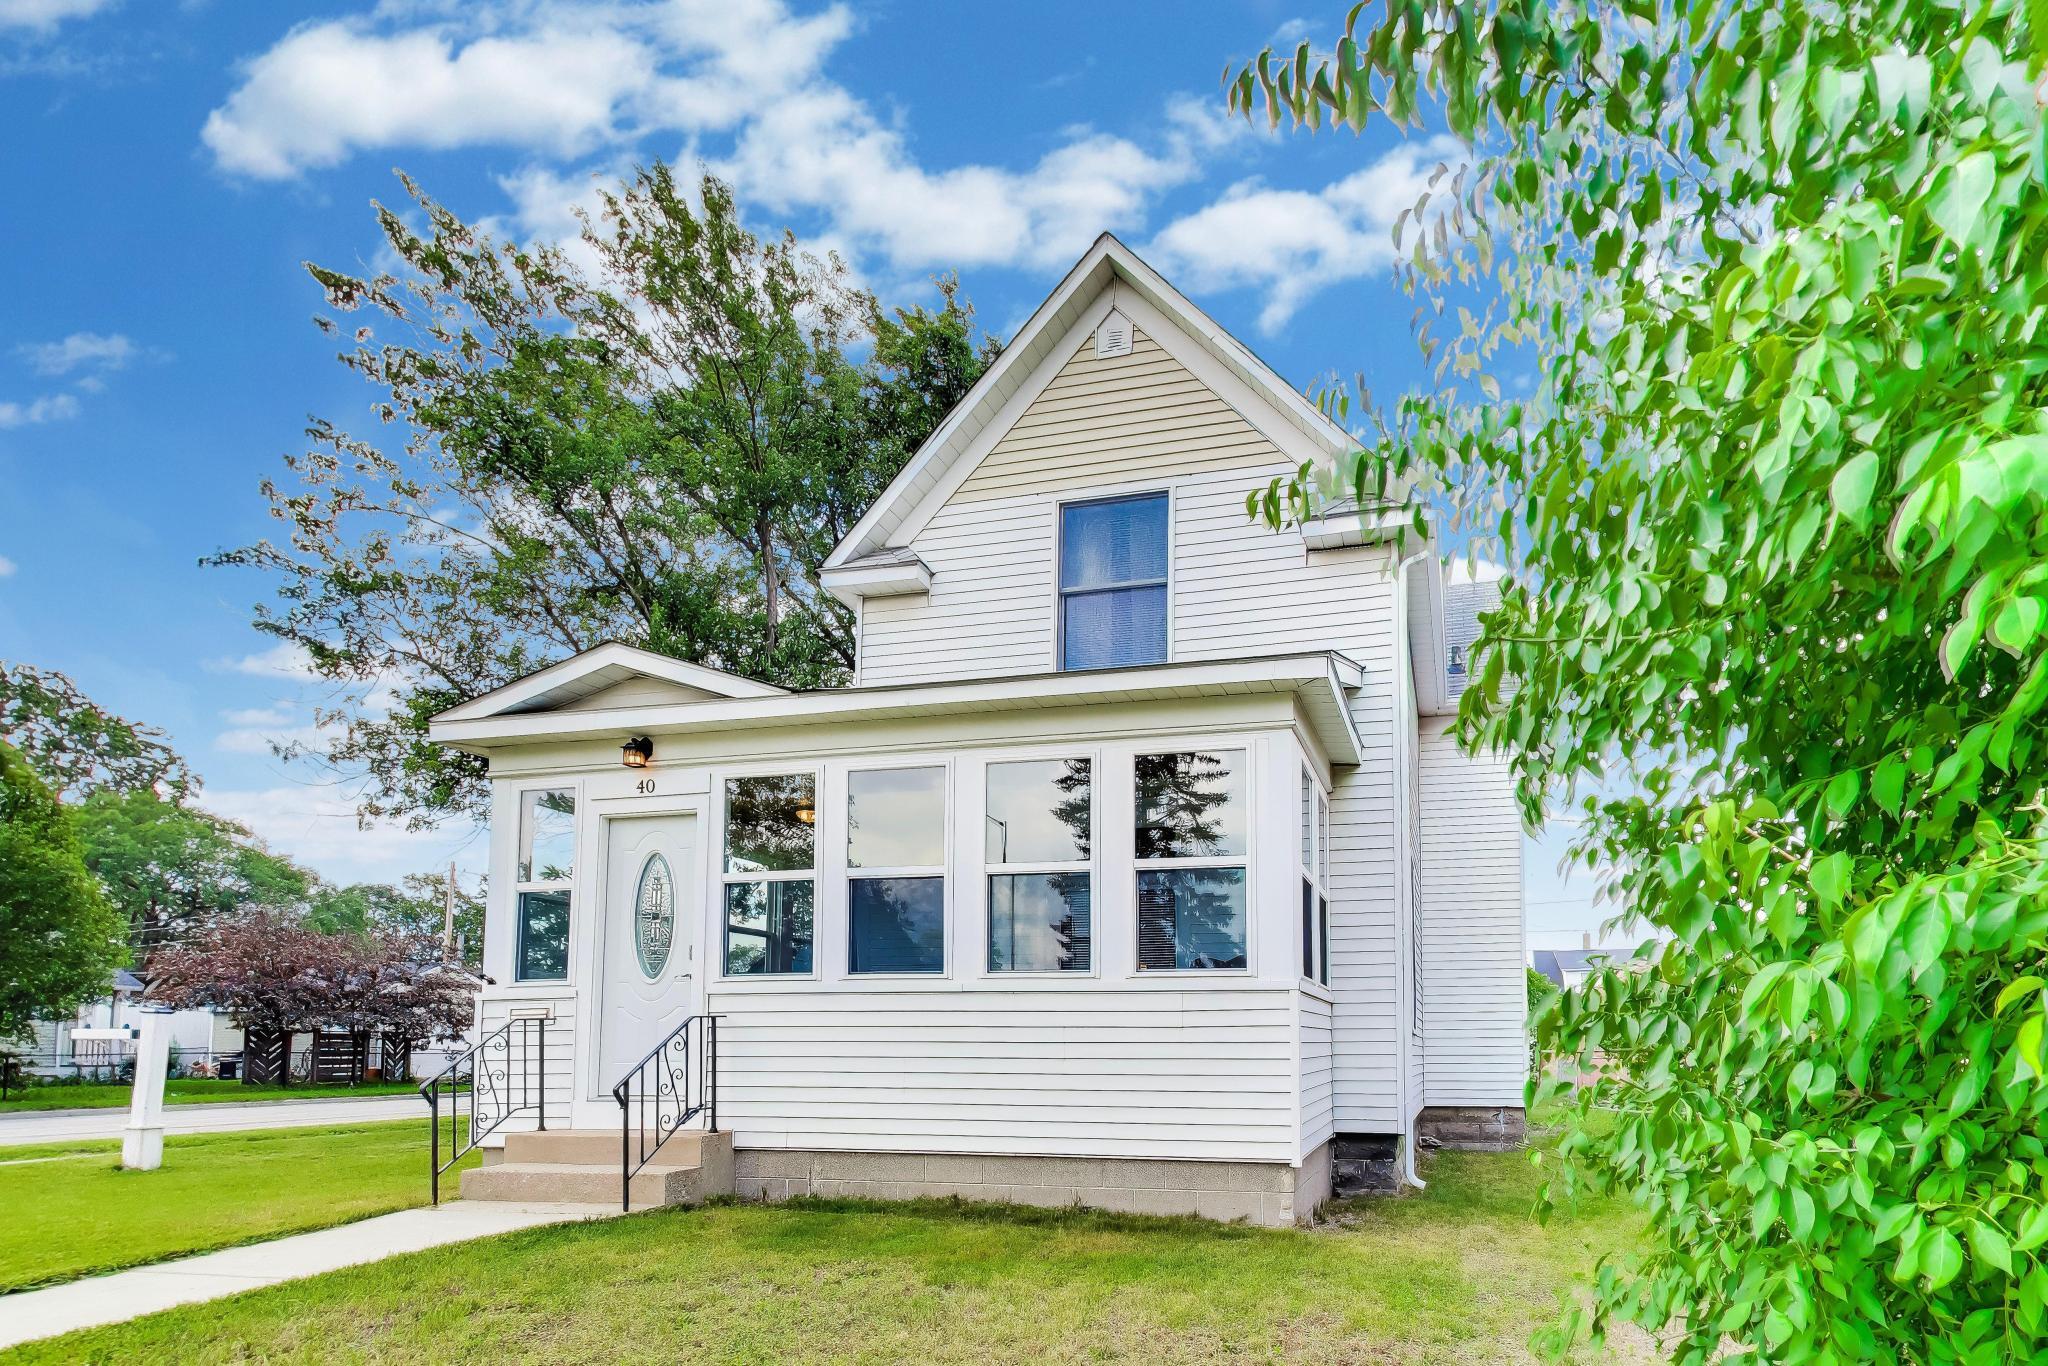
40 W 18th Street, Holland City, MI 49423
Ottawa County
Key Facts
Description
Nestled on a sought-after Holland street, this charming historic home blends timeless character with thoughtful modern updates. Enjoy morning coffee on the beautifully renovated front porch or relax on the low-maintenance Veka deck. Inside, 9' ceilings create an open feel, while the main-floor bedroom offers flexibility as a home office or guest room. Upstairs, the updated bath features the original clawfoot tub, granite vanity, tile flooring, and new fixtures. Newer windows and doors fill the home with natural light, while a newer furnace, water heater, and central A/C provide comfort and peace of mind. Custom kitchen cabinetry, updated lighting, a basement workshop, and an unfinished attic with expansion potential add exceptional value. Conveniently located near downtown Holland's 8th Street, Hope College, Washington Square, shopping, dining, and parks, this move-in-ready home offers the perfect blend of charm, comfort, and location.
Property Information
Property Type
Residential
Sub-Type
Single Family Residence
Style
Traditional
Year Built
1921
Stories
2
Living Area
1,435 sq ft
Lot Size
0.15 acres
Lot Dimensions
53X 126x54x127
Days on Market
47
MLS® Listing#
71026024121
Property Features
Appliances
Cooling
Heating
Flooring
Basement
Parking
Laundry
Patio
Lot Features
Construction
Roof
Windows
Utilities
Sewer
Water Source
Rooms
- Basement
- Basement
- Main
- Main
- 18.5 x 12.7Main
- Upper
- Basement
- Upper
- 9.5 x 4.9Main
- Upper
- Upper
- Upper
- Upper
- Upper
- Upper
- Basement
- Upper
- Upper
- 5.7 x 4.1Upper
- 11.9 x 13.4Lower
- 20.2 x 13.5Upper
- Upper
- Upper
- Basement
- Basement
- Basement
- Bedroom 211 x 11.3Upper
- Bedroom 313.9 x 10.2Upper
- Dining Room14.7 x 14.5Main
- Kitchen13.7 x 13.4Main
- KitchenMain
- Living Room13.9 x 10.1Main
- Master Bathroom10.7 x 10.1Main
- Utility Room25.3 x 14.5Lower
Financial Details
Annual Taxes
$2,820
Tax year 2025
Assessed Value
$66,581
Parcel Number
701632130015
Directions
Pine Ave East to address.
Affordability Calculator
$71,100
Estimated monthly payment
$1,892/mo
Principal $284,400 · Est. interest $396,763 over 30 yrs
Neighborhood Market Statistics
How this home compares to active listings in Holland City, MI
- $241,397
- Median Listing Price
- 58
- Median Days on Market
- 1,508
- Median Sq Ft
- $138
- Median Price / Sq Ft
- 13,571
- Active Listings
- This home’s price is 47% above the area median.
- Its price per sq ft is 80% above the area median.
Market statistics compiled from active EXIT Realty® and MLS listings in Holland City, MI.
Location

Points of Interest in Holland City, MI
Showing the Holland City area map.
Nearby Schools
Holland Early College Yearbook
School · 0.4 mi away
Longfellow School
School · 0.4 mi away
Black River Public School
Elementary · 0.5 mi away
Holland Language Academy
School · 0.5 mi away
Vanderbilt Charter Academy
School · 0.6 mi away
The Hope College Physical Plant
School · 0.7 mi away
Awakening
School · 0.7 mi away
Holland Public Schools
School · 0.8 mi away
Holland High School
Secondary · 0.9 mi away
Jefferson
Elementary · 0.9 mi away
Ready for School
School · 0.9 mi away
Holland Middle School
Secondary · 1.0 mi away
Wavecrest Career Academy
School · 1.1 mi away
Holland Christian School
Elementary · 1.2 mi away
Holland Public Schools
School · 1.2 mi away
West
Elementary · 1.2 mi away
Holland Public Schools Board
Elementary · 1.2 mi away
Calvary Schools of Holland
Secondary · 1.3 mi away
Lakeside Montessori
Elementary · 1.3 mi away
Lakeshore Little People's Place
School · 1.3 mi away
Commute Calculator
Nearby Homes


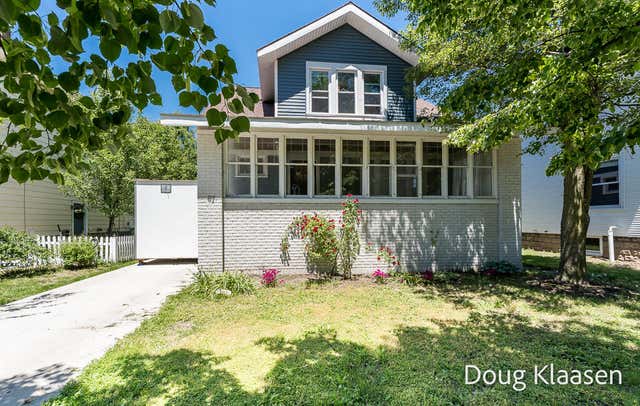
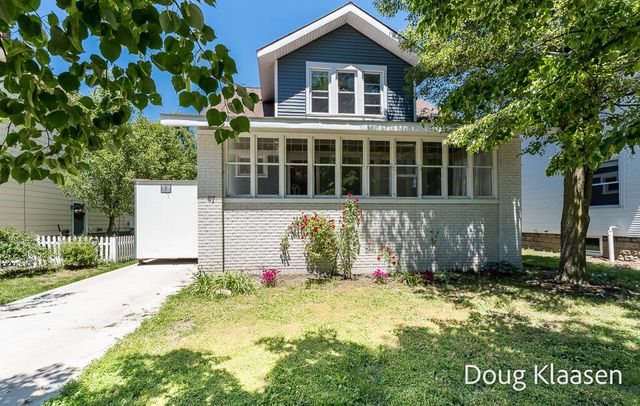


Similar Homes Nearby
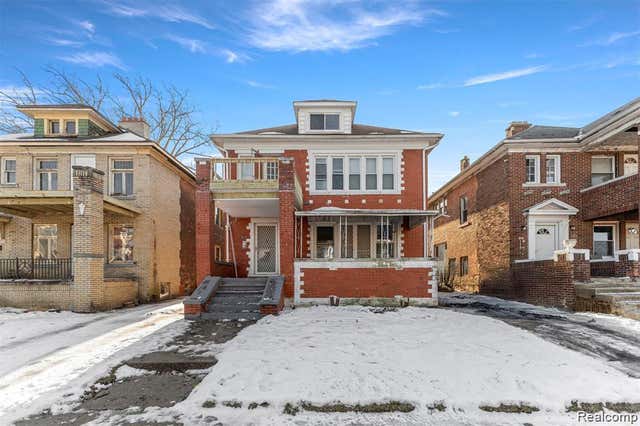

Similar Home Values
Comparable nearby listings and their asking prices.
| Address | Price | Beds | Baths | Sq Ft |
|---|---|---|---|---|
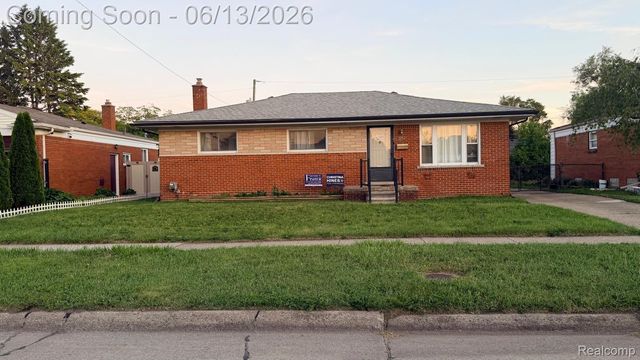
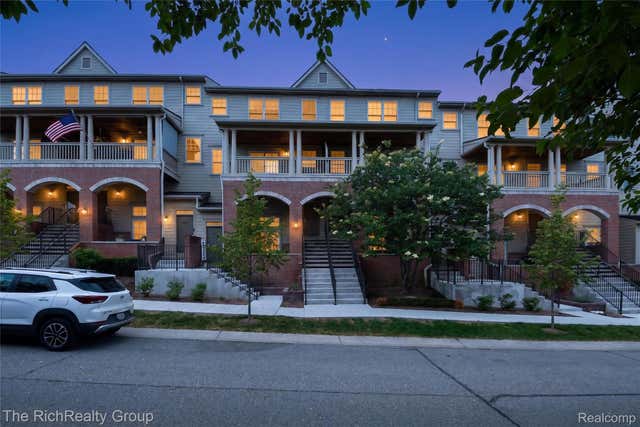
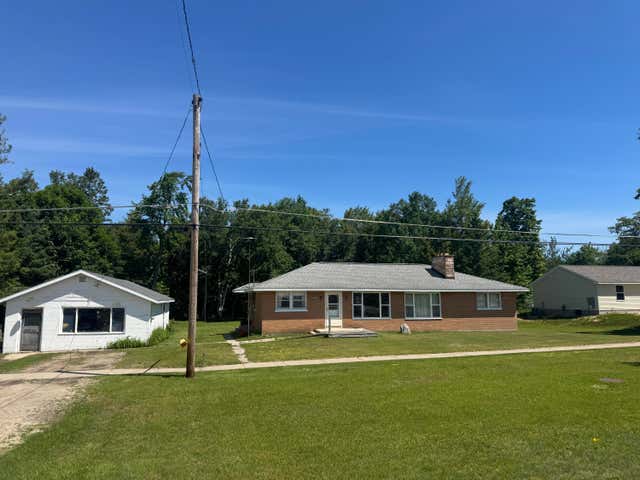
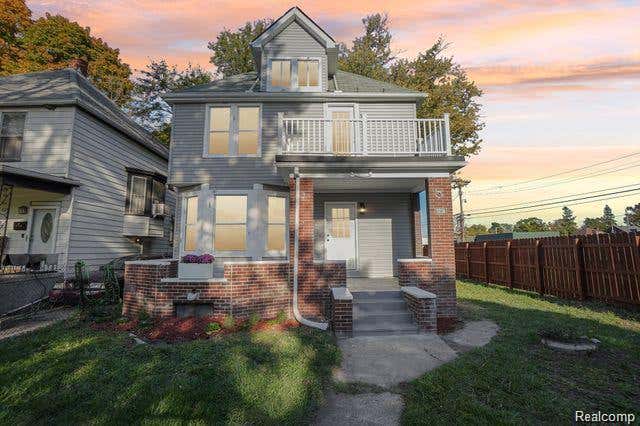
| 2015 Gladstone Street, Detroit City, MI | $248,900 | 6 | 2 | 3,240 |
| 3254 Potomac Avenue, Warren City, MI | $248,900 | 3 | 3 | 2,354 |
| 3922 Forester Boulevard, Auburn Hills City, MI | $248,900 | 2 | 3 | 1,940 |
| 520 W Central Avenue, Mackinaw City, MI | $249,000 | 2 | 1 | 1,586 |
| 3736 IROQUOIS Street, Detroit City, MI | $249,000 | 3 | 2 | 1,600 |
| 217 E Hillsdale Street, Lansing City, MI | $249,000 | 4 | 2 | 3,360 |
Moving Cost Estimate
EXIT Agents in Holland City


Listing Courtesy: BHG Connections - 2694005400
The accuracy of all information, regardless of source, is not guaranteed or warranted. All information should be independently verified. Any use of search facilities of data on the site, other than by a consumer looking to purchase real estate, is prohibited.