

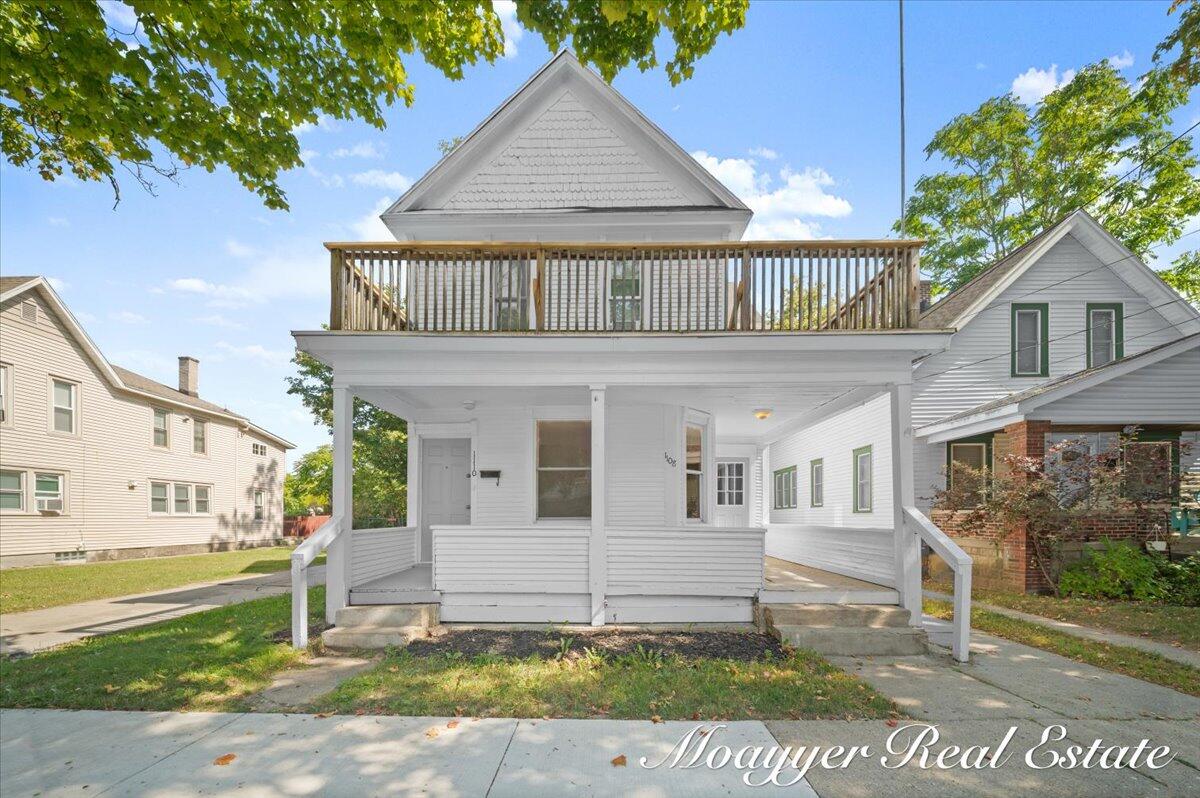
1108 Muskegon Avenue NW, Grand Rapids, MI 49504
Kent County
Key Facts
Description
$250 off first months rent. This freshly renovated apartment offers modern updates and everyday convenience in a highly walkable Grand Rapids neighborhood. Inside, you'll find new flooring, updated lighting, and freshly painted walls that create a bright, inviting atmosphere. The kitchen features sleek countertops, updated cabinetry, and newer appliances, while the bathroom includes stylish fixtures and finishes. Large windows fill the home with natural light and enhance the open feel. A brand new high-efficiency washer and dryer are included in-unit, making laundry simple and convenient. Tenants will also enjoy a private one-car garage and additional off-street parking for guests or a second vehicle. With its modern renovations, practical amenities, and prime location near shops, restaurants, parks, and major commuting routes, this apartment is ready for its next tenant.
Property Information
Property Type
Residential Lease
Sub-Type
Duplex
Year Built
1919
Living Area
1,774 sq ft
Lot Size
0.09 acres
Garage Spaces
1
Days on Market
44
MLS® Listing#
26022956
Property Features
Appliances
Cooling
Heating
Parking
Laundry
Patio
Schools
- District:
- Grand Rapids
Directions
Leonard and turn south on Muskegon. On the porch, it's the door on the right.
Affordability Calculator
$380
Estimated monthly payment
$10/mo
Principal $1,520 · Est. interest $2,121 over 30 yrs
Neighborhood Market Statistics
How this home compares to active listings in Grand Rapids, MI
- $363,599
- Median Listing Price
- 39
- Median Days on Market
- 1,736
- Median Sq Ft
- $210
- Median Price / Sq Ft
- 1,437
- Active Listings
- This home’s price is 99% below the area median.
- Its price per sq ft is 99% below the area median.
Market statistics compiled from active EXIT Realty® and MLS listings in Grand Rapids, MI.
Location

Points of Interest in Grand Rapids, MI
Showing the Grand Rapids area map.
Nearby Schools
Harrison Middle School
School · 0.4 mi away
Nextech High School of Grand Rapids
Secondary · 0.4 mi away
Stocking Elementary
Elementary · 0.5 mi away
St Adalbert School
School · 0.6 mi away
West Leonard Elementary School
Elementary · 0.9 mi away
Bad Day Industries
School · 1.0 mi away
Grand Rapids Public Schools
Elementary · 1.1 mi away
Coit Arts Academy
School · 1.2 mi away
Appletree Christian Learning Center
School · 1.2 mi away
East Leonard Elementary School
Elementary · 1.3 mi away
Foxbright
School · 1.3 mi away
Palmer Elementary School
Elementary · 1.4 mi away
Center for Economicology
Secondary · 1.4 mi away
City High/Middle
Secondary · 1.4 mi away
Westwood Middle School
Secondary · 1.4 mi away
Stepping Stones Montessori School
Elementary · 1.4 mi away
Blue Bridge School
School · 1.4 mi away
Fusion Education Group
School · 1.5 mi away
Union High School
Secondary · 1.6 mi away
Ferris State University Grand Rapids Mi
School · 1.6 mi away
Commute Calculator
Nearby Homes

Similar Homes Nearby


Similar Home Values
Comparable nearby listings and their asking prices.
| Address | Price | Beds | Baths | Sq Ft |
|---|---|---|---|---|
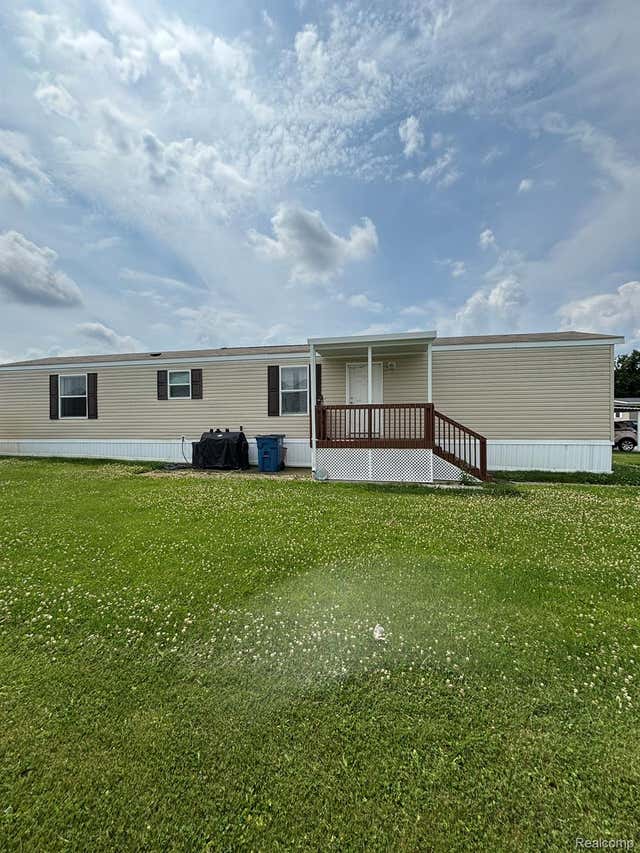
| 220 Pheasant Lane, Grand Blanc Charter Township, MI | $1,350/mo | 2 | 2 | 1,056 |
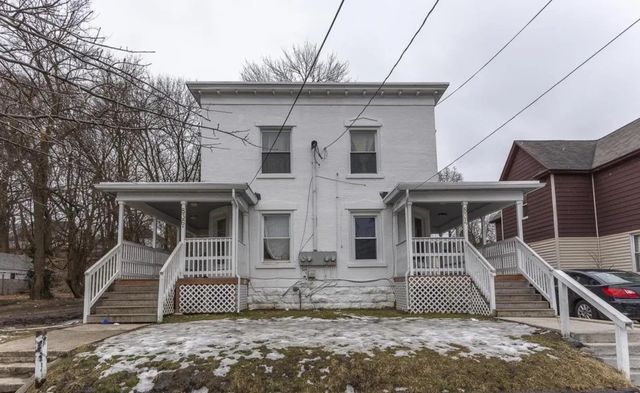
| 836 SE Sherman Street SE, Grand Rapids, MI | $1,375/mo | 2 | 1 | — |
| 836 SE Sherman Street SE #1, Grand Rapids City, MI | $1,375/mo | 2 | 1 | — |
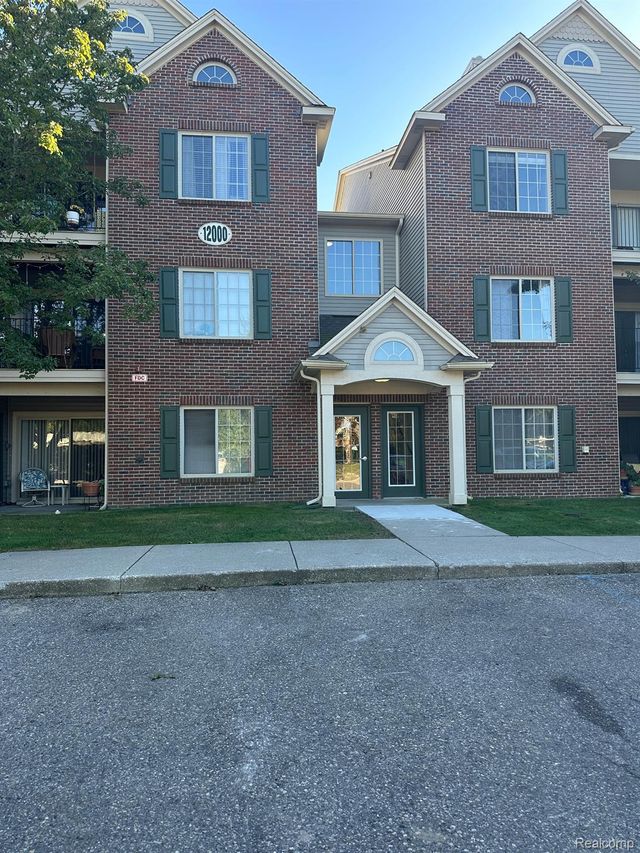
| 12101 PINEHURST Lane, Grand Blanc Charter Township, MI | $1,500/mo | 2 | 2 | 1,100 |
| 8510 S Pepper Ridge Drive S 8510, Grand Blanc Charter Township, MI | $1,600/mo | 2 | 2 | 1,478 |
| 11660 Hawthorne Glen Drive, Grand Blanc City, MI | $1,750/mo | 2 | 2 | 2,084 |
Moving Cost Estimate
EXIT Agents in Grand Rapids


Listing Courtesy: Moayyer Real Estate - 6163503429
Presented by: April Moayyer