

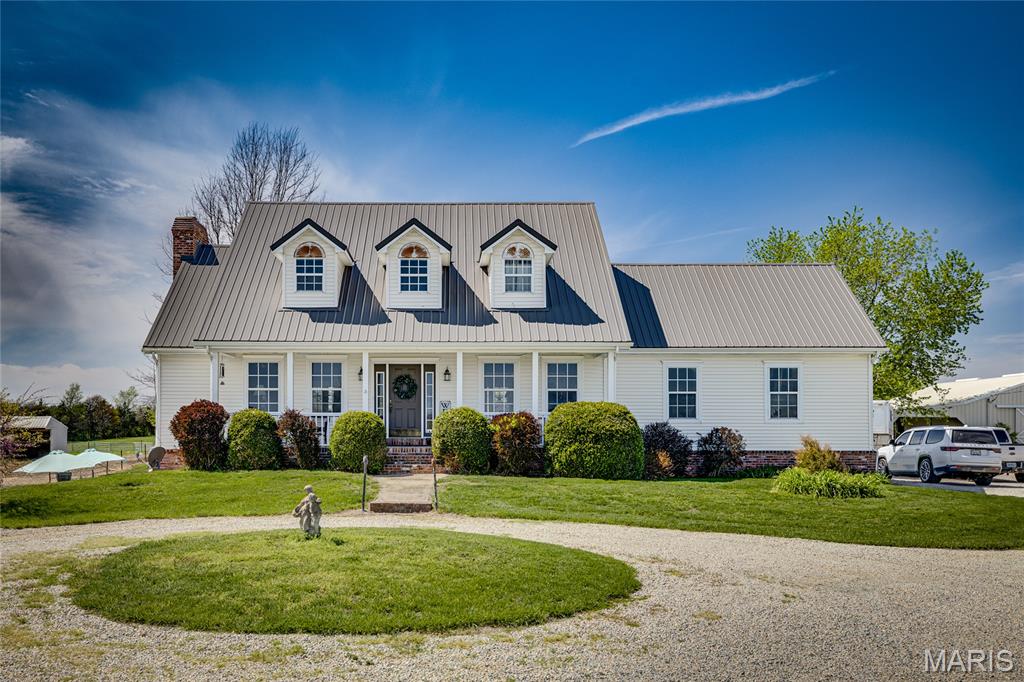
3952 Frye Road, Farmington, MO 63640
N/A · Ste. Genevieve County
Key Facts
Description
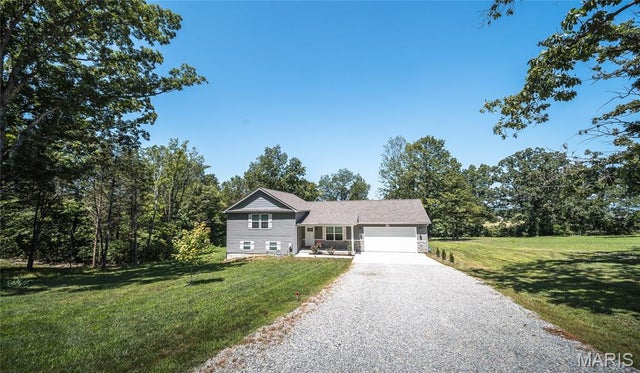
Designed for both everyday comfort and effortless entertaining, this home showcases rich hardwood flooring, elegant crown molding throughout, and inviting living spaces centered around a warm, cozy fireplace. The beautifully appointed kitchen features stainless steel appliances and durable Super Natural Iron Core flooring, blending style with functionality. The walk-out lower level expands your living options with additional entertaining space and includes a large safe room—ideal for peace of mind and versatility when hosting guests or accommodating extended stays. Equestrian enthusiasts will appreciate the impressive, well-designed facilities, including a 70x80 barn, 48x63 barn with 14x48 and 13x48 lean-tos, an 80x70 enclosed riding arena, and an 80x120 outdoor arena. The property also features a 30x36 mare barn with six runs, five Classic Equine stalls, and a charming she shed—perfectly suited for a fully functional and turnkey horse operation. New roof 2022, more updates in 2023.
Property Information
Property Type
Farm
Sub-Type
Farm
Style
Other
Year Built
1996
Living Area
3,472 sq ft
Lot Size
22.00 acres
Lot Dimensions
22 acres
Garage Spaces
2
Parking Spaces
2
Days on Market
15
MLS® Listing#
26019928
Property Features
Appliances
Cooling
Heating
Flooring
Fireplace
Basement
Parking
Laundry
Patio
Fencing
Lot Features
Construction
Other Structures
Utilities
Sewer
Water Source
Rooms
- 11.5x14Main
- 7x17Upper
- 15x28Upper
- 12x11Upper
- 12x13Upper
- Bathroom 34x6Main
- Bedroom 217x16Upper
- Bedroom 311x18Upper
- Family Room27x27Lower
- Kitchen23x15Main
- Living Room16x30Main
Schools
- Elementary:
- Farmington R-VII
- Middle:
- Farmington Middle
- High:
- Farmington Sr. High
Financial Details
Annual Taxes
$3,478
Tax year 2025
Parcel Number
66.005
Affordability Calculator
$285,000
Estimated monthly payment
$7,584/mo
Principal $1,140,000 · Est. interest $1,590,401 over 30 yrs
Neighborhood Market Statistics
How this home compares to active listings in Farmington, MO
- $380,000
- Median Listing Price
- 58
- Median Days on Market
- 2,036
- Median Sq Ft
- $172
- Median Price / Sq Ft
- 50
- Active Listings
- This home’s price is 275% above the area median.
- Its price per sq ft is 138% above the area median.
Market statistics compiled from active EXIT Realty® and MLS listings in Farmington, MO.
Location

Points of Interest in Farmington, MO
Showing the Farmington area map.
Nearby Schools
Jefferson Elementary School
Elementary · 4.4 mi away
St. Paul Lutheran High School
Secondary · 4.9 mi away
Growing Room Pre-School
School · 5.1 mi away
Washington Franklin Elementary
Elementary · 5.2 mi away
The Classroom
School · 5.2 mi away
Truman Learning Center
School · 5.3 mi away
St Paul Lutheran Church
School · 5.4 mi away
St Joseph School
School · 5.4 mi away
Roosevelt Elementary School
Elementary · 5.6 mi away
WL Johns Early Childhood Center
School · 5.7 mi away
Farmington R-7 School District
School · 5.7 mi away
Lincoln Intermediate Center
Secondary · 5.7 mi away
Farmington Middle School
Secondary · 5.7 mi away
Farmington High School
Secondary · 5.9 mi away
Emaa Mid St. Francois County Head Start
School · 6.0 mi away
Special Acres State School
School · 6.0 mi away
Farmington Correctional Center
Secondary · 6.1 mi away
Central Middle School
Secondary · 6.1 mi away
Hassell Ivy League
School · 6.9 mi away
St. Paul Lutheran High School
Secondary · 7.0 mi away
Commute Calculator
Nearby Homes

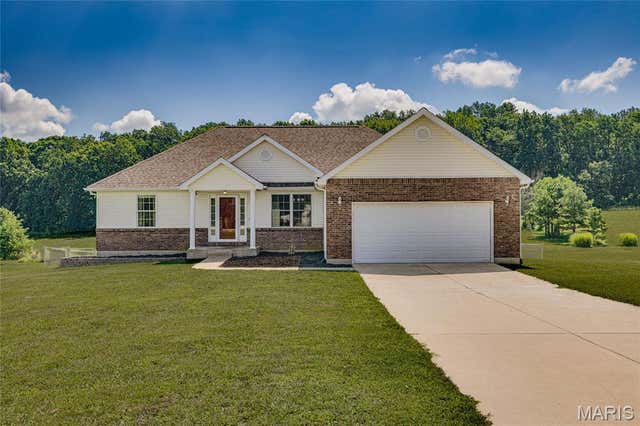
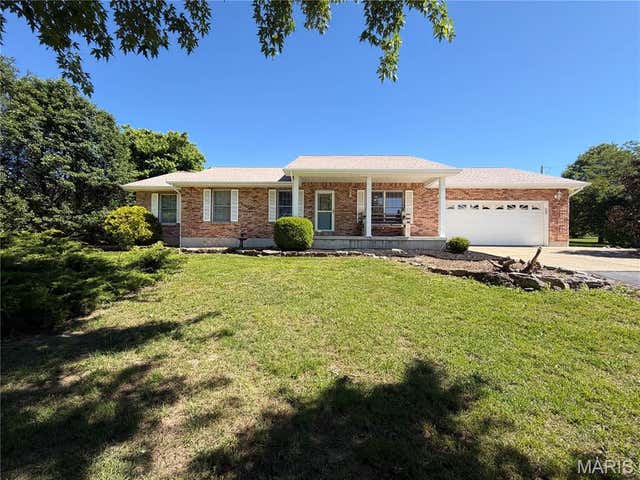
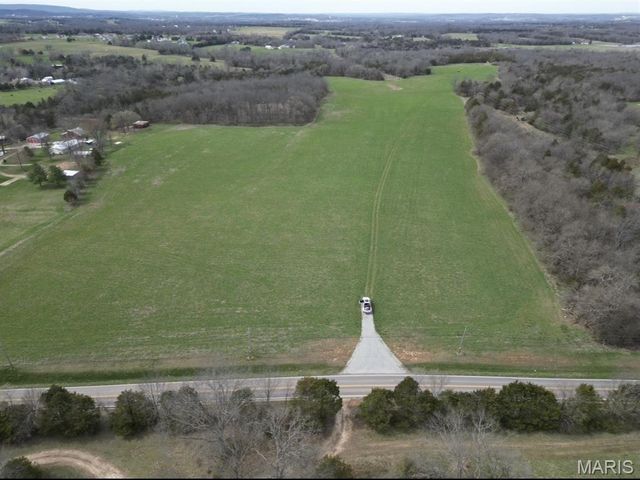

Similar Homes Nearby


Similar Home Values
Comparable nearby listings and their asking prices.
| Address | Price | Beds | Baths | Sq Ft |
|---|---|---|---|---|
| 556 Oak Terrace Drive, Farmington, MO | $999,000 | 4 | 5 | 9,831 |
| 20610 Colony Church Road, Farmington, MO | $1,099,000 | 3 | 4 | 4,125 |
| 2276 Old Fredericktown Road, Farmington, MO | $1,395,000 | 3 | 3 | 2,340 |
| 6889 Highway F, Farmington, MO | $1,400,000 | 4 | 6 | 9,866 |
Moving Cost Estimate
EXIT Agents in Farmington


Listing Courtesy: My Real Estate, LLC - 5736318199
Presented by: Misty Bloom