

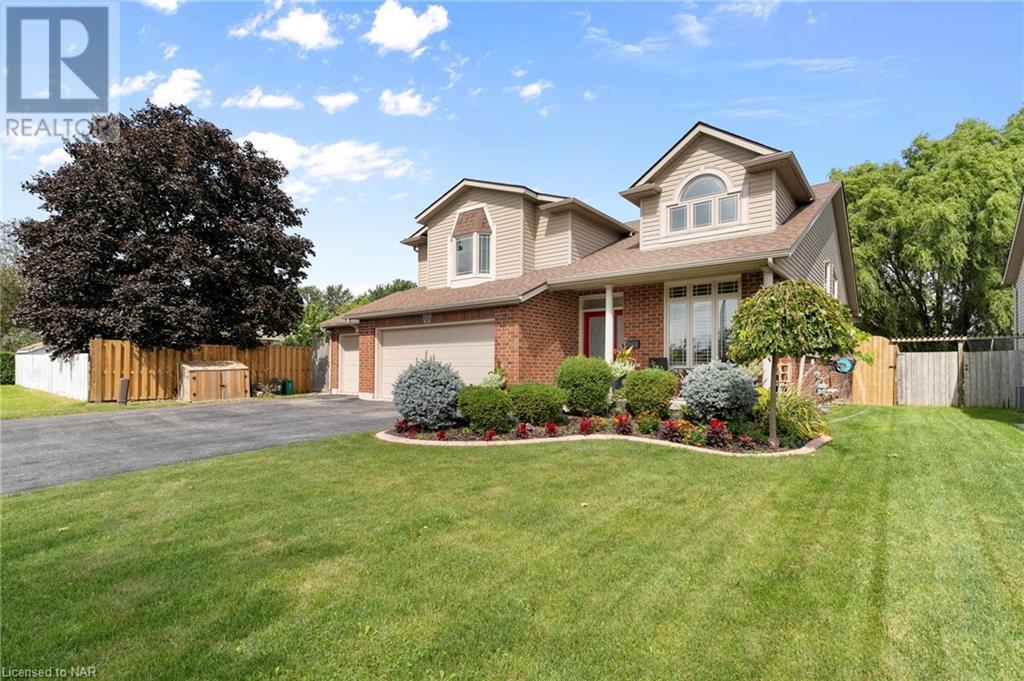
4015 WEINBRENNER Road, Niagara Falls, ON L2G7X9
223 - Chippawa
Key Facts
Description
4015 Weinbrenner Road is more than just a house; it's the perfect home for a growing family! Welcome to this spacious sidesplit home nestled in the desirable Chippawa location, directly across from the arena, soccer fields & in close proximity to schools and school bus routes. Boasting four bedrooms and three full bathrooms, this home is the epitome of comfortable family living. With an open-concept layout that seamlessly combines the kitchen, dining, and living areas and towering cathedral ceilings help make an inviting & stunning space. The primary bed features an ensuite bathroom complete with a corner soaker tub, perfect for unwinding after a long day plus boasts two walk-in closets for plenty of storage space for your wardrobe & personal belongings. Entertaining and relaxation are effortless in the generously sized recreation room, where a gas fireplace adds warmth and ambiance. Perfect for movie nights, family gatherings, or simply curling up with a good book. Step outside to the composite deck, which was masterfully constructed in 2021. Deck is surrounded by strategically placed lighting, ensuring you can enjoy your outdoor space day or night. Privacy slats add a sense of seclusion and intimacy, making it an ideal spot for dining or relaxation. A beautiful wisteria-covered pergola completes the picture, providing shade and charm to your outdoor space. Fully fenced yard offers security & privacy, while for those with a penchant for cars or hobbies, the 3-car garage provides space for your vehicles or storage needs. Additional features of this exceptional home include all newer stainless steel appliances, a basement walk-up to the garage, opening up the potential for in-law or income opportunities. Don't miss the chance to make it your own – schedule a viewing today! (id:31684)
Property Information
Property Type
Residential
Sub-Type
Single Family Residence
Living Area
2,300 sq ft
Parking Spaces
9
Ownership
Freehold
Listing #
40481851
Property Features
Cooling
Heating
Parking
Sewer
Rooms
- 17'1'' x 16'6''Main
- 16'1'' x 11'3''Second
- Bathroom 110'7'' x 6'0''Second
- Bathroom 212'1'' x 15'4''Second
- Bathroom 35'5'' x 5'0''Lower
- Bedroom 111'3'' x 10'5''Second
- Bedroom 212'7'' x 10'7''Second
- Bedroom 49'4'' x 11'1''Lower
- Family Room20'11'' x 13'0''Lower
- Kitchen25'1'' x 14'1''Main
- Master Bedroom15'4'' x 13'6''Second
Affordability Calculator
$184,980
Estimated monthly payment
$4,923/mo
Principal $739,920 · Est. interest $1,032,254 over 30 yrs
Location

Points of Interest in Niagara Falls, ON
Showing the Niagara Falls area map.
Nearby Schools
Sacred Heart Catholic Elementary School
Elementary · 0.7 km away
River View Public School
School · 1.3 km away
Father Hennepin Catholic Elementary School
Elementary · 4.2 km away
Catholic Elementary School Notre-Dame-de-la-Jeunesse
Elementary · 4.3 km away
Bloneva Bond Primary School
Elementary · 4.8 km away
Heximer Avenue Public School
School · 4.8 km away
James Morden Public School
School · 5.0 km away
Kent School
Secondary · 5.6 km away
Princess Margaret Public School
School · 5.6 km away
Niagara County Head Start
School · 5.7 km away
Stamford Collegiate
Secondary · 5.8 km away
Gaskill Preparatory School
Secondary · 5.9 km away
Harry F. Abate Elementary School
Elementary · 6.0 km away
Simcoe Street Public School
School · 6.0 km away
Valley Way Public School
School · 6.2 km away
Niagara Falls High School Sports Field
Secondary · 6.3 km away
Kids & Company
School · 6.4 km away
Hyde Park School
Elementary · 6.5 km away
Tots-N-Tikes Daycare
School · 6.5 km away
St Patrick Catholic Elementary School
Elementary · 6.6 km away
Commute Calculator
Nearby Homes
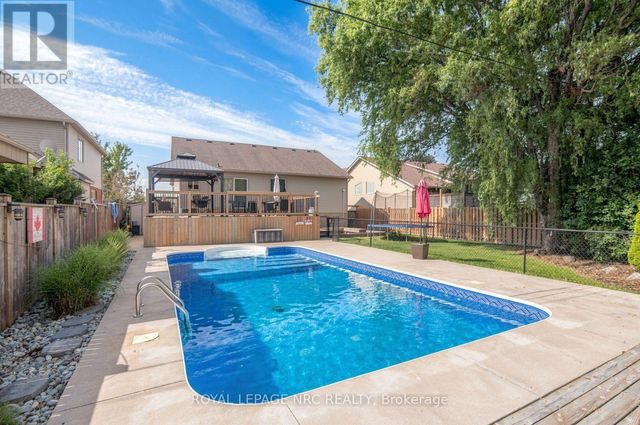
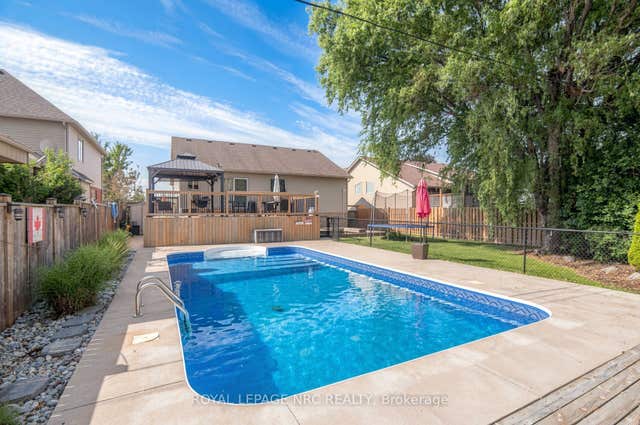


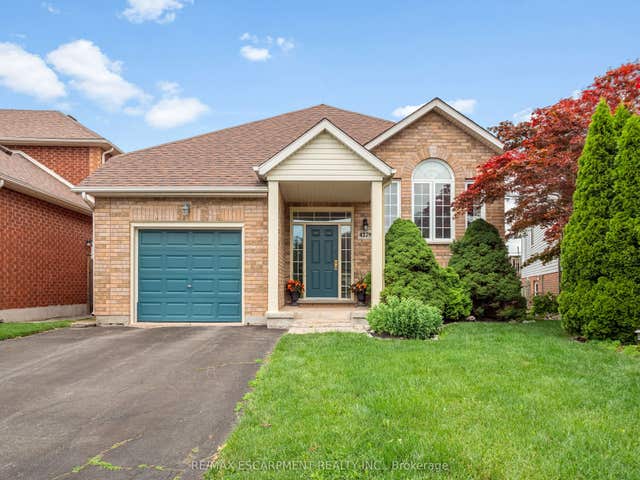
Similar Homes Nearby


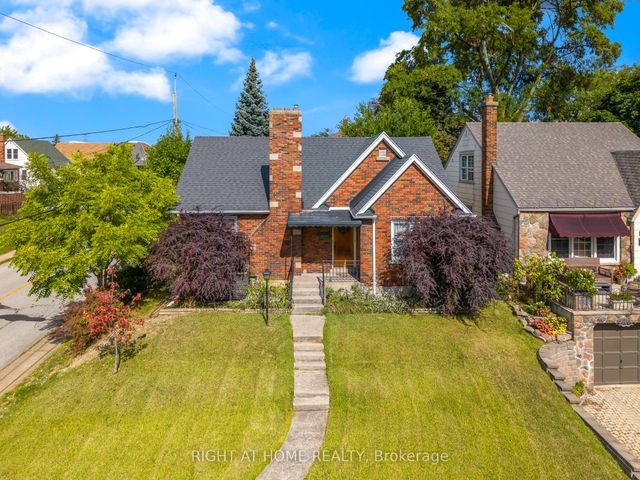

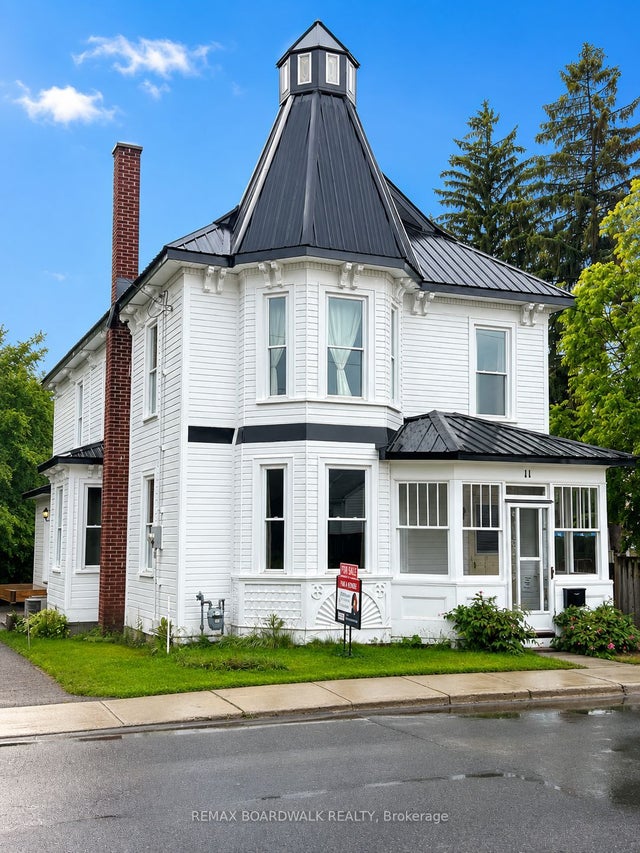
Similar Home Values
Comparable nearby listings and their asking prices.
| Address | Price | Beds | Baths | Sq Ft |
|---|---|---|---|---|
| 5981 Culp Street, Niagara Falls, ON | CA$649,000 | 4 | 4 | — |
| 8060 Beaverdams Road, Niagara Falls, ON | CA$649,000 | 5 | 2 | — |
| 7543 Merritt Avenue, Niagara Falls, ON | CA$649,000 | 3 | 2 | — |
| 5201 Valley Way, Niagara Falls, ON | CA$649,000 | 3 | 2 | — |
| 6762 CHERRYGROVE ROAD, Niagara Falls (Morrison), ON | CA$649,000 | 4 | 2 | — |
| 11 Alfred Street, Smiths Falls, ON | CA$649,000 | 4 | 4 | — |
Moving Cost Estimate
EXIT Agents in Niagara Falls



Listing Courtesy: REVEL Realty Inc., Brokerage
Data Terms of Use
This website is operated by REVEL Realty Inc., Brokerage, a brokerage who is a member of The Canadian Real Estate Association (CREA). The content on this website is owned or controlled by CREA. By accessing this website, the user agrees to be bound by these terms of use as amended from time to time, and agrees that these terms of use constitute a binding contract between the user, REVEL Realty Inc., Brokerage, and CREA.
Copyright
The content on this website is protected by copyright and other laws, and is intended solely for the private, non-commercial use by individuals. Any other reproduction, distribution or use of the content, in whole or in part, is specifically prohibited. Prohibited uses include commercial use, “screen scraping”, “database scraping”, and any other activity intended to collect, store, reorganize or manipulate the content of this website.
Trademarks
REALTOR®, REALTORS®, and the REALTOR® logo are certification marks that are owned by REALTOR® Canada Inc. and licensed exclusively to The Canadian Real Estate Association (CREA). These certification marks identify real estate professionals who are members of CREA and who must abide by CREA’s By-Laws, Rules, and the REALTOR® Code. The MLS® trademark and the MLS® logo are owned by CREA and identify the professional real estate services provided by members of CREA.
Liability and Warranty Disclaimer
The information contained on this website is based in whole or in part on information that is provided by members of CREA, who are responsible for its accuracy. CREA reproduces and distributes this information as a service for its members, and assumes no responsibility for its completeness or accuracy.
Amendments
REVEL Realty Inc., Brokerage may at any time amend these Terms of Use by updating this posting. All users of this site are bound by these amendments should they wish to continue accessing the website, and should therefore periodically visit this page to review any and all such amendments.