

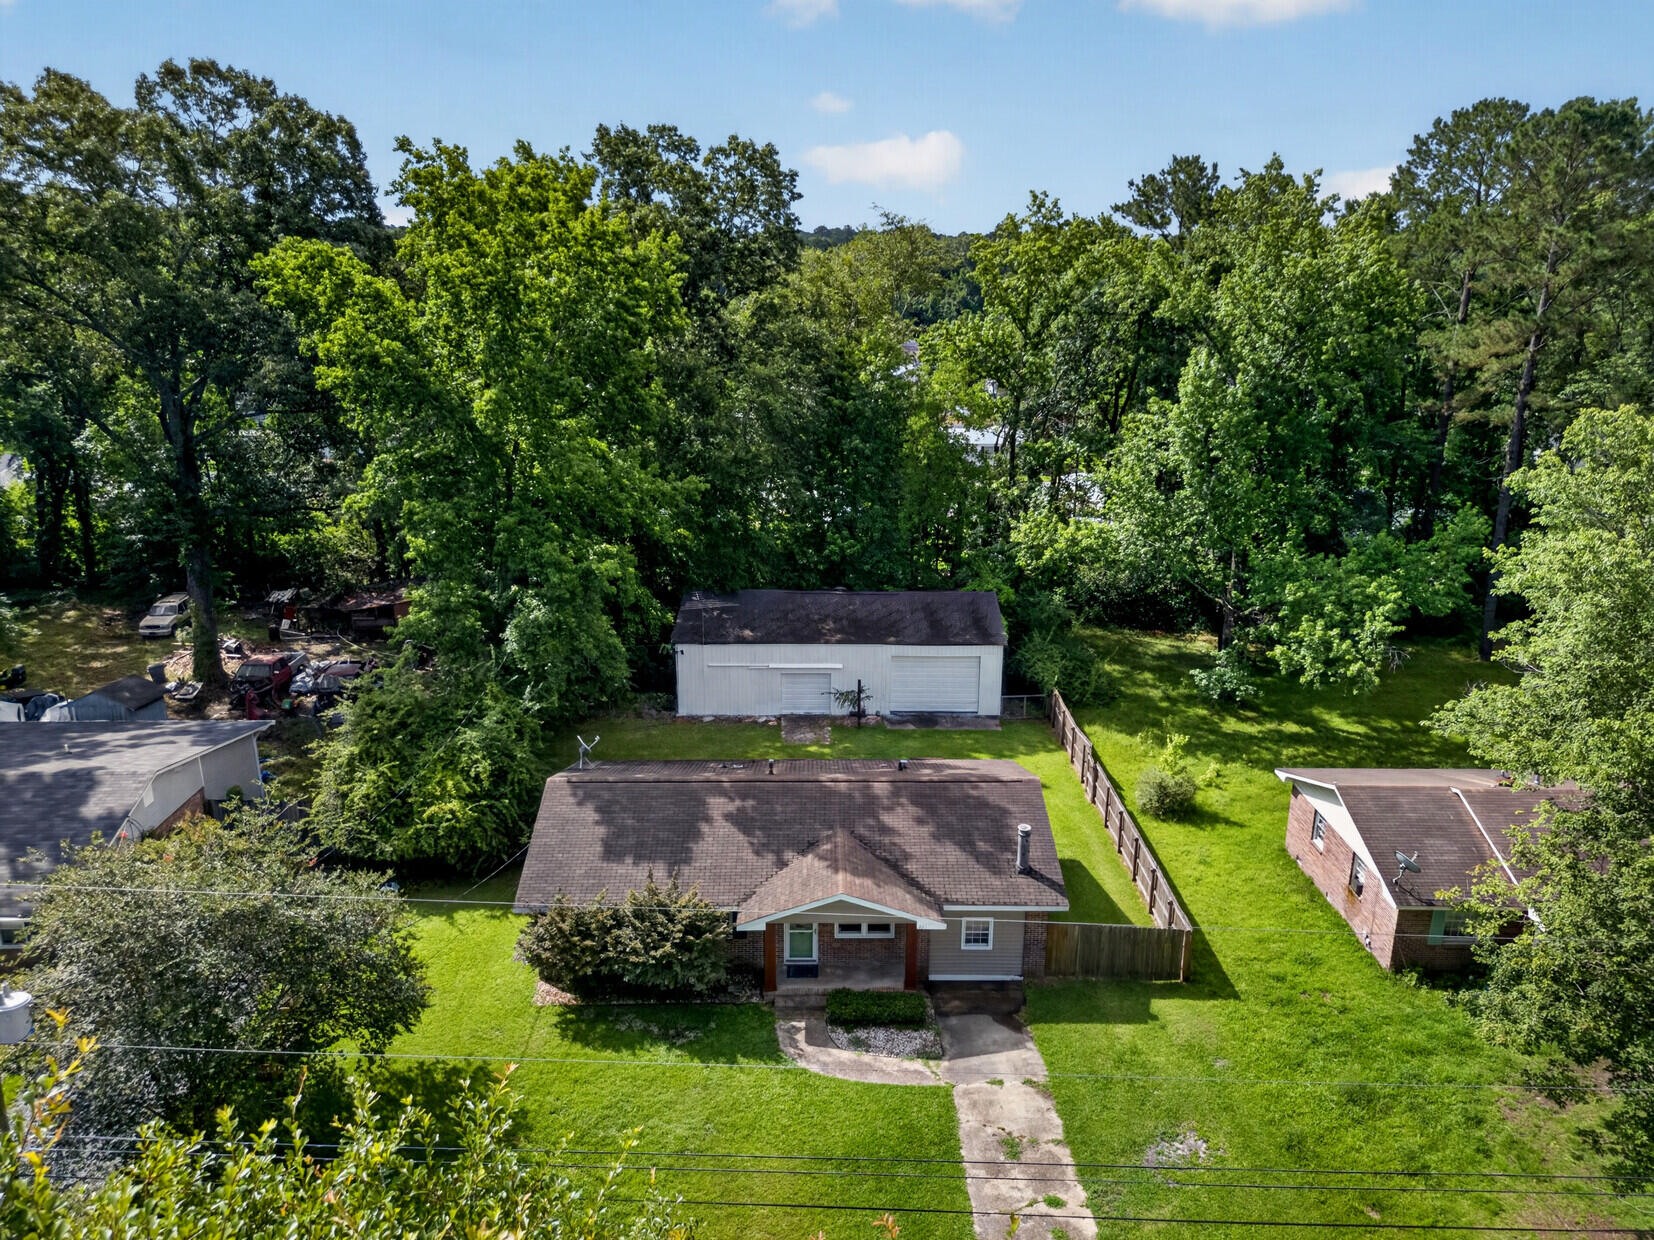
221 Forest Circle, Summerville, SC 29483
Oakdale Estates · Dorchester County
Key Facts
Description
Folks, we need to talk about the **DETACHED GARAGE AND WORKSHOP.** Because this isn't some cute little shed where you store a rake and three Christmas decorations. This thing is **MASSIVE.**Does it need a little TLC? Yep. But bring the vision, put in the work, and you've got an incredible setup for the **outdoor enthusiast, car lover, woodworker, hobbyist, or work-from-home business owner who is tired of running an empire from the kitchen table.** Boats. Kayaks. Fishing gear. Motorcycles. Tools. Equipment. Inventory. Projects. A home-based business. That thing you've been telling your spouse is "definitely going to make money eventually." **There's room for it.** And the house? Oh yeah, you get a **REAL house too.** **NO HOA.** No committee emotionally devastated by the location of your trash can. **REAL hardwood floors.** Actual wood. Not "luxury weathered coastal oak-inspired waterproof plank." A **sunken den. Mature trees. A big lot. Actual space between you and the neighbors.** Meanwhile, new construction is offering: L Tiny yards L Tiny driveways L Tiny garages L Tiny dreams This property offers **SPACE. OPTIONS. AND A MASSIVE DETACHED WORKSHOP WITH SERIOUS POTENTIAL.** Strong house. Big lot. **Massive workshop.** Bring a little TLC and a big vision. This could be the one.
Property Information
Property Type
Residential
Sub-Type
Single Family Residence
Style
Ranch
Year Built
1968
Living Area
1,323 sq ft
Lot Size
0.37 acres
Garage Spaces
5
Parking Spaces
5
Ownership
Fee Simple
Days on Market
3
MLS® Listing#
26019601
Property Features
Interior
Exterior
Appliances
Cooling
Heating
Flooring
Fireplace
Basement
Parking
Laundry
Patio
Fencing
Construction
Roof
Other Structures
Sewer
Water Source
Rooms
- Master BedroomLower
Schools
- Elementary:
- Newington
- Middle:
- Gregg
- High:
- Summerville
Financial Details
Annual Taxes
$5,827
Directions
From 17a Turn Onto Forest Circle Go Around The Bend And Home Will Be On The Left.
Affordability Calculator
$60,000
Estimated monthly payment
$1,597/mo
Principal $240,000 · Est. interest $334,821 over 30 yrs
Neighborhood Market Statistics
How this home compares to active listings in Summerville, SC
- $424,763
- Median Listing Price
- 54
- Median Days on Market
- 2,164
- Median Sq Ft
- $200
- Median Price / Sq Ft
- 1,445
- Active Listings
- This home’s price is 29% below the area median.
- Its price per sq ft is 13% above the area median.
Market statistics compiled from active EXIT Realty® and MLS listings in Summerville, SC.
Location

Points of Interest in Summerville, SC
Showing the Summerville area map.
Nearby Schools
Gregg Middle School
Secondary · 0.4 mi away
Summerville High School
Secondary · 0.4 mi away
Flowertown Elementary School
Elementary · 0.5 mi away
Newington Elementary School
Elementary · 0.6 mi away
Dorchester School District Two
School · 0.6 mi away
Knightsville Elementary School
Elementary · 1.8 mi away
Summerville Elementary School
Elementary · 2.0 mi away
Dorchester School District Two
School · 2.1 mi away
Dorchester School Gifted and Fine Arts
School · 2.1 mi away
Spann Elementary School
Elementary · 2.1 mi away
Summerville Catholic School
Elementary · 2.3 mi away
The Oaks Christian School
School · 2.6 mi away
Pinewood Preparatory School
Elementary · 2.8 mi away
East Edisto Middle School
Secondary · 3.0 mi away
Beech Hill Elementary School
Elementary · 3.1 mi away
Alston-Bailey Elementary School
Elementary · 3.1 mi away
Alston Middle
Secondary · 3.1 mi away
Dubose Middle School
Secondary · 3.2 mi away
William M. Reeves Elementary
Elementary · 3.2 mi away
Sires Elementary Pta
Elementary · 3.3 mi away
Commute Calculator
Nearby Homes

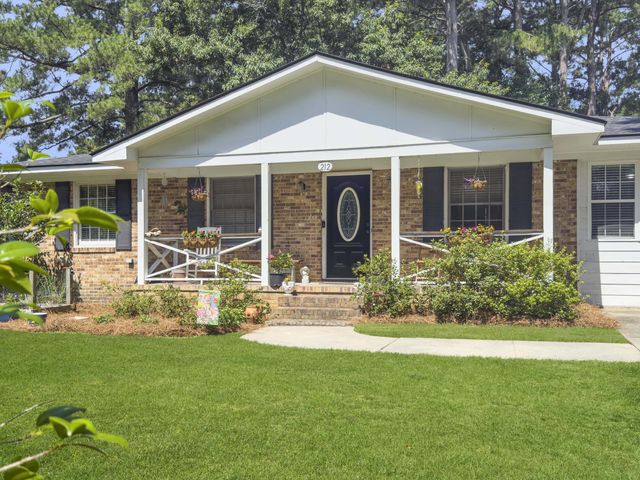
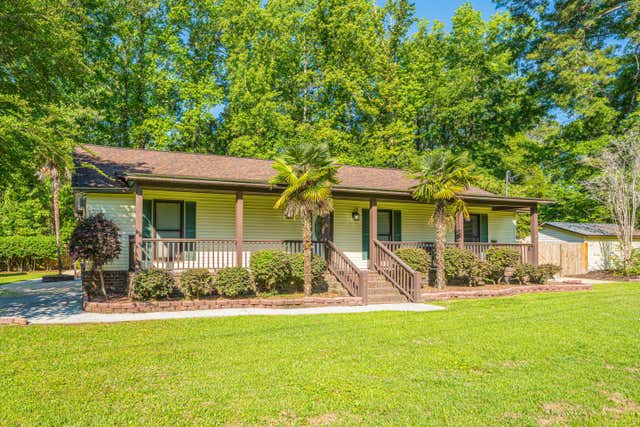

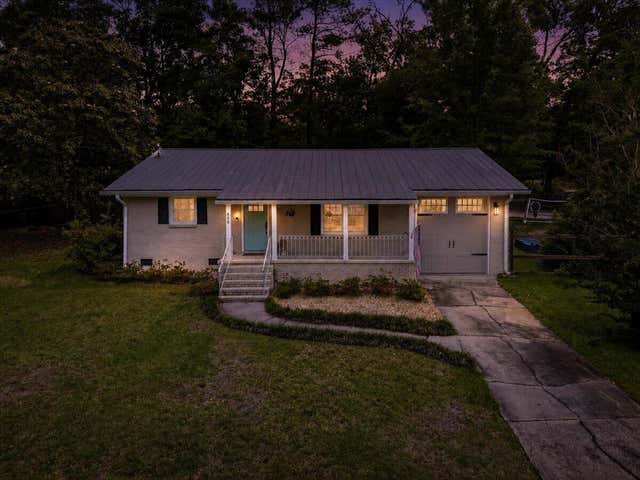

Similar Homes Nearby
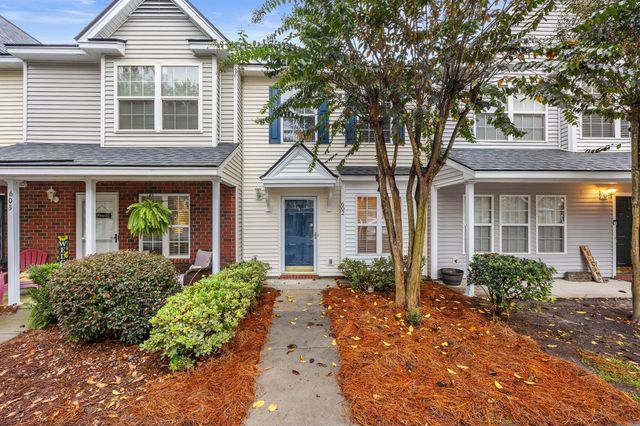
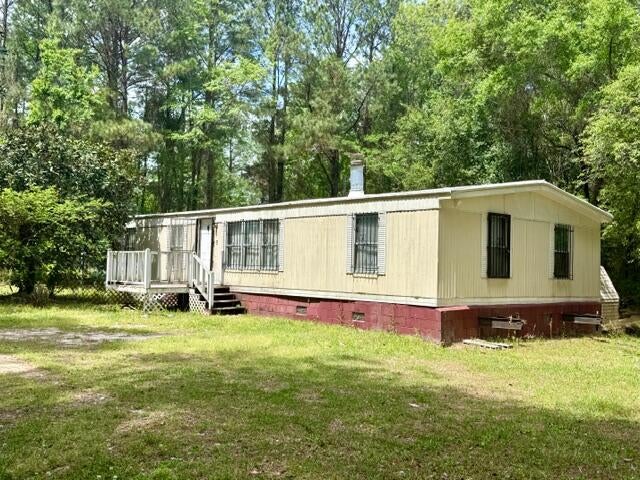
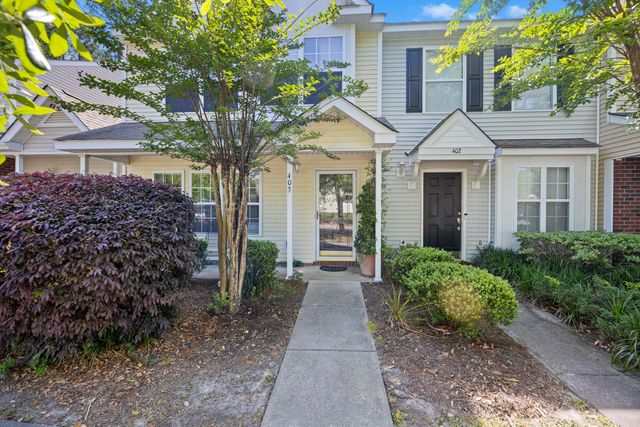
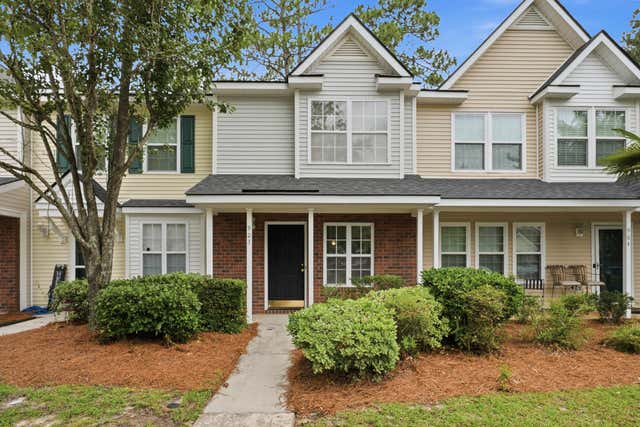
Similar Home Values
Comparable nearby listings and their asking prices.
| Address | Price | Beds | Baths | Sq Ft |
|---|---|---|---|---|
| 602 Pond Pine Trail, Summerville, SC | $210,000 | 2 | 2 | 1,000 |
| 126 Era Lane, Summerville, SC | $215,000 | 3 | 2 | 1,200 |
| 902 Yellow Hawthorn Circle, Summerville, SC | $217,000 | 2 | 3 | 1,244 |
| 403 Tree Branch Circle, Summerville, SC | $219,000 | 3 | 3 | 1,338 |
| 903 Elm Hall Circle, Summerville, SC | $219,500 | 2 | 3 | 1,063 |
| 188 Midland Parkway Apt 423, Summerville, SC | $219,900 | 3 | 2 | 1,222 |
Moving Cost Estimate
EXIT Agents in Summerville


Listing Courtesy: Keller Williams Realty Charleston West Ashley
Presented by: Paul Bermingham - 5183966108