

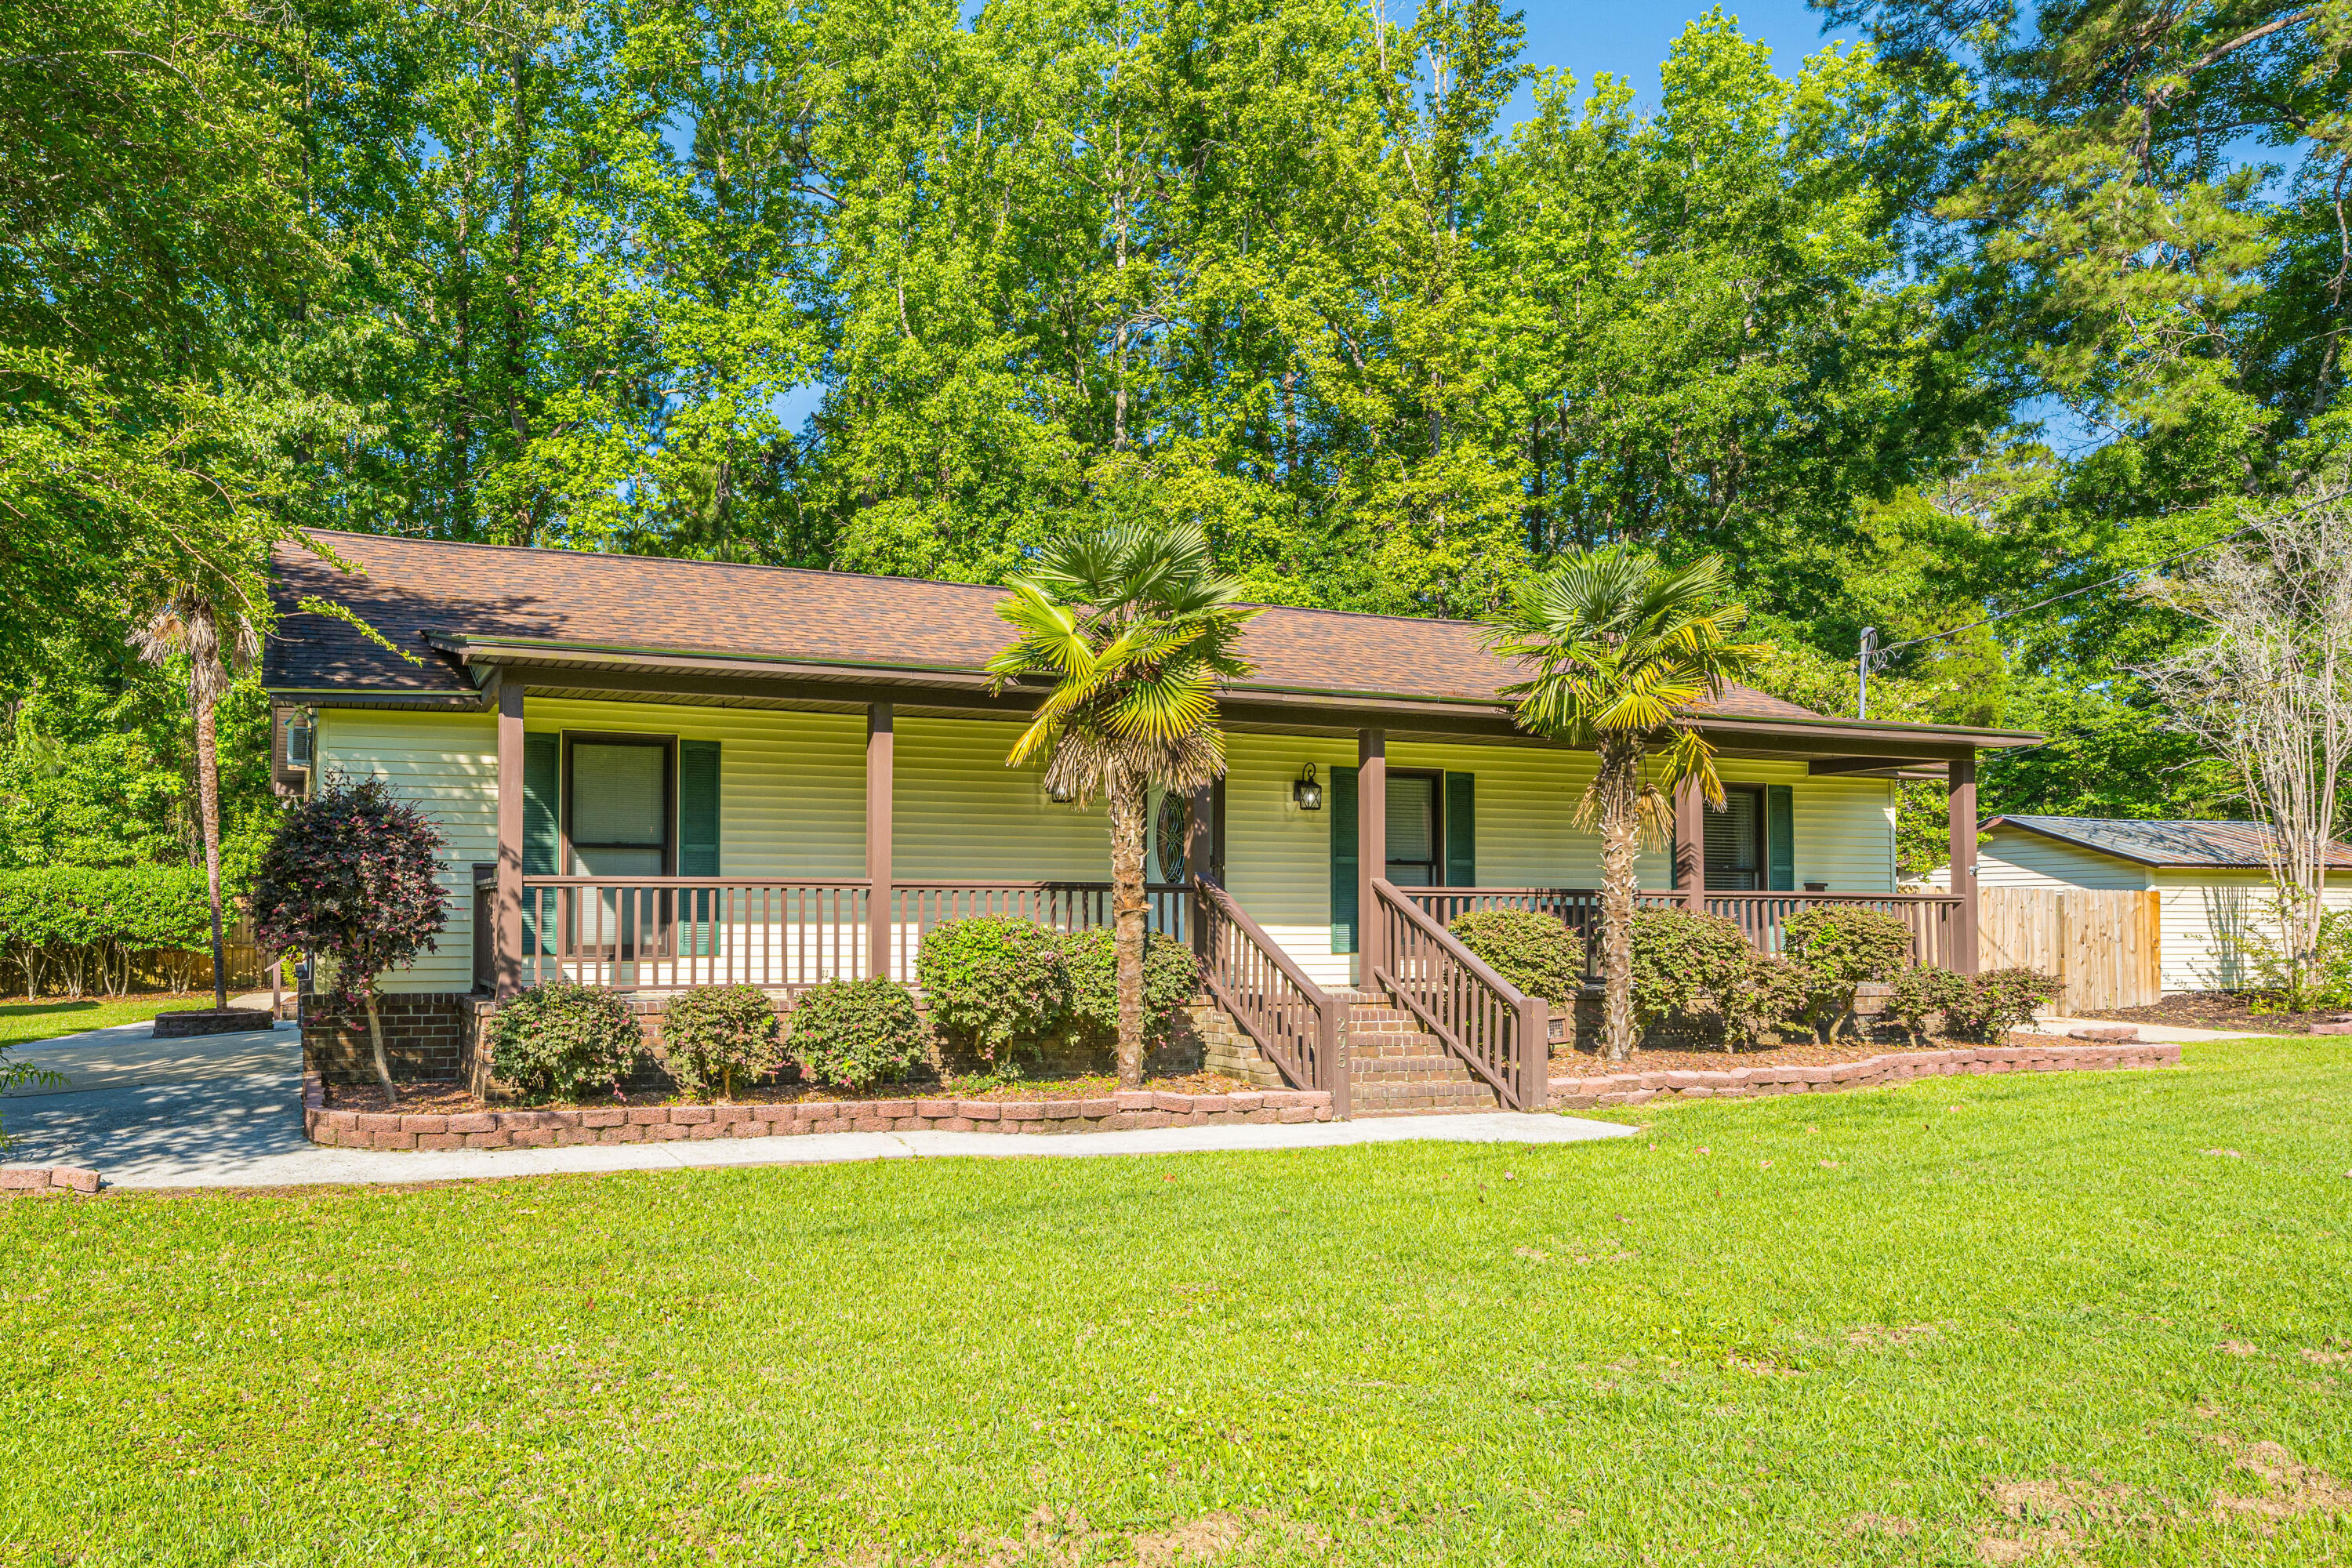
295 Forest Circle, Summerville, SC 29483
Oakdale Estates · Dorchester County
Key Facts
Description
Welcome to 295 Forest Circle, located in the highly sought-after Dorchester II school district! This charming three-bedroom home features an open and airy floor plan highlighted by soaring cathedral ceilings in both the living area and the primary bedroom suite. The finished room above the garage provides flexible space that can easily function as a fourth bedroom, home office, playroom, or media room. Enjoy relaxing and entertaining outdoors with a large screened porch, welcoming front porch, and an above-ground pool. Situated on a spacious .40-acre corner lot, the fenced backyard offers added privacy along with a 12x18 storage shed for all your storage needs. Recent updates, including a newer roof and HVAC system, provide comfort and peace of mind for years to come. Conveniently locatednear shopping, dining, and everyday essentials, this home is just minutes from major grocery stores including Publix Super Market at Oakbrook Shopping Center, Harris Teeter, Lowes Foods of Summerville, and Food Lion. The location also offers excellent access to many of the Charleston region's largest employers, including Boeing, Volvo Cars, Robert Bosch LLC, Roper St. Francis Healthcare, and Trident Health System, making it an ideal choice for professionals seeking convenience and connectivity. Located just a short drive from the charming Summerville Historic District, residents can enjoy boutique shopping, local dining, parks, seasonal festivals, and the timeless Southern charm that has made Summerville known as the "Flower Town in the Pines." Don't miss this incredible opportunity to enjoy space, comfort, convenience, and peaceful Lowcountry living all in one exceptional property! Strictly sold as-is!
Property Information
Property Type
Residential
Sub-Type
Single Family Residence
Style
Traditional
Year Built
1985
Living Area
1,772 sq ft
Lot Size
0.41 acres
Lot Dimensions
143' x 120' x 150' x 124'
Garage Spaces
2
Parking Spaces
2
Ownership
Fee Simple
Days on Market
42
MLS® Listing#
26014221
Property Features
Interior
Cooling
Heating
Flooring
Fireplace
Basement
Pool
Patio
Fencing
Lot Features
Construction
Roof
Other Structures
Sewer
Water Source
Rooms
- Master BedroomLower
Schools
- Elementary:
- Newington
- Middle:
- Gregg
- High:
- Summerville
Directions
17a To Boone Hill Road Oakdale Subdivision, Take Left Onto Forest Circle, Home Will Be Last Home On The Right.
Affordability Calculator
$70,800
Estimated monthly payment
$1,884/mo
Principal $283,200 · Est. interest $395,089 over 30 yrs
Neighborhood Market Statistics
How this home compares to active listings in Summerville, SC
- $424,763
- Median Listing Price
- 54
- Median Days on Market
- 2,164
- Median Sq Ft
- $200
- Median Price / Sq Ft
- 1,445
- Active Listings
- This home’s price is 17% below the area median.
- Its price per sq ft is right around the area median.
Market statistics compiled from active EXIT Realty® and MLS listings in Summerville, SC.
Location

Points of Interest in Summerville, SC
Showing the Summerville area map.
Nearby Schools
Summerville High School
Secondary · 0.3 mi away
Gregg Middle School
Secondary · 0.3 mi away
Dorchester School District Two
School · 0.5 mi away
Flowertown Elementary School
Elementary · 0.6 mi away
Newington Elementary School
Elementary · 0.6 mi away
Knightsville Elementary School
Elementary · 1.7 mi away
Summerville Elementary School
Elementary · 2.1 mi away
Dorchester School District Two
School · 2.1 mi away
Dorchester School Gifted and Fine Arts
School · 2.2 mi away
Spann Elementary School
Elementary · 2.2 mi away
Summerville Catholic School
Elementary · 2.4 mi away
The Oaks Christian School
School · 2.7 mi away
Pinewood Preparatory School
Elementary · 2.7 mi away
East Edisto Middle School
Secondary · 3.0 mi away
Beech Hill Elementary School
Elementary · 3.1 mi away
Dubose Middle School
Secondary · 3.1 mi away
William M. Reeves Elementary
Elementary · 3.2 mi away
Alston-Bailey Elementary School
Elementary · 3.2 mi away
Alston Middle
Secondary · 3.2 mi away
Sires Elementary Pta
Elementary · 3.4 mi away
Commute Calculator
Nearby Homes


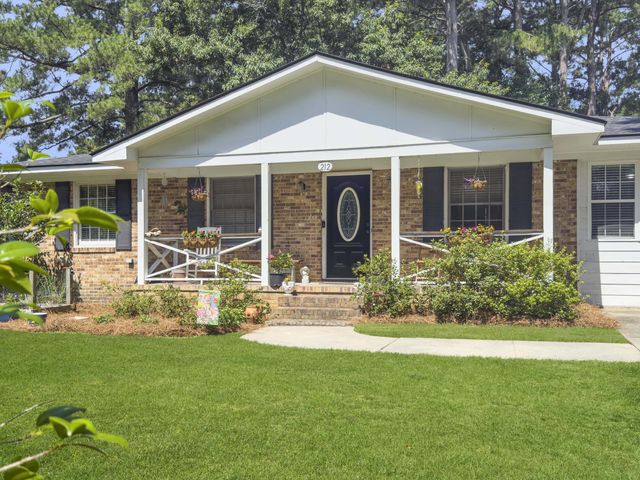
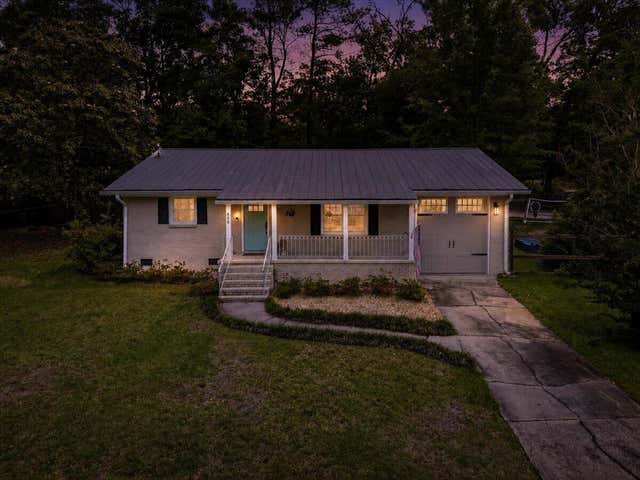

Similar Homes Nearby
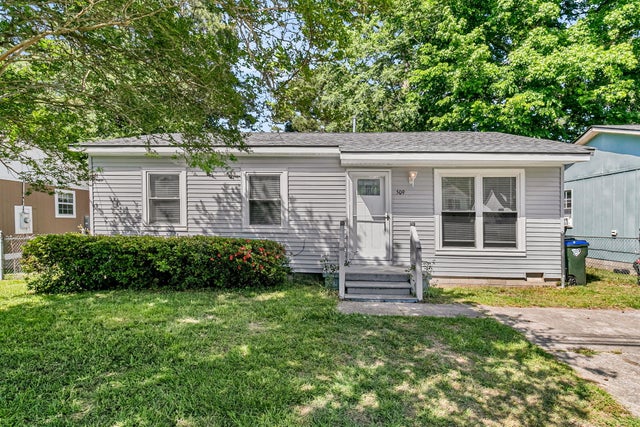
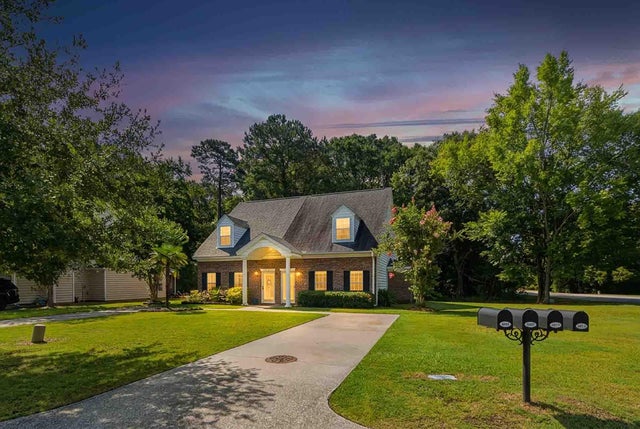

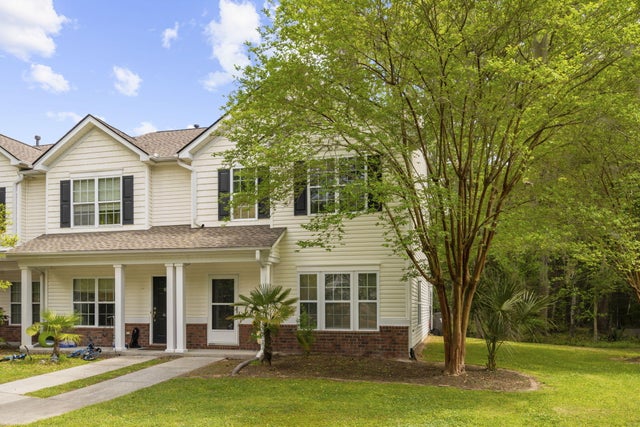
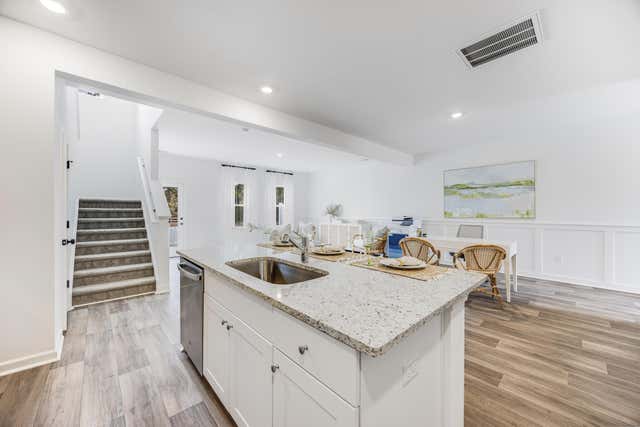
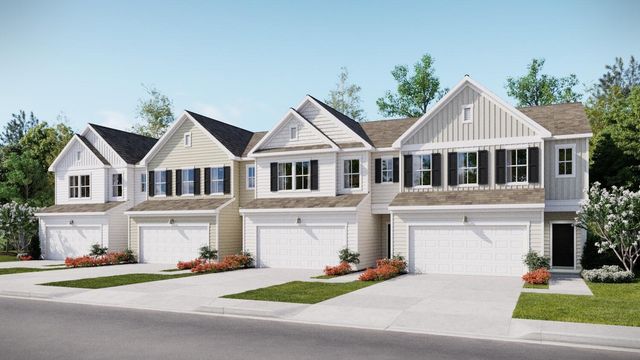
Similar Home Values
Comparable nearby listings and their asking prices.
| Address | Price | Beds | Baths | Sq Ft |
|---|---|---|---|---|
| 509 E Richardson Avenue, Summerville, SC | $249,900 | 3 | 1 | 970 |
| 4897 Habersham Lane, Summerville, SC | $249,900 | 3 | 2 | 1,319 |
| 780 E Cain Street, Summerville, SC | $249,990 | 7 | 4 | 3,008 |
| 400 Chinquapin Drive, Summerville, SC | $250,000 | 3 | 3 | 1,380 |
| 126 Green Thistle Way, Summerville, SC | $251,545 | 3 | 3 | 1,879 |
| 132 Green Thistle Way, Summerville, SC | $253,640 | 3 | 3 | 1,930 |
Moving Cost Estimate
EXIT Agents in Summerville


Listing Courtesy: Carolina One Real Estate
Presented by: Fernando De La Cruz - 843-779-8660