

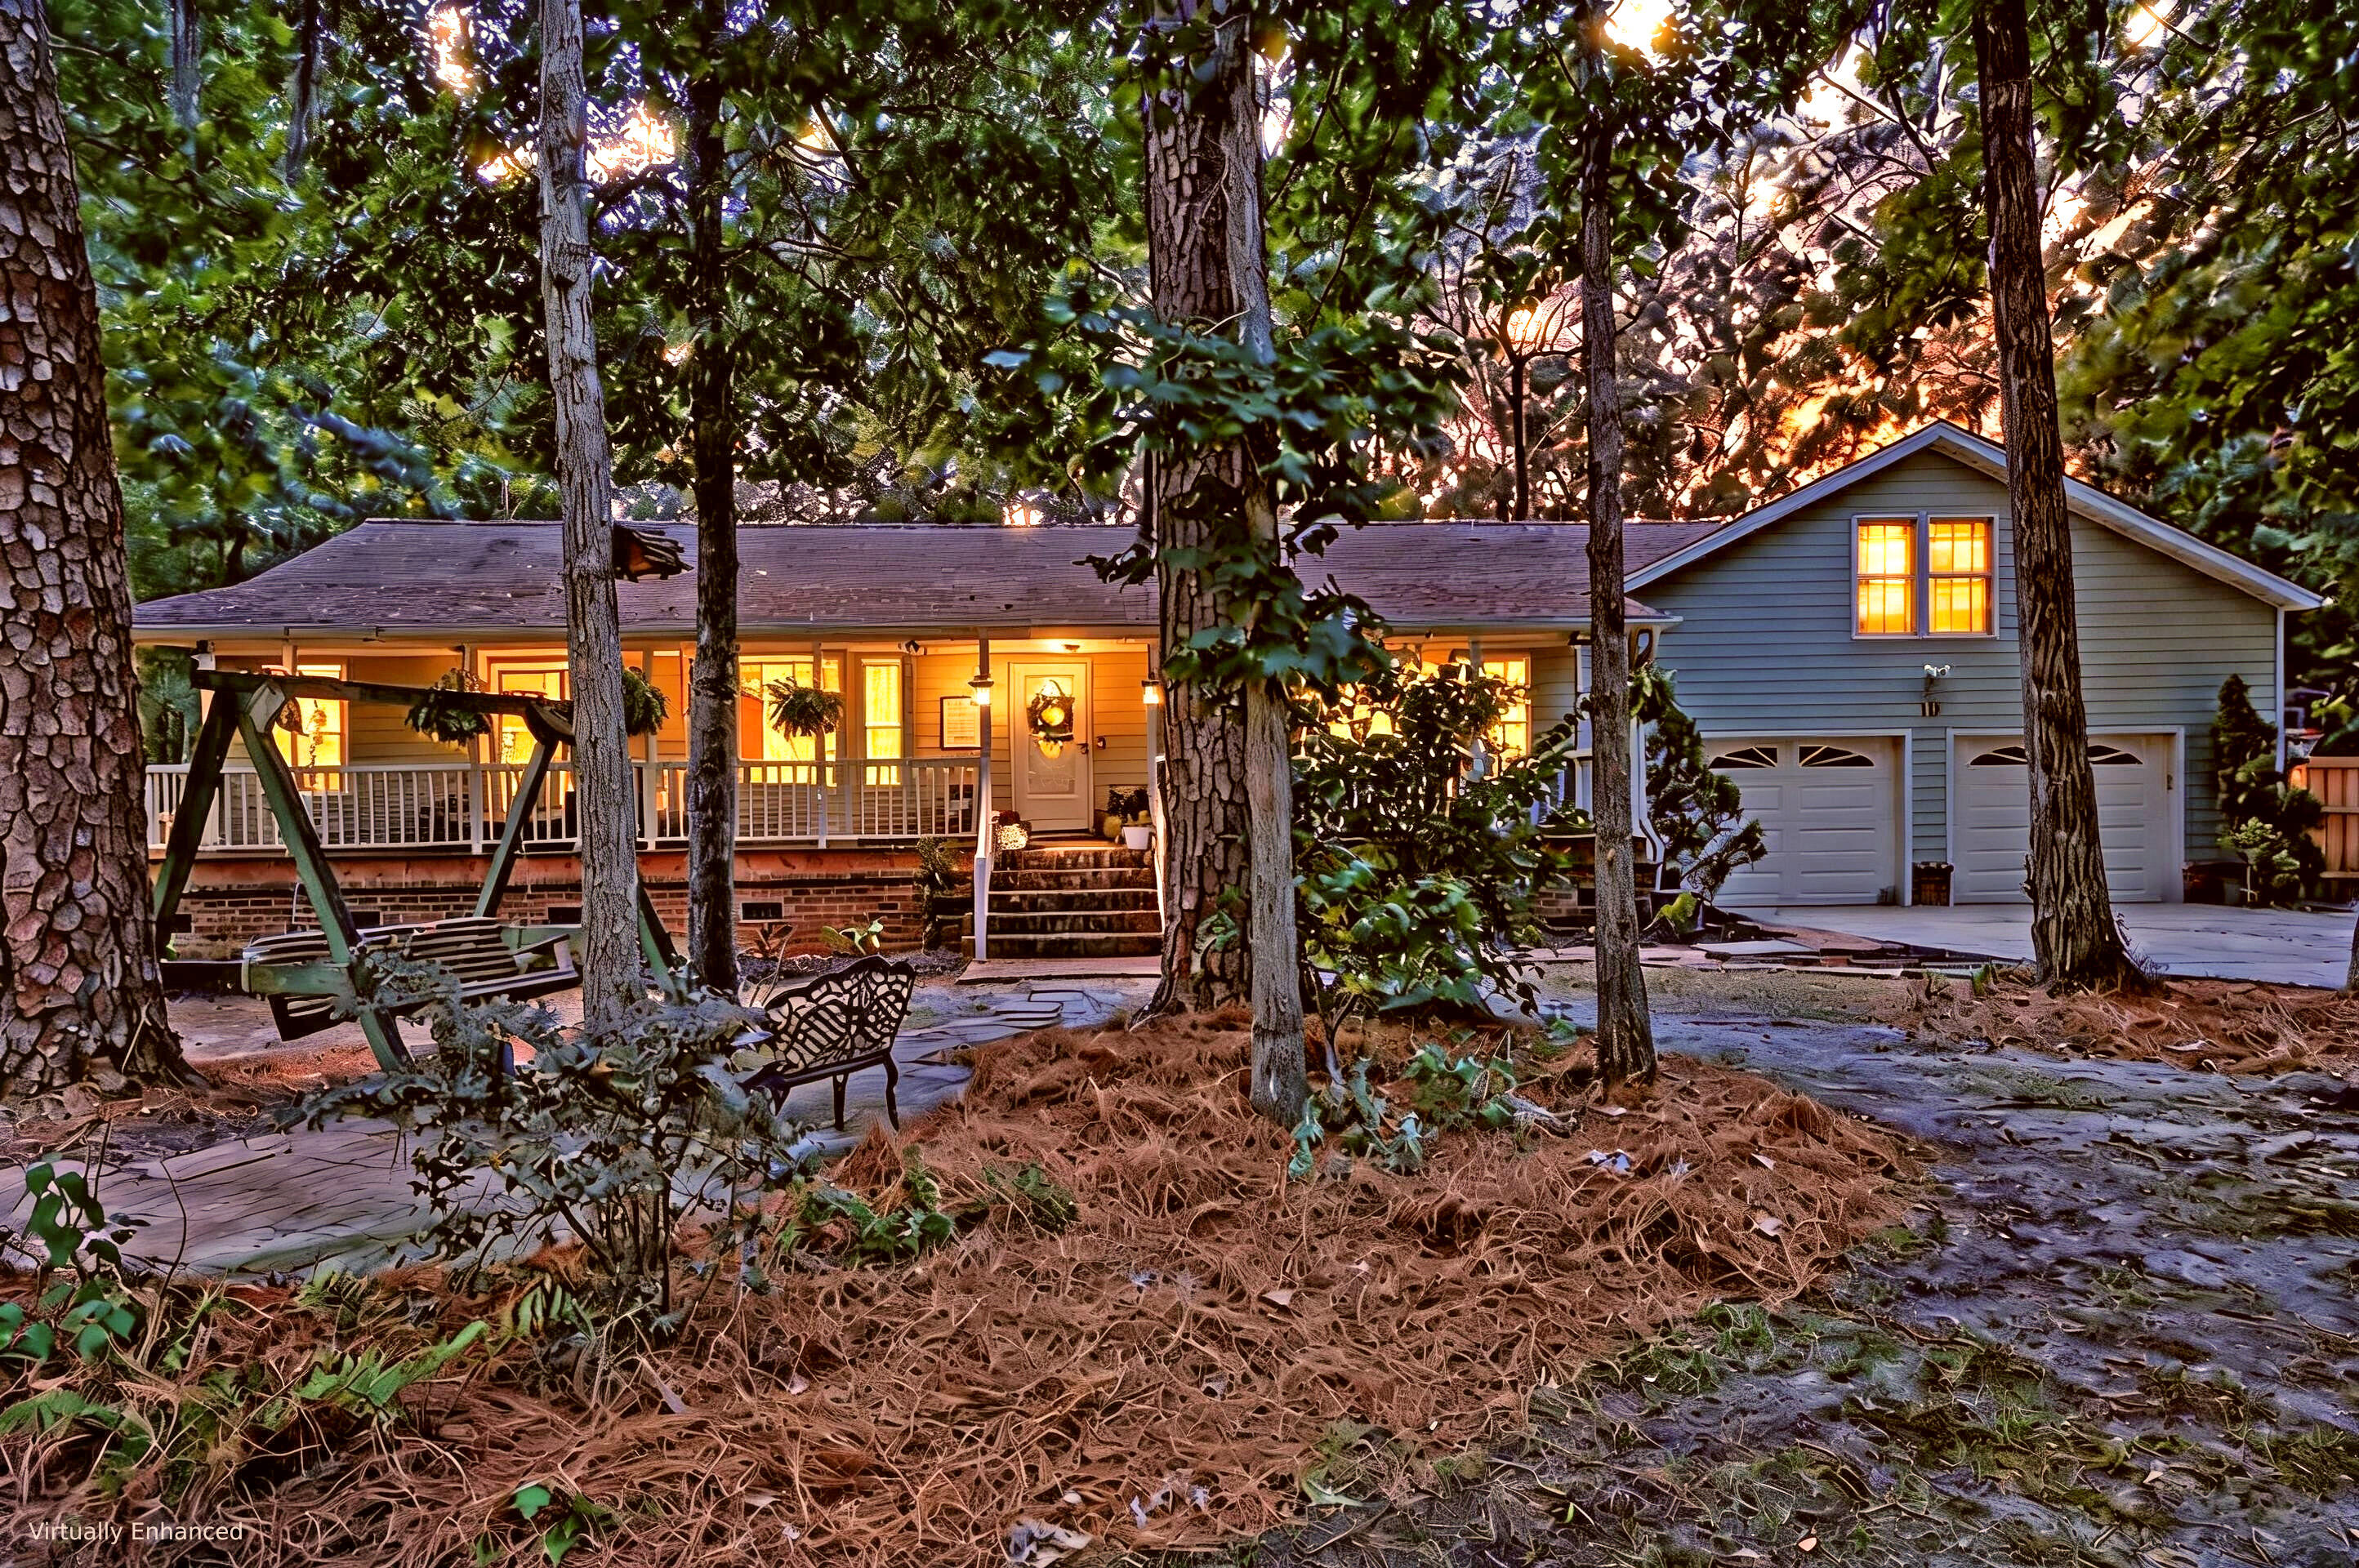
113 Deer Street, Summerville, SC 29485
Woodland Estates · Dorchester County
Key Facts
Description
***Ask about the possibility of receiving 1% reduction in interest rate and free refi.*** Situated on more than an acre in a peaceful Summerville setting, this exceptional property offers the privacy of a wooded retreat while remaining just minutes from everything you need. Towering trees, an expansive front lawn, and a welcoming front porch create a picturesque first impression and invite you to slow down and enjoy the tranquil surroundings. Whether you're sipping your morning coffee while listening to the birds or relaxing in the shade at the end of the day, this property feels like your own private escape.Inside, the bright and inviting floor plan is filled with natural light and attractive updated finishes.Fresh paint throughout, scraped popcorn ceilings, updated lighting, and thoughtful improvements give the home a fresh, move in ready feel. The spacious family room is the centerpiece of the home with its soaring vaulted ceiling accented by exposed beams, a charming bay window, and a dramatic floor to ceiling stone fireplace. Double doors open to a flexible room that can easily serve as a fourth bedroom, home office, or additional living space. The beautifully refreshed kitchen offers generous cabinet and countertop space along with updated cabinet faces, quartz countertops, recessed and pendant lighting, a new sink, faucet, breakfast bar, and an adjacent dining area, making it as functional as it is attractive. A nearby laundry area and powder room add everyday convenience. The spacious sunroom offers the perfect place to enjoy the natural surroundings year round and opens to a screened porch overlooking the incredible backyard. Outside, a substantial new concrete patio provides even more space for entertaining, relaxing, or outdoor activities beneath the mature trees. The primary suite is a peaceful retreat featuring a wood accented wall, two walk in closets, and a private bathroom with a dual sink vanity. An additional bedroom on the opposite side of the home also includes two closets and its own en suite bathroom. Upstairs, an expansive bonus room provides incredible flexibility as a primary suite, guest retreat, media room, or recreation space. This inviting area features rich wood paneled walls, a built in window seat, two closets, and a private en suite bathroom. Additional highlights include added transom windows in two bedrooms, central vacuum, a new HVAC installed in June 2026, a tankless water heater, Hardie Plank siding, and an oversized insulated garage. Ideally located just 3.2 miles from Historic Downtown Summerville, 5.3 miles from I 26, and 6.3 miles from Nexton Square, this property offers the perfect balance of peaceful living and everyday convenience. With its spacious homesite, flexible floor plan, extensive updates, and exceptional location, this is a rare opportunity you won't want to miss. Some images have been virtually enhanced.
Property Information
Property Type
Residential
Sub-Type
Single Family Residence
Style
Ranch
Year Built
1999
Living Area
2,584 sq ft
Lot Size
1.33 acres
Garage Spaces
2
Parking Spaces
2
Ownership
Fee Simple
MLS® Listing#
26019038
Property Features
Interior
Exterior
Appliances
Cooling
Heating
Flooring
Fireplace
Basement
Parking
Laundry
Patio
Construction
Sewer
Water Source
Rooms
- Master BedroomLower
Schools
- Elementary:
- Flowertown
- Middle:
- Gregg
- High:
- Summerville
Financial Details
Annual Taxes
$3,222
Directions
I-26, Head South On Alt 17 Towards Downtown Summerville, Turn Left Onto E Carolina Ave (aka Old Trolley Rd) And Then Right Onto 165 (bacons Bridge). Head Southwest On Bacons Bridge Rd Toward Stallsville Loop. Turn Right Onto Deer St. Destination Will Be On The Left
Affordability Calculator
$119,000
Estimated monthly payment
$3,167/mo
Principal $476,000 · Est. interest $664,062 over 30 yrs
Neighborhood Market Statistics
How this home compares to active listings in Summerville, SC
- $426,607
- Median Listing Price
- 54
- Median Days on Market
- 2,164
- Median Sq Ft
- $200
- Median Price / Sq Ft
- 1,504
- Active Listings
- This home’s price is 39% above the area median.
- Its price per sq ft is 15% above the area median.
Market statistics compiled from active EXIT Realty® and MLS listings in Summerville, SC.
Location

Points of Interest in Summerville, SC
Showing the Summerville area map.
Nearby Schools
Newington Elementary School
Elementary · 0.7 mi away
Flowertown Elementary School
Elementary · 0.7 mi away
Gregg Middle School
Secondary · 1.2 mi away
Dorchester School District Two
School · 1.5 mi away
Summerville High School
Secondary · 1.5 mi away
Dorchester Presbyterian Church
School · 2.3 mi away
Good Shepherd School
School · 2.3 mi away
Summerville Elementary School
Elementary · 2.3 mi away
Spann Elementary School
Elementary · 2.3 mi away
Dorchester School District Two
School · 2.3 mi away
Dorchester School Gifted and Fine Arts
School · 2.4 mi away
Summerville Catholic School
Elementary · 2.4 mi away
East Edisto Middle School
Secondary · 2.5 mi away
Dr. Eugene Sires Elementary
Elementary · 2.5 mi away
The Oaks Christian School
School · 2.6 mi away
Sires Elementary Pta
Elementary · 2.6 mi away
Beech Hill Elementary School
Elementary · 2.6 mi away
Sunshine House
School · 2.8 mi away
Knightsville Elementary School
Elementary · 2.9 mi away
Rollings Middle School of the Arts
Secondary · 3.3 mi away
Commute Calculator
Nearby Homes



Similar Homes Nearby

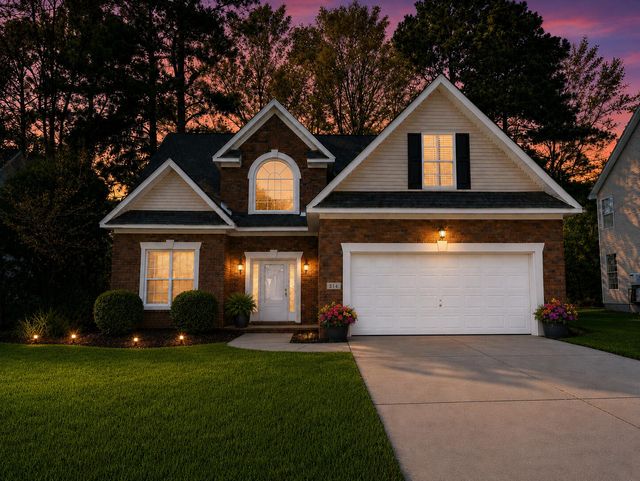
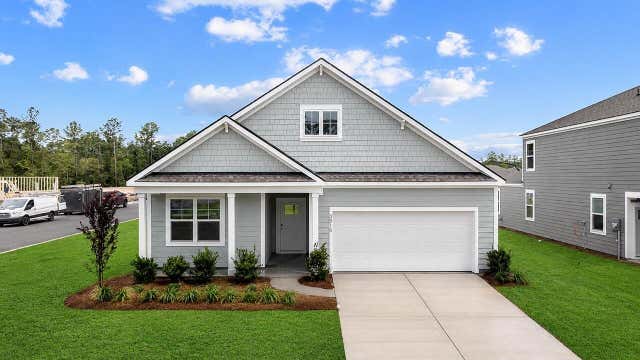
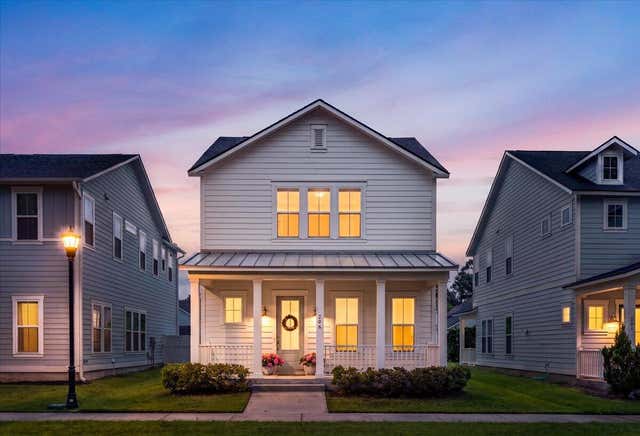
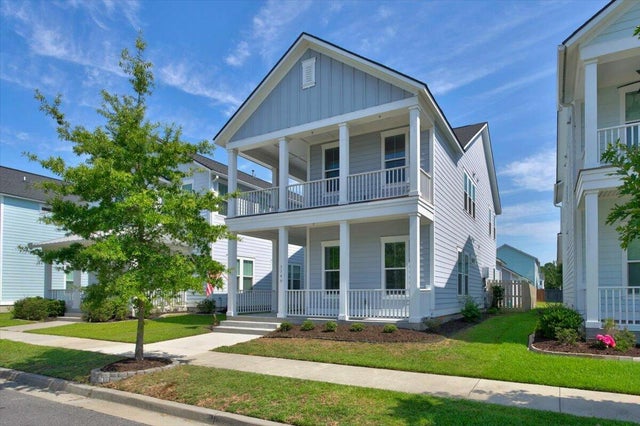
Similar Home Values
Comparable nearby listings and their asking prices.
| Address | Price | Beds | Baths | Sq Ft |
|---|---|---|---|---|
| 190 Bee Tree Boulevard, Summerville, SC | $416,528 | 4 | 2 | 1,985 |
| 102 Sago Palm Court, Summerville, SC | $416,700 | 4 | 3 | 2,096 |
| 288 Grouper Lane, Summerville, SC | $416,760 | 4 | 2 | 1,936 |
| 214 Grouper Lane, Summerville, SC | $417,460 | 5 | 3 | 2,511 |
| 206 W Respite Lane, Summerville, SC | $419,000 | 3 | 3 | 2,223 |
| 314 Cypress Knee Landing, Summerville, SC | $419,000 | 4 | 3 | 2,395 |
Moving Cost Estimate
EXIT Agents in Summerville


Listing Courtesy: Matt O'Neill Real Estate
Presented by: Joshua Perry - 8433676943