

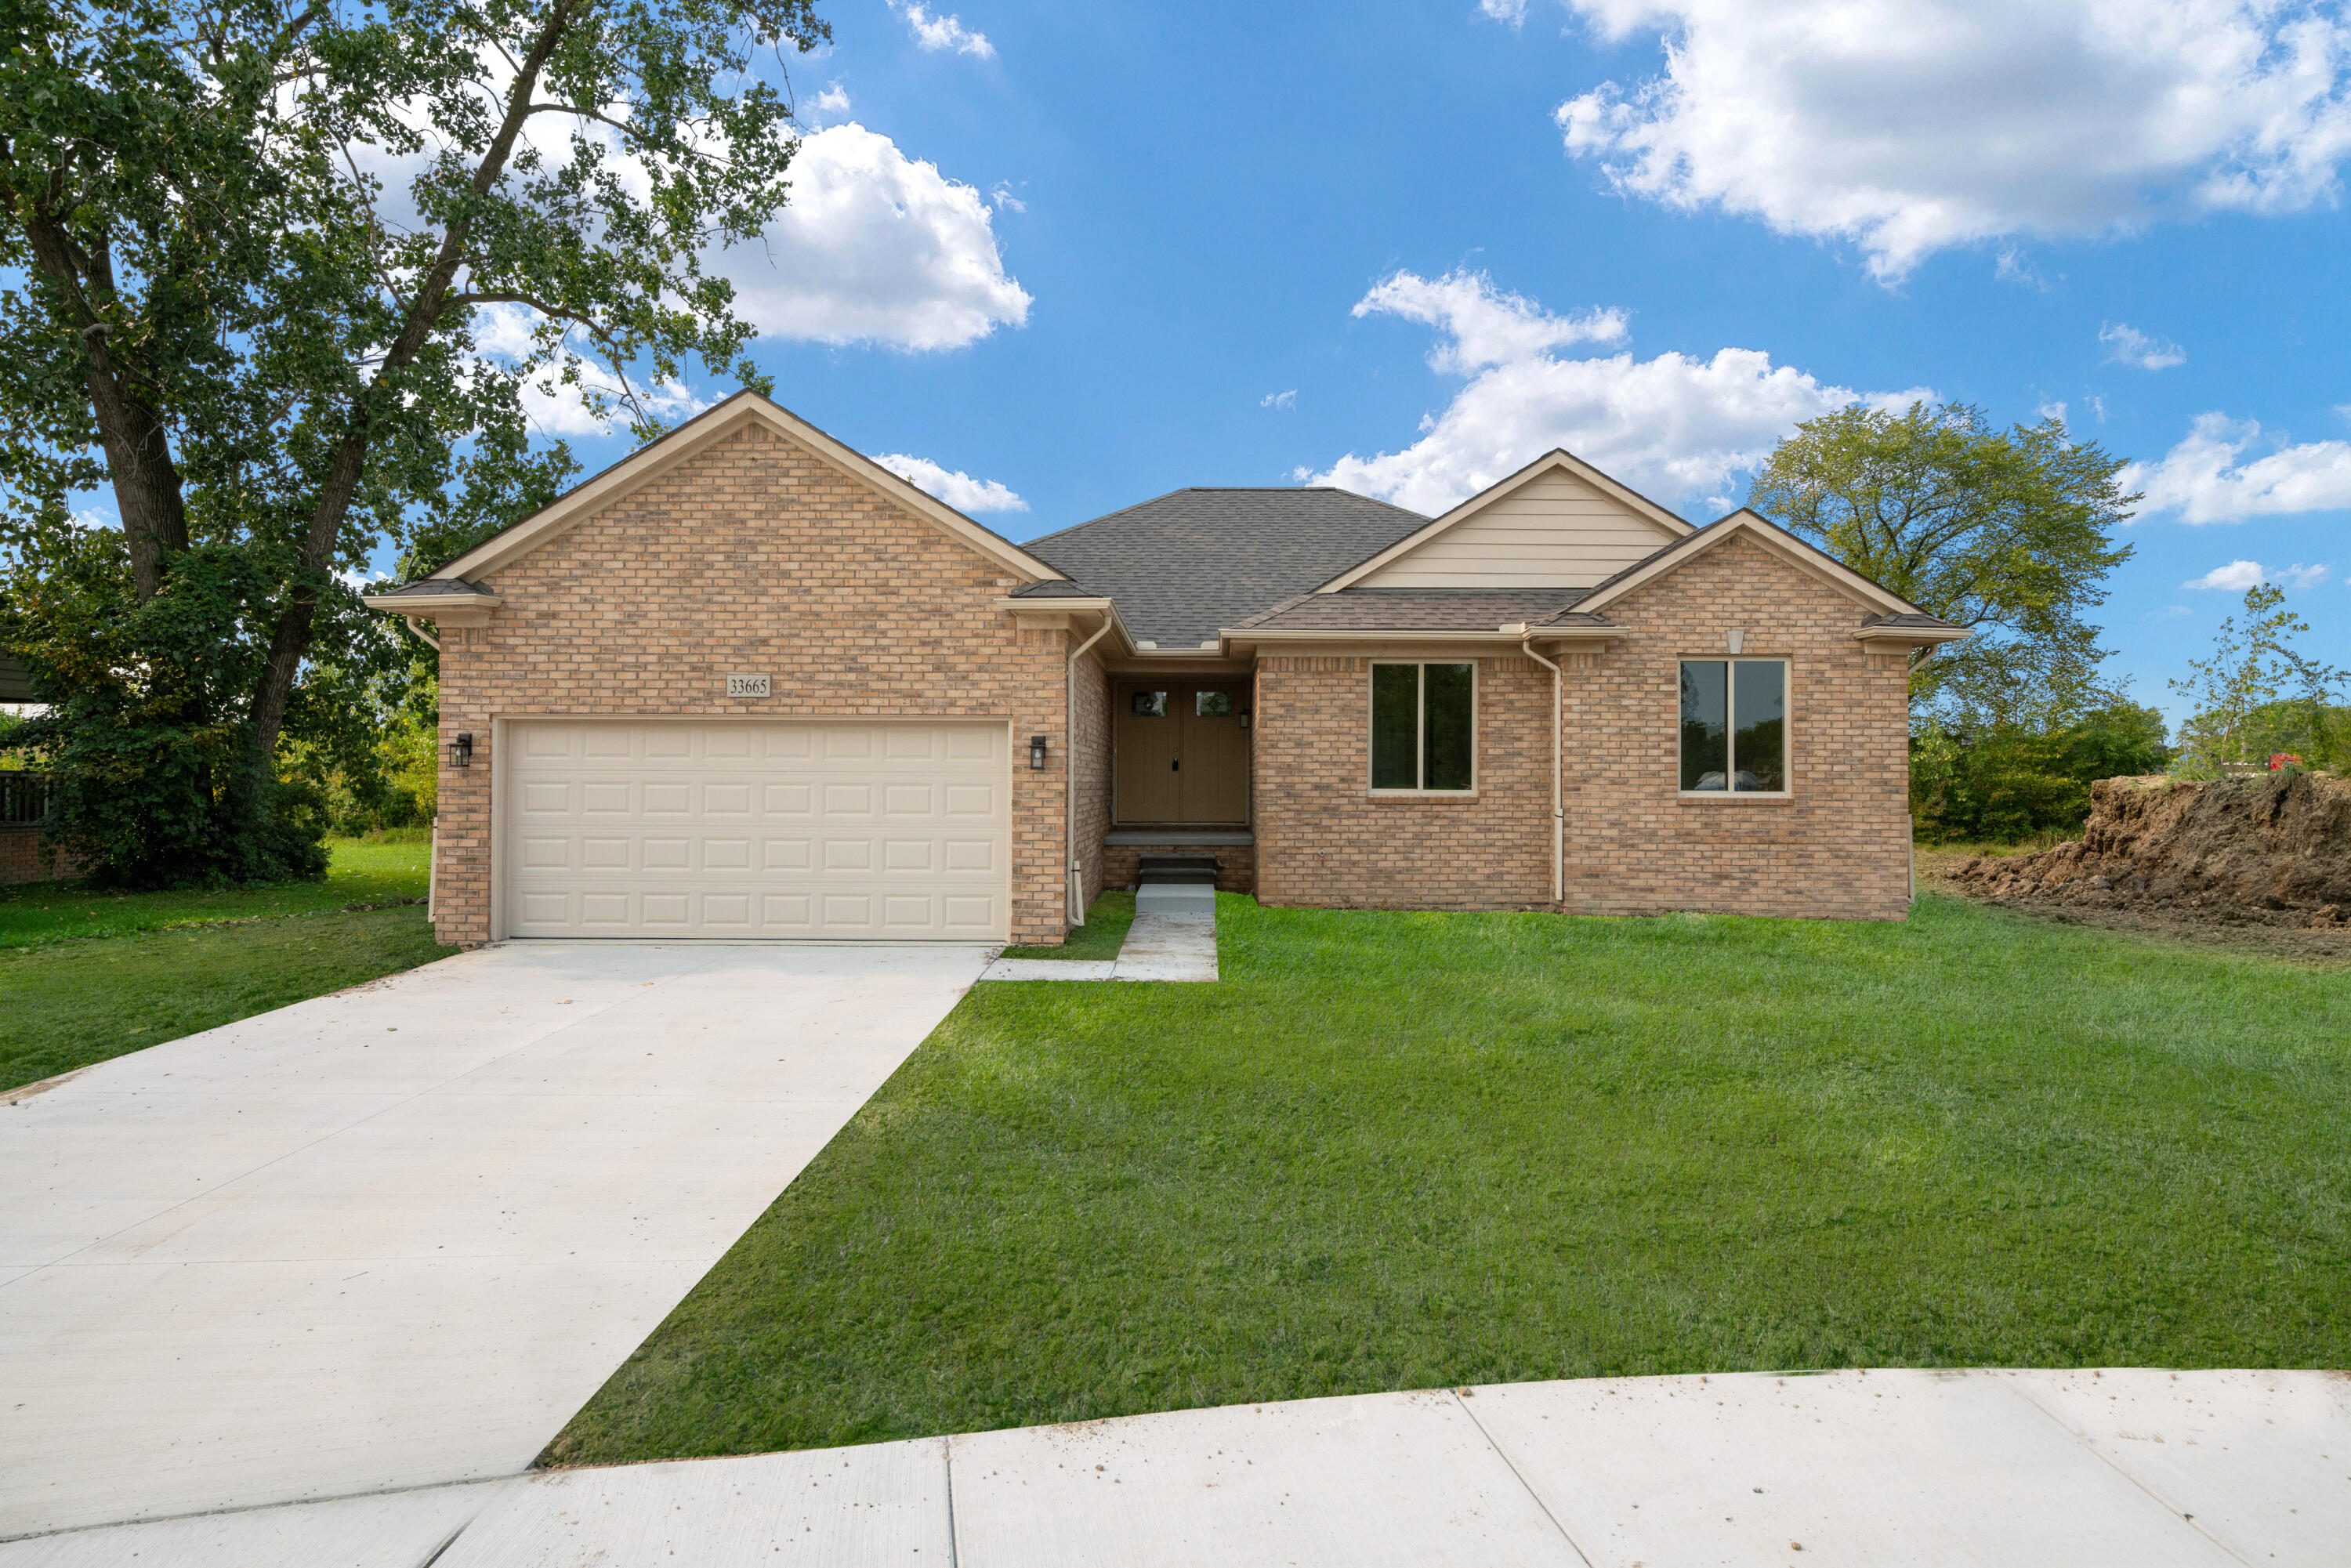
33845 Stevenson Street, Clinton Twp, MI 48035
Macomb County
Key Facts
Description
Come build your dream home from the ground up. Don't settle for an old existing home that comes close to what you want, and have to spend more money to update it, and ultimately still not have what you really want. This 1,500 sq. ft. ranch home with 2 full baths and a 2-car attached garage with service door has yet to be built, therefore allowing you to pick everything that goes into a home from start to finish. This guarantees you get exactly what you want and need in your home. This home has 3 bedrooms, which includes a primary suite with a private bath and large walk-in-closet. The spacious kitchen and breakfast nook are open to an oversized great room. The kitchen also includes an island with a counter extension snake bar. The great room features a gas fireplace with logs and an electronic ignition wall switch for easy and safe operations. The fireplace wall has a full ceramic tile face from floor to ceiling with a floating mantle. The great room is also open to the foyer and has an open stairway to the basement with a painted handrail and hollow metal spindles. Along with all of our standard features, this new construction home also includes: a cathedral ceiling in the great rm., undermount kitchen sink, granite countertops throughout, premium ceramic tile in both baths, large walk-in pantry off kitchen, an egress window and half bath prep. in the basement. There is an incredible amount of house and amenities offered for this square footage and price. Again, don't miss out on this opportunity to lock into your price now and build your dream home. Also, see attached docs for $500.00 max buyer contribution fee for mortgage incentive
Property Information
Property Type
Residential
Sub-Type
Single Family Residence
Style
Ranch
Year Built
2026
Living Area
1,500 sq ft
Lot Size
0.24 acres
Lot Dimensions
70 x150
Garage Spaces
2
Ownership
Broker/Agent Owned
MLS® Listing#
26018986
Property Features
Interior
Appliances
Heating
Flooring
Fireplace
Basement
Parking
Laundry
Construction
Roof
Windows
Security
Utilities
Sewer
Water Source
Schools
- District:
- L'Anse Creuse Public
Financial Details
Annual Taxes
$1,243
Tax year 2025
Assessed Value
$21,500
Parcel Number
16-11-35-326-023
Affordability Calculator
$73,570
Estimated monthly payment
$1,958/mo
Principal $294,280 · Est. interest $410,547 over 30 yrs
Neighborhood Market Statistics
How this home compares to active listings in Clinton Twp, MI
- $284,483
- Median Listing Price
- 39
- Median Days on Market
- 1,795
- Median Sq Ft
- $149
- Median Price / Sq Ft
- 244
- Active Listings
- This home’s price is 29% above the area median.
- Its price per sq ft is 64% above the area median.
Market statistics compiled from active EXIT Realty® and MLS listings in Clinton Twp, MI.
Location

Points of Interest in Clinton Twp, MI
Showing the Clinton Twp area map.
Nearby Schools
North Lake High School
Secondary · 0.6 mi away
Robbie Hall Parker School
Elementary · 0.6 mi away
Donald J. Yacks Elementary School
Elementary · 1.0 mi away
Lake Shore Public Schools
Elementary · 1.0 mi away
Kennedy Middle School
Secondary · 1.0 mi away
Tenniswood Elementary School
Elementary · 1.1 mi away
Clintondale Community Schools
School · 1.3 mi away
L'Anse Creuse Middle School South
Secondary · 1.4 mi away
McGlinnen Elementary School
Elementary · 1.5 mi away
Clintondale High School
Secondary · 1.5 mi away
Lake Shore High School
Secondary · 1.6 mi away
Rainbow Elementary School
Elementary · 1.6 mi away
Violet Elementary School
Elementary · 1.7 mi away
St Luke Lutheran Church
School · 1.8 mi away
Faith Christian School
School · 2.0 mi away
St Thecla
School · 2.1 mi away
Neil E. Reid High School
Secondary · 2.1 mi away
My Virtual Academy
School · 2.4 mi away
Knox Presbyterian Church
School · 2.4 mi away
Patton Elementary School
Elementary · 2.5 mi away
Commute Calculator
Nearby Homes
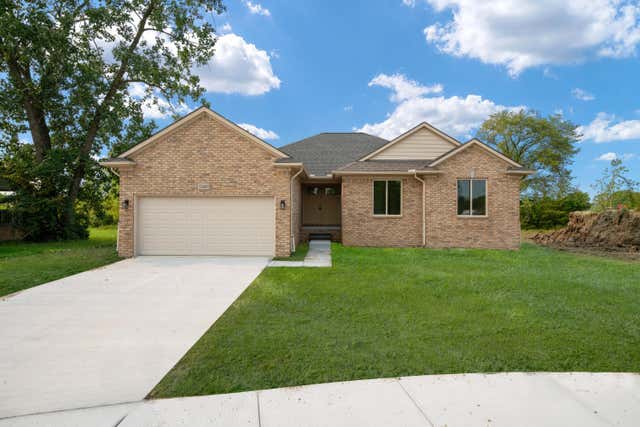

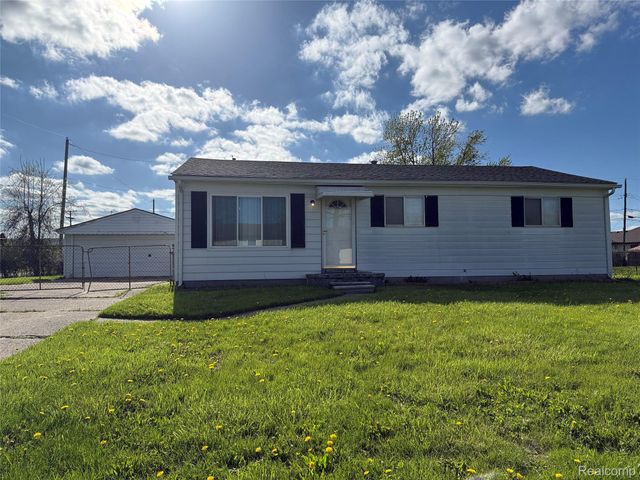


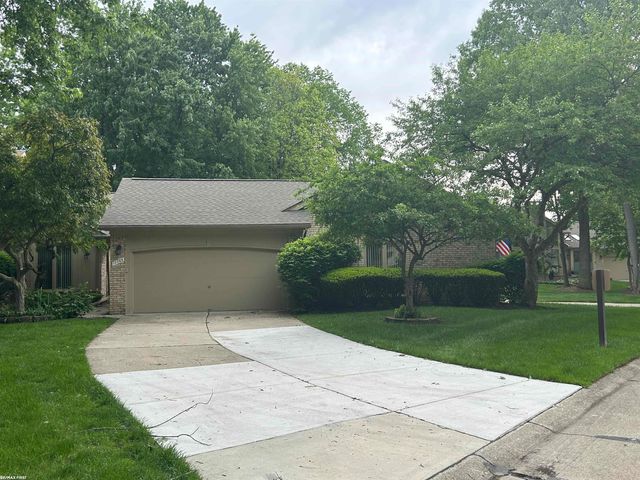
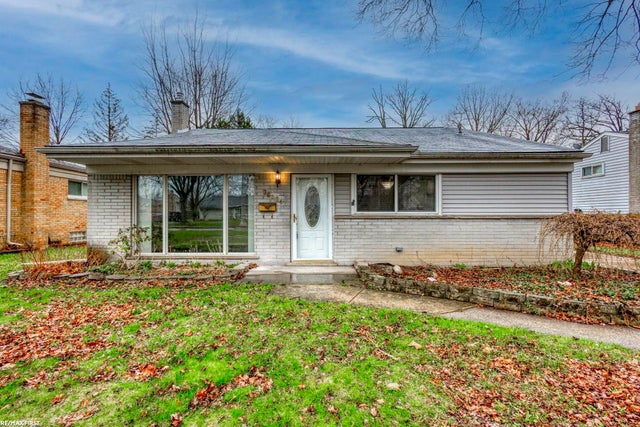
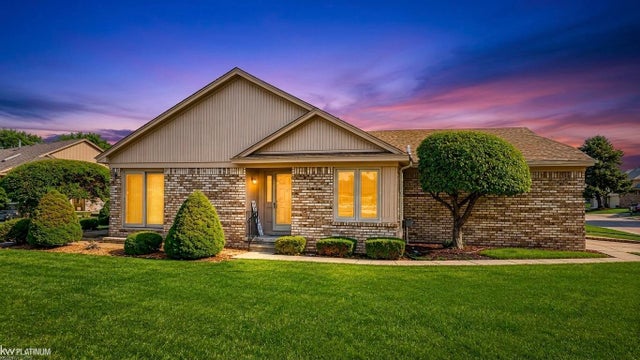
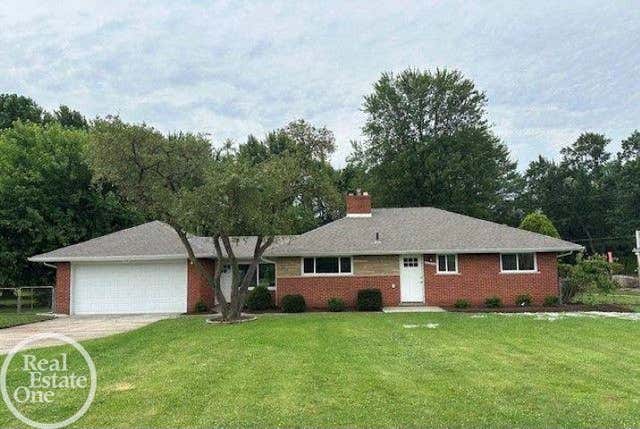
Similar Homes Nearby


Similar Home Values
Comparable nearby listings and their asking prices.
| Address | Price | Beds | Baths | Sq Ft |
|---|---|---|---|---|
| 17765 E Kirkwood Drive, Clinton Charter Township, MI | $259,900 | 2 | 2 | 2,590 |
| 36024 Weideman St Street, Clinton Charter Township, MI | $259,900 | 3 | 2 | 2,405 |
| 41230 Whispering Oaks Drive, Clinton Charter Township, MI | $260,000 | 2 | 2 | 1,191 |
| 22990 S Nunneley Road, Clinton Charter Township, MI | $262,375 | 2 | 1 | 1,100 |
| 11347 N Woods Drive, Shelby Twp, MI | $262,500 | 2 | 2 | 1,225 |
| 23327 Whitley Drive, Clinton Charter Township, MI | $265,000 | 3 | 2 | 2,224 |
Moving Cost Estimate
EXIT Agents in Clinton Twp


Listing Courtesy: The D'Agostini Group LLC - 5862546278
Presented by: Onorio D'Agostini