

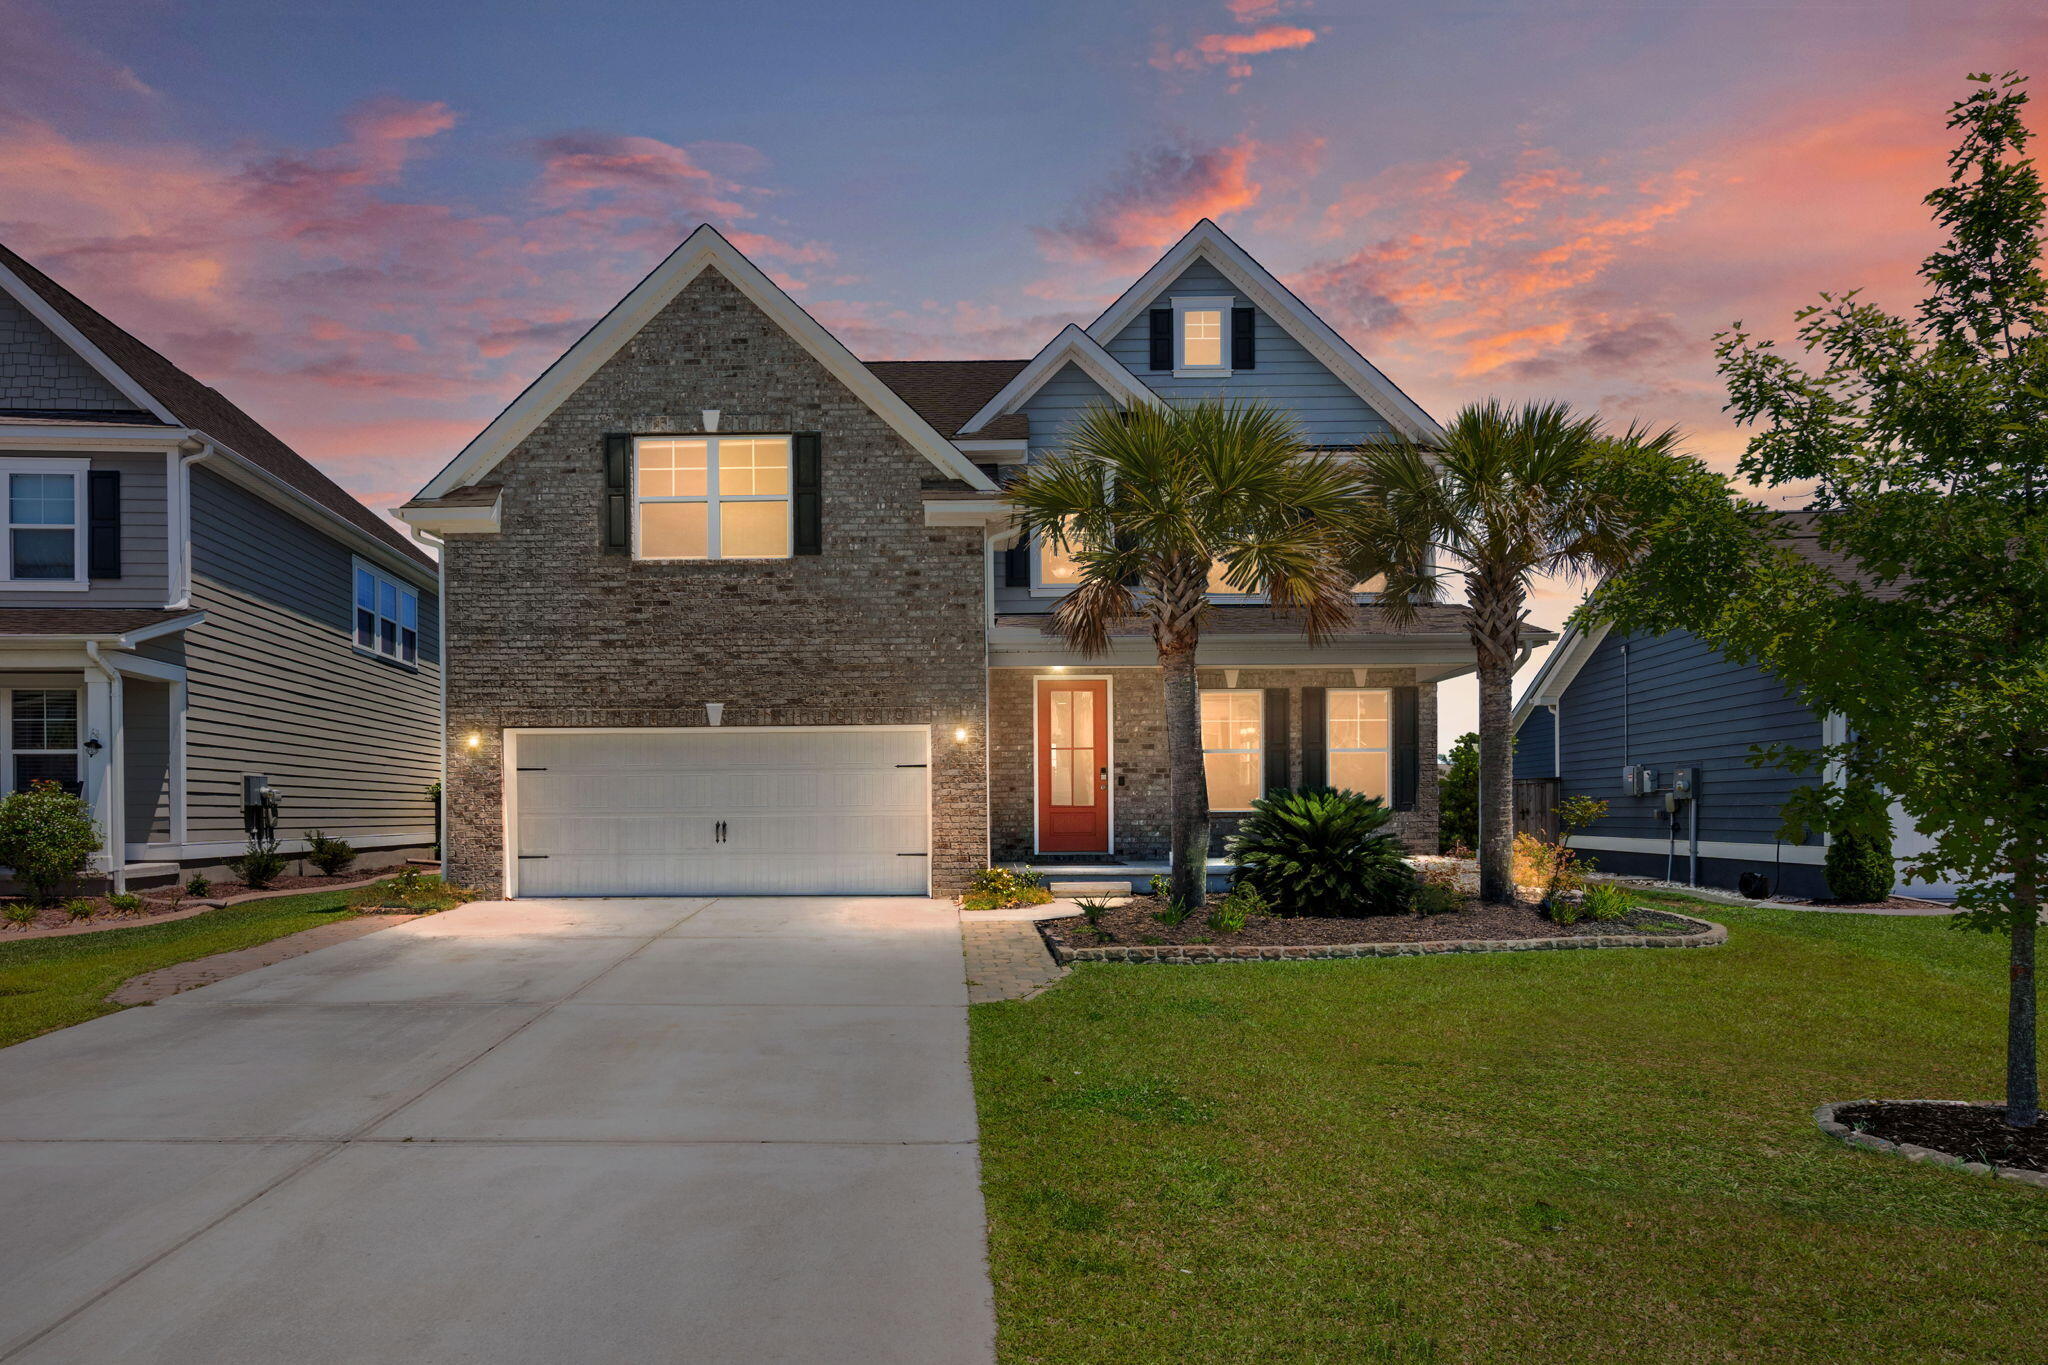
226 Seaworthy Street, Summerville, SC 29486
Cane Bay Plantation · Berkeley County
Key Facts
Description
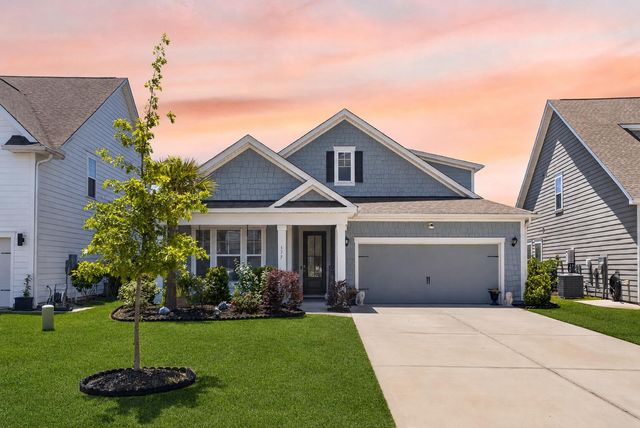
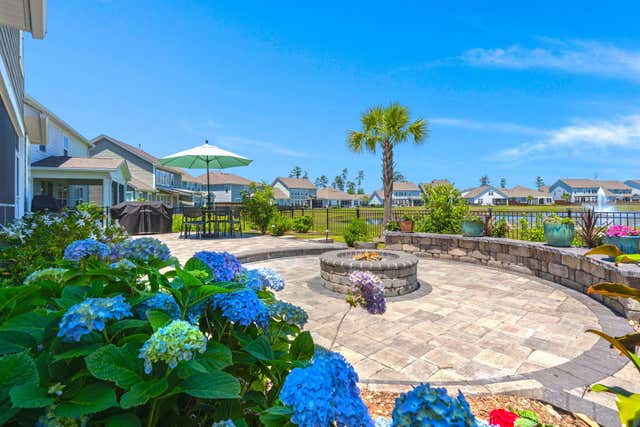
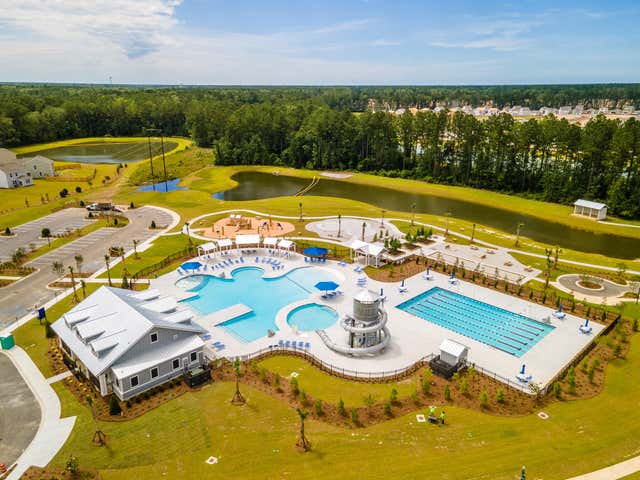
Beautifully positioned on a peaceful pond homesite in the highly sought-after Cane Bay community, this thoughtfully designed home offers the perfect balance of space, comfort, and modern style. From the inviting curb appeal to the serene water views, every detail creates a warm and welcoming atmosphere ideal for both everyday living and entertaining.Inside, a grand two-story foyer opens to a bright and functional floor plan featuring spacious living areas, a cozy gas fireplace, and seamless flow throughout the main level. The gourmet kitchen serves as the heart of the home with an oversized island, granite countertops, abundant cabinetry, tiled backsplash, and generous prep space perfect for gathering with family and friends.The private owner's retreat offers tray ceilings, a spa-like ensuite bath with dual vanities, and a large walk-in shower with an expansive walk-in closet. A versatile upstairs bonus/media room provides endless possibilities for a home office, playroom, or additional living space, while a convenient downstairs guest suite adds flexibility for visitors or multi-generational living. Step outside to enjoy tranquil pond views from the screened-in porch and fenced backyard - an ideal setting for morning coffee or relaxing evenings. Additional highlights include smart home features, irrigation system, tankless water heater, and ample storage throughout. Located within the award-winning Cane Bay master-planned community, residents enjoy access to resort-style amenities including pools, walking trails, parks, shopping, dining, and top-rated schools - all with convenient access to Charleston and surrounding areas.
Property Information
Property Type
Residential
Sub-Type
Single Family Residence
Style
Traditional
Year Built
2019
Living Area
2,907 sq ft
Lot Size
0.17 acres
Garage Spaces
2
Parking Spaces
2
Ownership
Fee Simple
Days on Market
30
MLS® Listing#
26017456
Property Features
Interior
Exterior
Appliances
Cooling
Heating
Flooring
Fireplace
Parking
Laundry
Patio
Fencing
Construction
Roof
Windows
Community
Sewer
Water Source
Rooms
- Master BedroomUpper
Schools
- Elementary:
- Cane Bay
- Middle:
- Cane Bay
- High:
- Cane Bay High School
Financial Details
HOA
$1,250 / Annually
Annual Taxes
$2,163
Directions
House Will Gps.
Affordability Calculator
$114,978
Estimated monthly payment
$3,060/mo
Principal $459,912 · Est. interest $641,618 over 30 yrs
Neighborhood Market Statistics
How this home compares to active listings in Summerville, SC
- $426,121
- Median Listing Price
- 54
- Median Days on Market
- 2,164
- Median Sq Ft
- $200
- Median Price / Sq Ft
- 1,459
- Active Listings
- This home’s price is 35% above the area median.
- Its price per sq ft is 1% below the area median.
Market statistics compiled from active EXIT Realty® and MLS listings in Summerville, SC.
Location

Points of Interest in Summerville, SC
Showing the Summerville area map.
Nearby Schools
Cane Bay Elementary School
Elementary · 2.6 mi away
Cane Bay Middle School Cobras
Secondary · 2.7 mi away
Cane Bay High School
Secondary · 3.0 mi away
Whitesville Elementary School
Elementary · 3.1 mi away
Berkeley County Middle College High
Secondary School · 3.9 mi away
High School Sports Report
Secondary · 4.7 mi away
Foxbank Elementary School
Elementary · 5.0 mi away
Berkeley Elementary
Elementary · 5.2 mi away
Northwood Academy
School · 5.6 mi away
Nexton Elementary School
Elementary · 6.0 mi away
Berkeley High School
Secondary · 6.1 mi away
Berkeley Alternative School
School · 6.4 mi away
Archway Academy
School · 6.5 mi away
Heart To Heart International Ministries
School · 6.6 mi away
Ridge Christian Academy
School · 6.9 mi away
Devon Forest Elementary School
Elementary · 7.3 mi away
Sangaree Intermediate School
Elementary · 7.4 mi away
Sangaree Elementary
Elementary · 7.4 mi away
Berkeley Middle School
Secondary · 7.4 mi away
Sangaree Middle School
Secondary · 7.9 mi away
Commute Calculator
Nearby Homes

Similar Homes Nearby


Similar Home Values
Comparable nearby listings and their asking prices.
| Address | Price | Beds | Baths | Sq Ft |
|---|---|---|---|---|
| 367 Willow Run Drive, Summerville, SC | $403,740 | 4 | 2 | 1,774 |
| 193 Bee Tree Boulevard, Summerville, SC | $403,740 | 4 | 2 | 1,774 |
| 853 Meadowbrook Lane, Summerville, SC | $404,590 | 4 | 2 | 1,775 |
| 823 Meadowbrook Lane, Summerville, SC | $404,890 | 4 | 2 | 1,775 |
| 251 Palmetto Walk Drive, Summerville, SC | $404,990 | 4 | 2 | 2,160 |
| 413 Summercourt Drive, Summerville, SC | $405,000 | 4 | 3 | 2,009 |
Moving Cost Estimate
EXIT Agents in Summerville


Listing Courtesy: The Boulevard Company
Presented by: Chris Maddox - 8439918063