

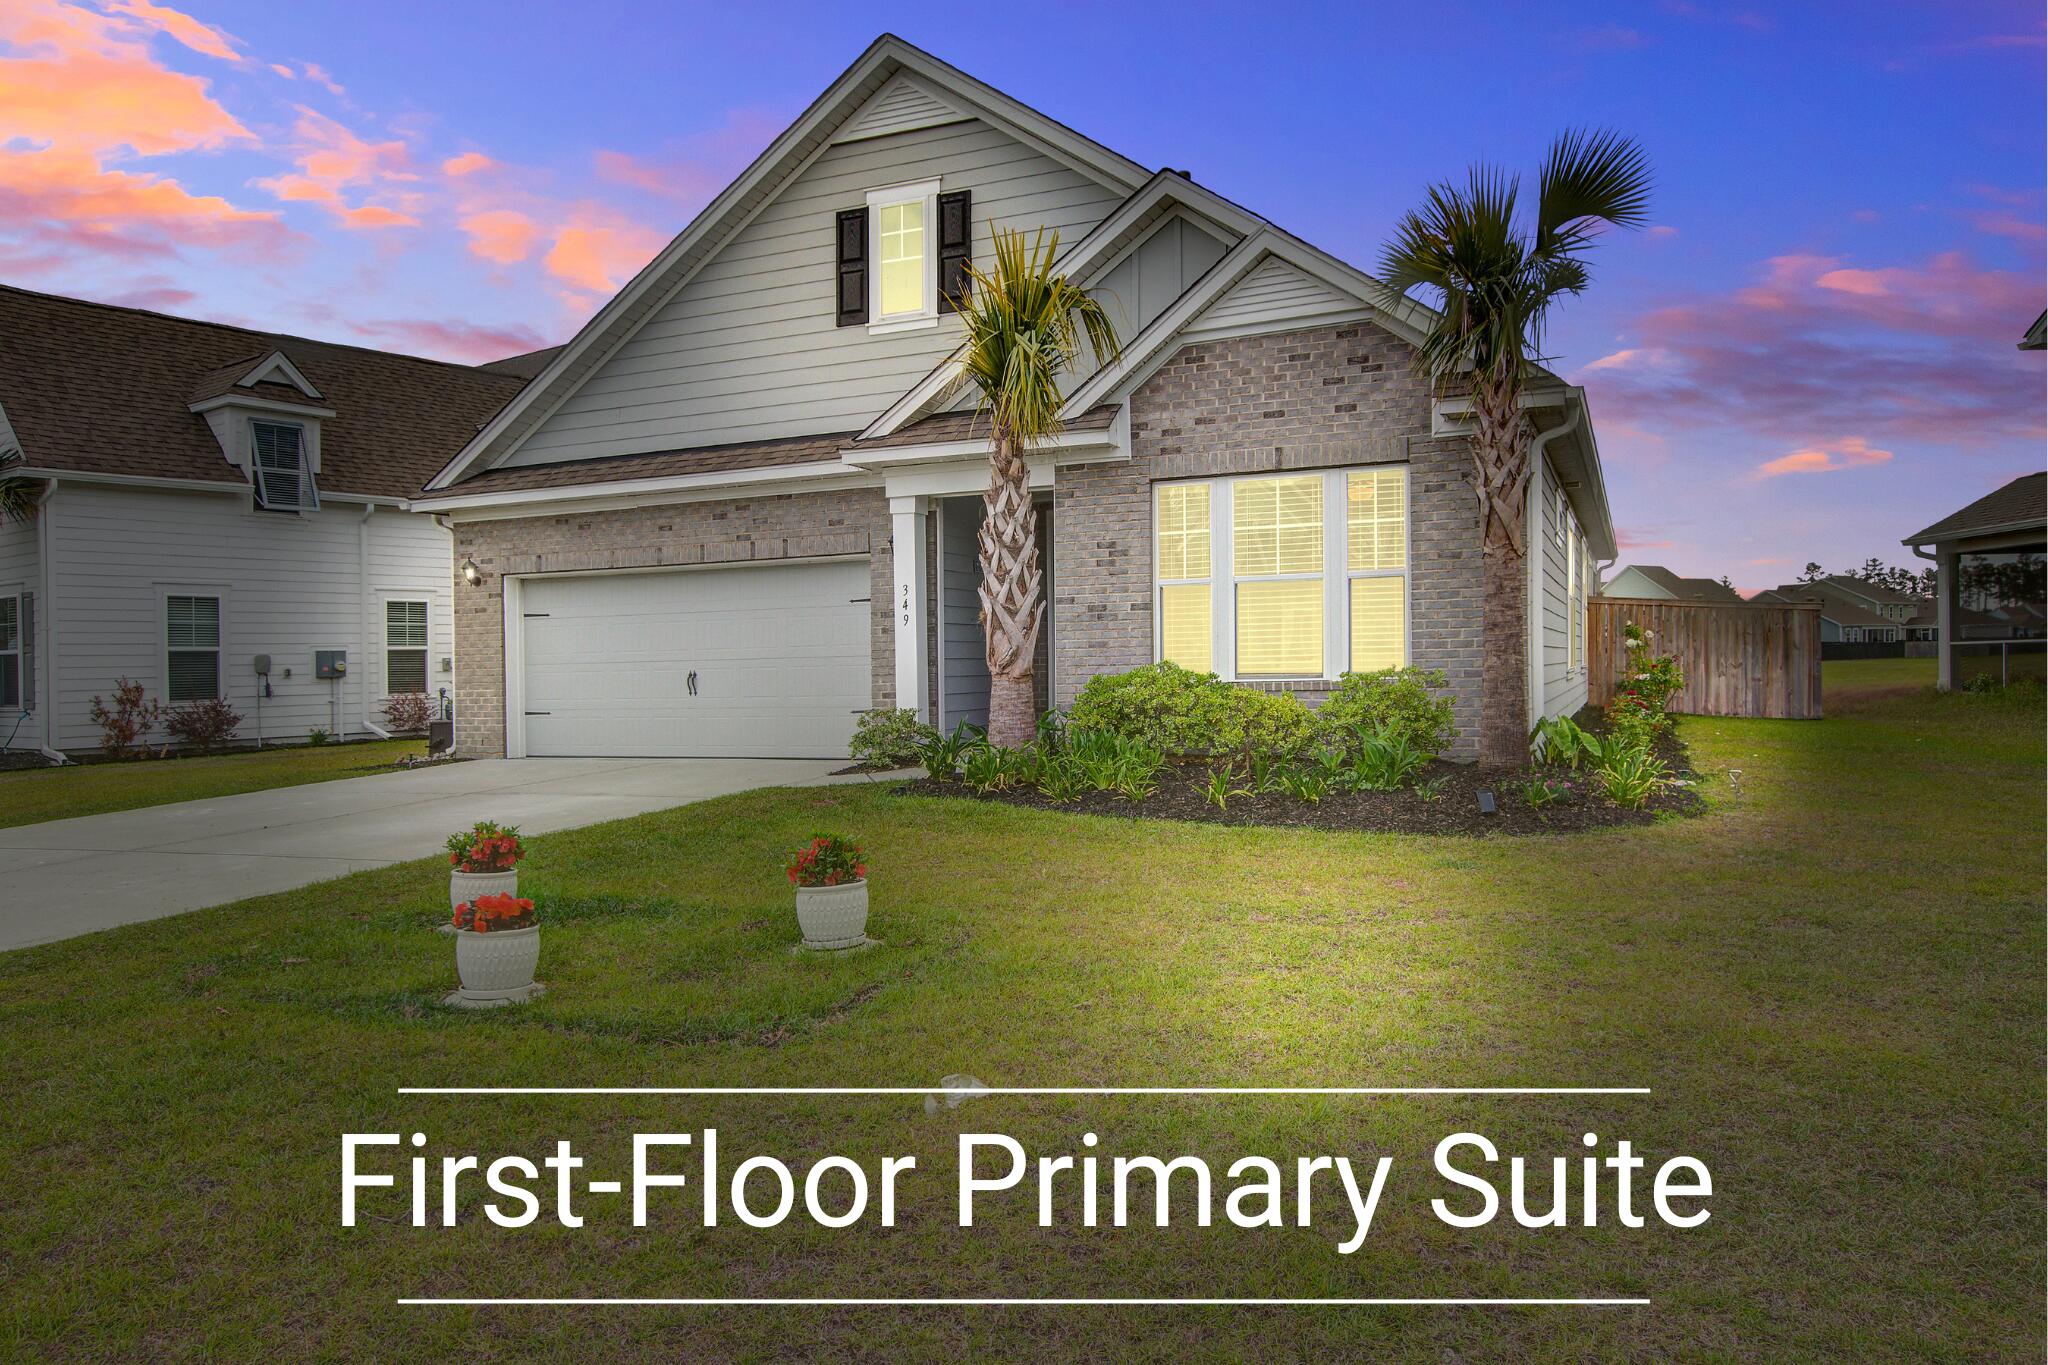
349 Long Pier Street, Summerville, SC 29486
Cane Bay Plantation · Berkeley County
Key Facts
Description
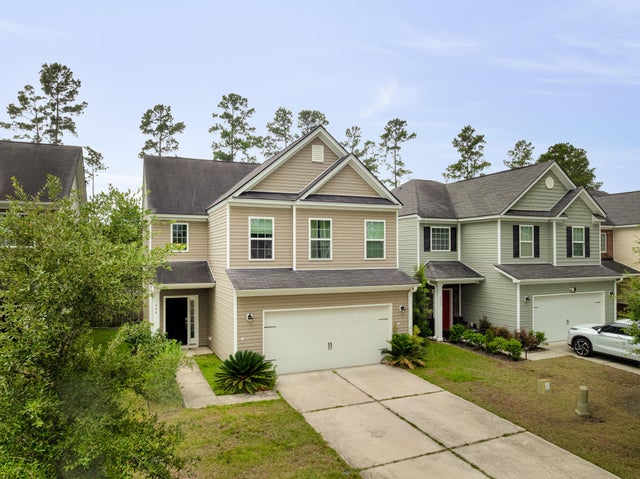
Welcome to the highly sought-after Cantey floorplan - this spacious two-story home offers an open-concept layout with the large great room seamlessly connected to the gourmet kitchen, featuring quartz countertops, stainless steel appliances and smart home technology. Step outside to the screened porch and enjoy your fenced-in yard (entire yard has irrigation system)--complete with newly added gutters. The first-floor primary suite is a true retreat featuring dual walk-in closets and a private en-suite bath. You'll also find a dedicated office with french doors, a secondary bedroom, a full bathroom, a laundry room, and newly installed luxury vinyl plank flooring (April 2025) on the main level. The office offers flexibility and can easily be converted into a fourth bedroom, with plans and acontractor already available through the Seller. Upstairs offers even more flexibility with a spacious game/flex room, an additional bedroom, and a full bathroom ideal for guests or a private retreat. This well-planned design also includes a walk-in attic with excellent storage space. Enjoy all the benefits of new construction without the wait, including energy-efficient features like a Rinnai tankless water heater, smart home technology, and high-quality finishes throughout. Experience the ultimate Lowcountry lifestyle in West Lake at Lakes of Cane Bay that offers resort-style amenities including a swimming pool nestled on the West Lake neighborhood's 350-acre lake, a fishing pier, playground, pickleball court, walking trails, fire pit, bocce ball, horseshoe pits, picnic tables and an open grass field for sports activities! Conveniently located near the top rated schools, the YMCA, shopping, grocery stores and dining. Schedule your private showing today!
Property Information
Property Type
Residential
Sub-Type
Single Family Residence
Style
Cottage / Ranch
Year Built
2021
Stories
2
Living Area
2,482 sq ft
Lot Size
0.19 acres
Garage Spaces
2
Parking Spaces
2
Ownership
Fee Simple
Days on Market
49
MLS® Listing#
26008427
Property Features
Interior
Appliances
Cooling
Heating
Flooring
Parking
Laundry
Patio
Fencing
Lot Features
Construction
Foundation
Roof
Community
Sewer
Water Source
Rooms
- Master BedroomLower
Schools
- Elementary:
- Cane Bay
- Middle:
- Cane Bay
- High:
- Cane Bay High School
Financial Details
HOA
$1,190 / Annually
Annual Taxes
$1,898
Directions
I-26 East To Nexton Parkway Exit. Continue On Parkway For About 5 Miles, Take Right Onto North Creek. At The Intersection Of 176 & North Creek, Keep Straight Onto Cane Bay Blvd. West Lake Entrance Is Approx 3.4 Miles On The Right. Turn Right Onto Whaler Ave. And Left Onto Long Pier St. Home Is On The Left.
Affordability Calculator
$99,980
Estimated monthly payment
$2,661/mo
Principal $399,920 · Est. interest $557,924 over 30 yrs
Neighborhood Market Statistics
How this home compares to active listings in Summerville, SC
- $426,121
- Median Listing Price
- 54
- Median Days on Market
- 2,164
- Median Sq Ft
- $200
- Median Price / Sq Ft
- 1,459
- Active Listings
- This home’s price is 17% above the area median.
- Its price per sq ft is 1% above the area median.
Market statistics compiled from active EXIT Realty® and MLS listings in Summerville, SC.
Location

Points of Interest in Summerville, SC
Showing the Summerville area map.
Nearby Schools
Cane Bay Elementary School
Elementary · 2.5 mi away
Cane Bay Middle School Cobras
Secondary · 2.7 mi away
Cane Bay High School
Secondary · 2.9 mi away
Whitesville Elementary School
Elementary · 3.2 mi away
Berkeley County Middle College High
Secondary School · 4.0 mi away
High School Sports Report
Secondary · 4.8 mi away
Foxbank Elementary School
Elementary · 5.1 mi away
Berkeley Elementary
Elementary · 5.2 mi away
Northwood Academy
School · 5.6 mi away
Nexton Elementary School
Elementary · 6.0 mi away
Berkeley High School
Secondary · 6.1 mi away
Berkeley Alternative School
School · 6.4 mi away
Archway Academy
School · 6.5 mi away
Heart To Heart International Ministries
School · 6.7 mi away
Ridge Christian Academy
School · 7.0 mi away
Devon Forest Elementary School
Elementary · 7.3 mi away
Sangaree Intermediate School
Elementary · 7.4 mi away
Sangaree Elementary
Elementary · 7.4 mi away
Berkeley Middle School
Secondary · 7.5 mi away
Sangaree Middle School
Secondary · 8.0 mi away
Commute Calculator
Nearby Homes

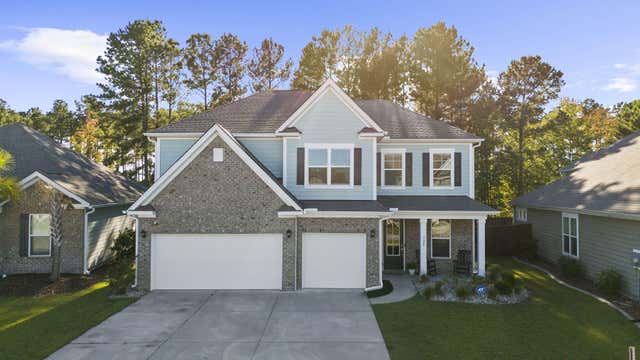
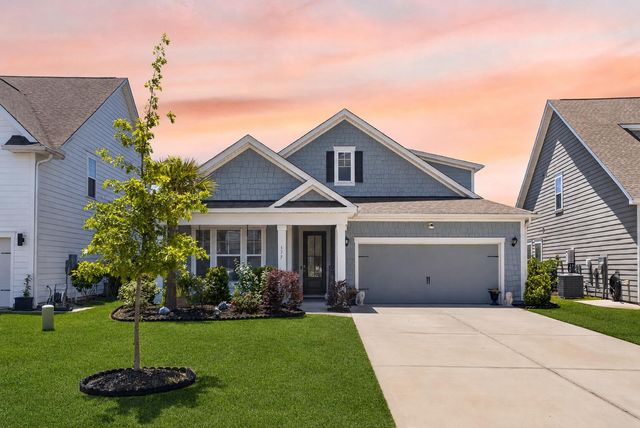
Similar Homes Nearby
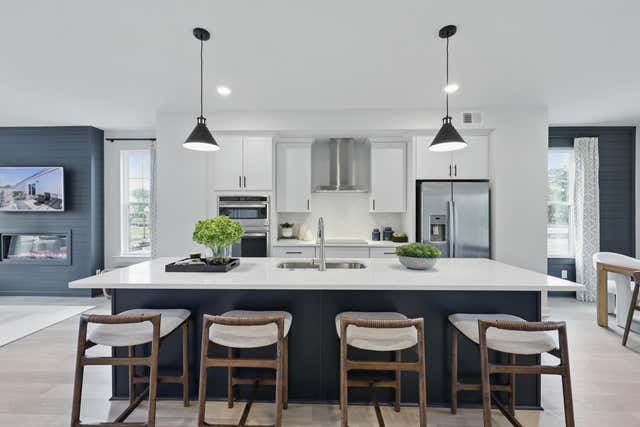

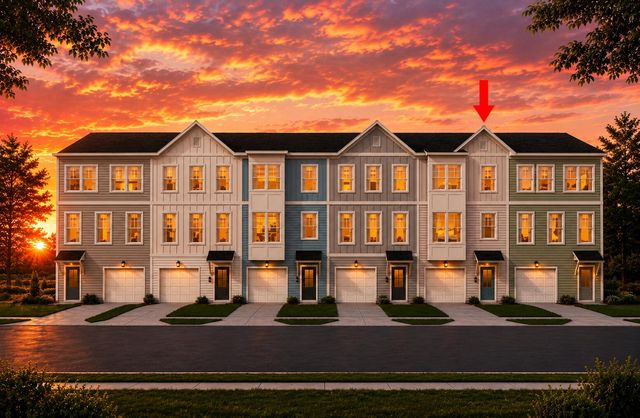

Similar Home Values
Comparable nearby listings and their asking prices.
| Address | Price | Beds | Baths | Sq Ft |
|---|---|---|---|---|
| 204 Somerset Acres Drive, Summerville, SC | $349,990 | 3 | 4 | 1,943 |
| 438 Cadbury Loop, Summerville, SC | $349,990 | 3 | 3 | 1,590 |
| 530 Heathwood Way, Summerville, SC | $349,990 | 3 | 4 | 1,878 |
| 107 Thrush Lane, Summerville, SC | $350,000 | 4 | 3 | 2,400 |
| 664 Redbud Lane, Summerville, SC | $350,000 | 4 | 4 | 1,921 |
| 984 Augustine Court, Summerville, SC | $350,000 | 4 | 3 | 2,437 |
Moving Cost Estimate
EXIT Agents in Summerville


Listing Courtesy: The Boulevard Company
Presented by: Angie Murto - 8437084288