

367 Willow Run Drive, Summerville, SC 29486
Cane Bay Plantation · Berkeley County
Key Facts
Description
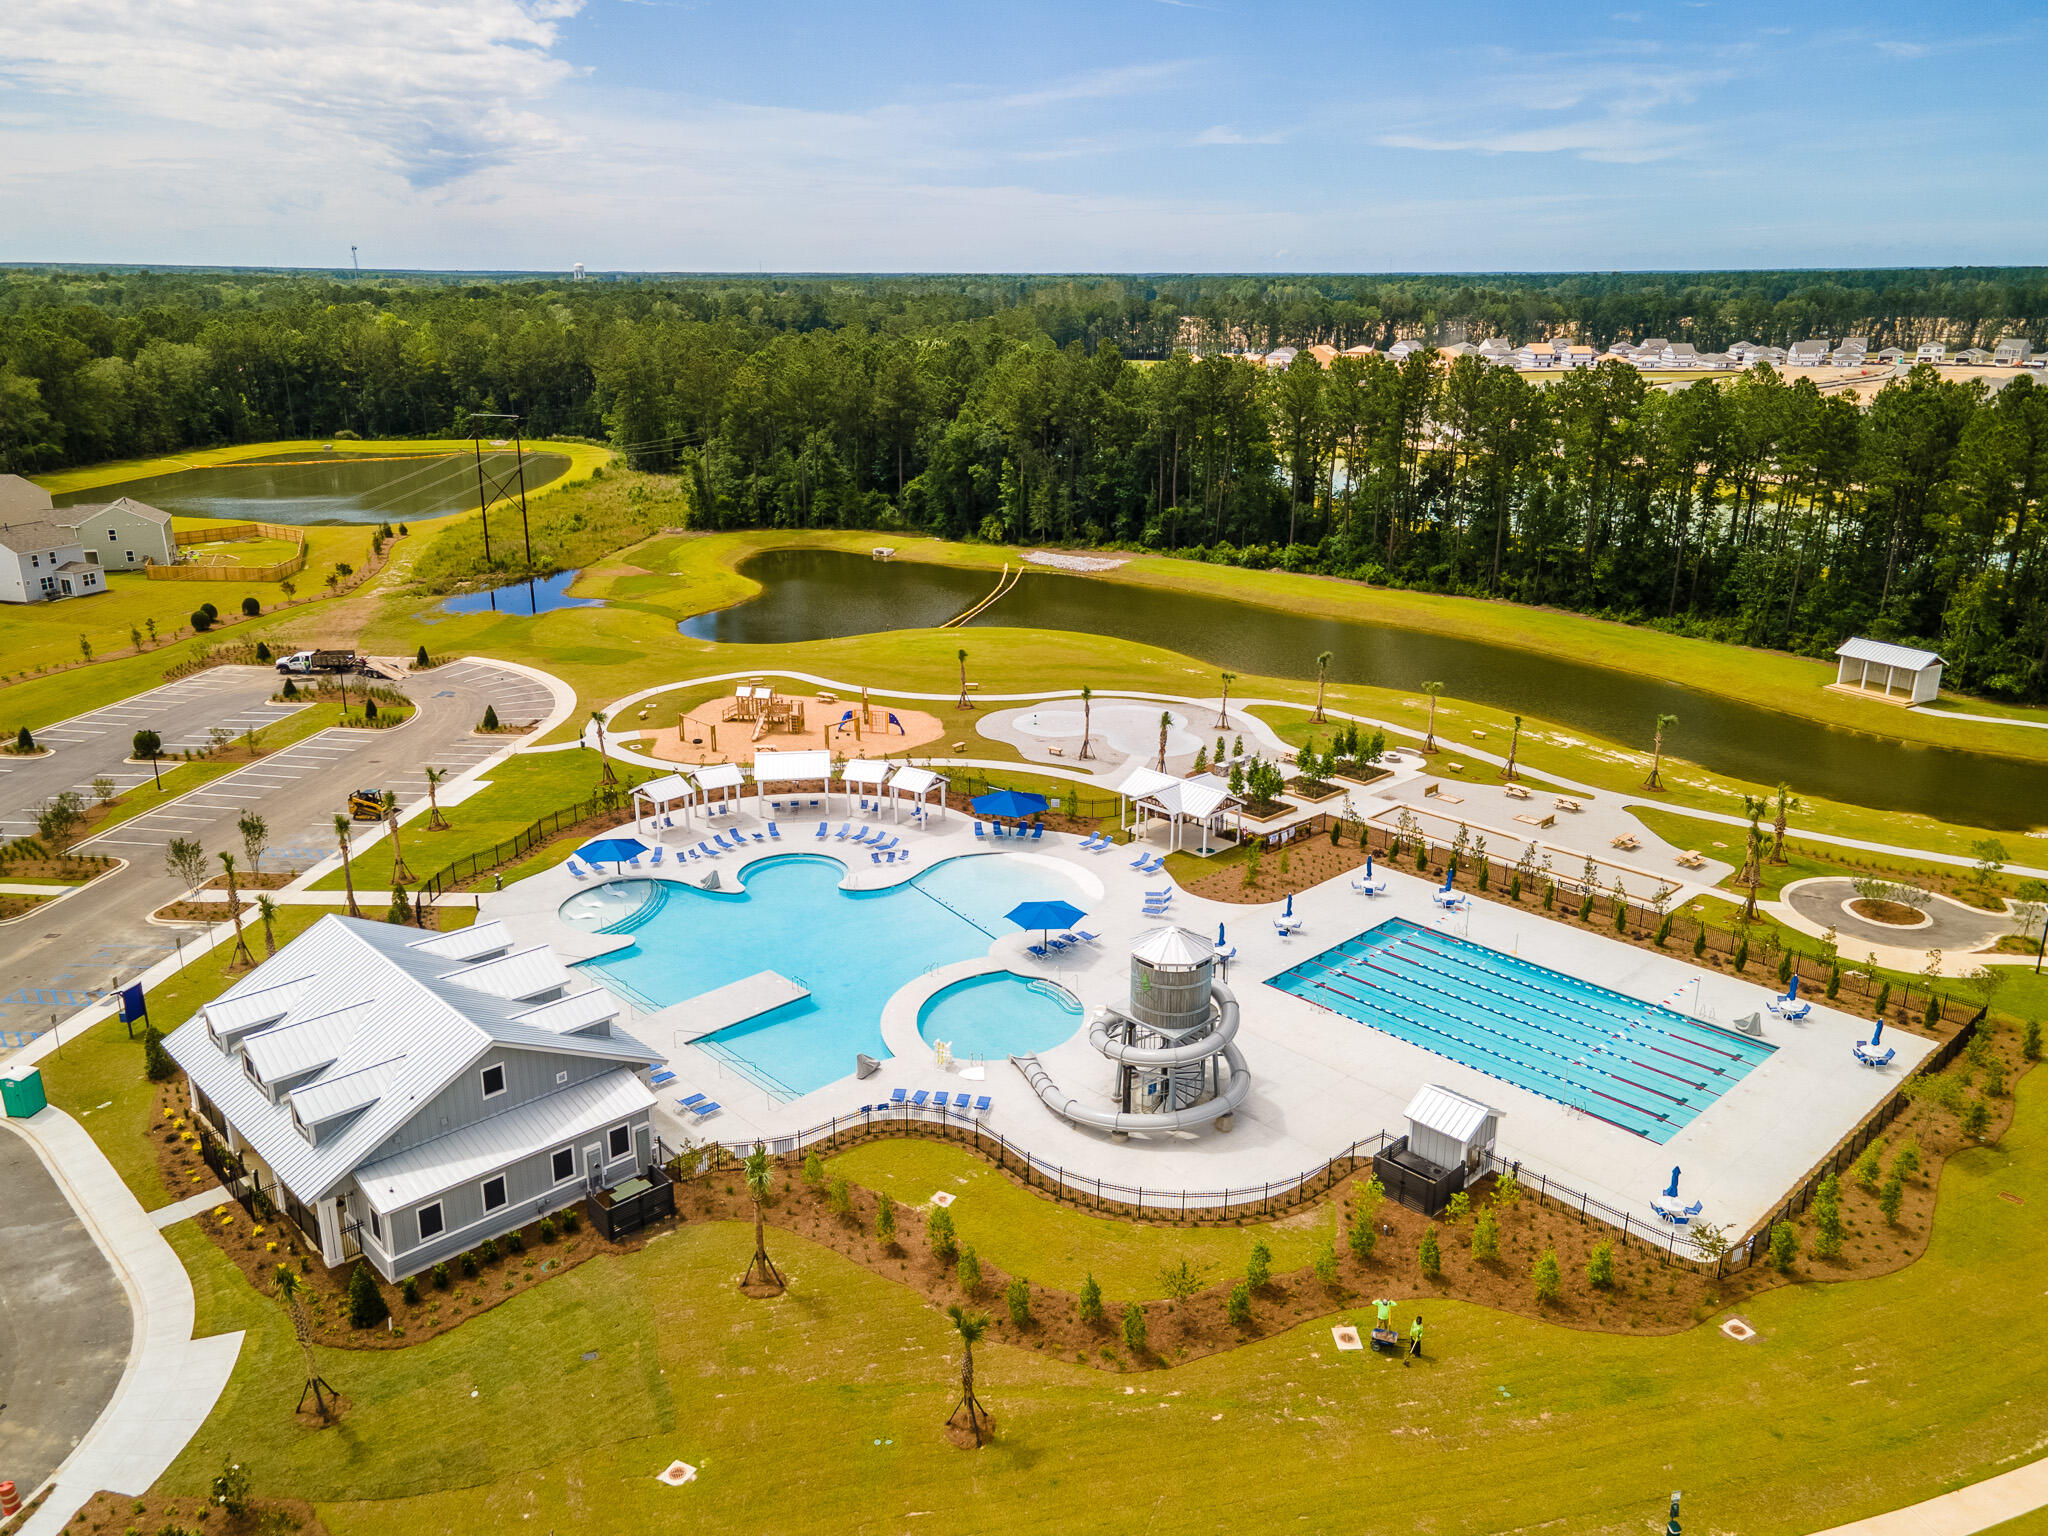
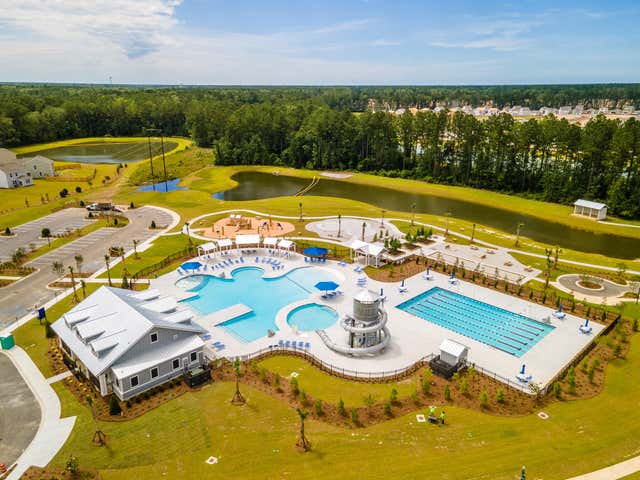
SPECIAL INTEREST RATE WITH CLOSING COST ASSITANCE PAID FOR BY BUILDERWelcome to 367 Willow Run Drive, where comfort meets an easy, well-connected lifestyle in Pine Hills at Cane Bay. This inviting neighborhood is known for its tree-lined streets, thoughtful design, and resort-style amenities, all while keeping shopping, dining, medical care, and I-26 just minutes away. Residents enjoy three community pools, including a two-story water slide, nearby parks, and close access to many other amenities. This home feels open and welcoming from the moment you arrive. Inside, the open layout creates a natural flow between the living space and kitchen, making everyday living feel relaxed and comfortable. The kitchen features stainless steel appliances, granite countertops, and a spacious island perfect for slow mornings or easy evenings at home. Natural light fills the living areas, adding warmth throughout. At the front of the home, two well-sized bedrooms share a full bathroom. Just off the kitchen, an additional bedroom offers flexibility as a home office, guest space, or creative retreat. The owner's suite is privately tucked away at the back of the home, complete with a full bathroom and an oversized walk-in closet. This home is move-in ready with all essential appliances, window blinds, a garage door opener, and integrated smart home technology already in place. Low-maintenance vinyl flooring throughout the main living areas adds everyday ease, while the corner lot provides extra space to enjoy the outdoors. Pine Hills offers a calm, comfortable setting that feels both connected and peaceful and 367 Willow Run Drive is ready to welcome you home. Square footage is approximate. Photos are for illustrative purposes only; features, options, colors, and selections may vary. Buyer to verify all information. Please contact sales agent for details.
Property Information
Property Type
Residential
Sub-Type
Single Family Residence
Structure Type
Townhouse
Year Built
2026
Living Area
1,774 sq ft
Lot Size
0.15 acres
Garage Spaces
1
Parking Spaces
1
Ownership
Fee Simple
Days on Market
50
MLS® Listing#
26015297
Property Features
Interior
Appliances
Cooling
Heating
Flooring
Laundry
Patio
Lot Features
Construction
Foundation
Roof
Windows
Community
Sewer
Water Source
Rooms
- Master BedroomLower
Schools
- Elementary:
- Whitesville
- Middle:
- Berkeley
- High:
- Berkeley
Financial Details
HOA
$746 / Annually
Annual Taxes
$258
Directions
From Hwy 176, Turn Onto Cane Bay Boulevard. At The 2nd Traffic Circle, Take The Third Exit Onto Fair Winds Blvd., Then Right Onto Lake Ridge Blvd
Affordability Calculator
$80,748
Estimated monthly payment
$2,149/mo
Principal $322,992 · Est. interest $450,603 over 30 yrs
Neighborhood Market Statistics
How this home compares to active listings in Summerville, SC
- $426,121
- Median Listing Price
- 54
- Median Days on Market
- 2,164
- Median Sq Ft
- $200
- Median Price / Sq Ft
- 1,459
- Active Listings
- This home’s price is 5% below the area median.
- Its price per sq ft is 14% above the area median.
Market statistics compiled from active EXIT Realty® and MLS listings in Summerville, SC.
Location

Points of Interest in Summerville, SC
Showing the Summerville area map.
Nearby Schools
Cane Bay Elementary School
Elementary · 2.6 mi away
Cane Bay Middle School Cobras
Secondary · 2.8 mi away
Cane Bay High School
Secondary · 3.0 mi away
Whitesville Elementary School
Elementary · 5.2 mi away
Nexton Elementary School
Elementary · 5.4 mi away
Berkeley County Middle College High
Secondary School · 5.9 mi away
Northwood Academy
School · 6.1 mi away
High School Sports Report
Secondary · 6.5 mi away
Berkeley Elementary
Elementary · 6.6 mi away
Archway Academy
School · 6.7 mi away
Foxbank Elementary School
Elementary · 6.8 mi away
Ridge Christian Academy
School · 7.2 mi away
Sangaree Elementary
Elementary · 7.6 mi away
Sangaree Intermediate School
Elementary · 7.7 mi away
Berkeley High School
Secondary · 7.8 mi away
Alston-Bailey Elementary School
Elementary · 8.0 mi away
Alston Middle
Secondary · 8.0 mi away
Devon Forest Elementary School
Elementary · 8.1 mi away
Sangaree Middle School
Secondary · 8.2 mi away
Berkeley Alternative School
School · 8.2 mi away
Commute Calculator
Nearby Homes


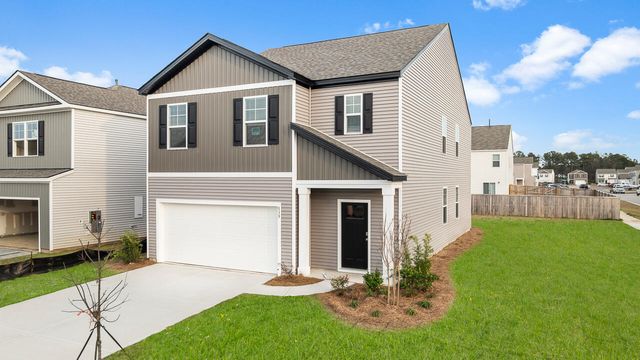
Similar Homes Nearby
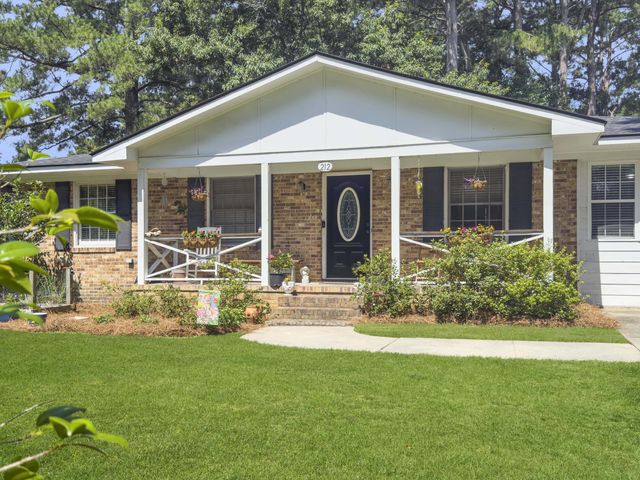


Similar Home Values
Comparable nearby listings and their asking prices.
| Address | Price | Beds | Baths | Sq Ft |
|---|---|---|---|---|
| 212 Forest Circle, Summerville, SC | $283,000 | 3 | 2 | 1,300 |
| 119 Berry Shoals Drive, Summerville, SC | $284,990 | 3 | 3 | 1,265 |
| 502 Dogwood Circle, Summerville, SC | $285,000 | 3 | 2 | 1,331 |
| 221 Froman Drive, Summerville, SC | $285,000 | 3 | 2 | 1,500 |
| 274 Harvest Grove Lane, Summerville, SC | $285,997 | 3 | 3 | 1,906 |
| 128 Green Thistle Way, Summerville, SC | $287,950 | 3 | 3 | 1,930 |
Moving Cost Estimate
EXIT Agents in Summerville


Listing Courtesy: D R Horton Inc
Presented by: Katie Stevens Grout - 8432563739